Welcome to 219 Pine Ridge Drive, a well-maintained ranch-style home situated on a spacious .70-acre corner lot in the Cedar Crest subdivision. Offering 1,428 square feet, this home features 3 bedrooms and 2 full baths with comfortable one-level living. The spacious eat-in kitchen is highlighted by granite countertops, stainless steel appliances, a pantry, and easy access to the laundry/utility room with built-in cabinetry, pull-down attic access, and a separate side entrance with stoop.
The primary suite is privately located at the rear of the home and offers plenty of space for a king-size bed, a full bath with double vanities, and a large walk-in closet. Two additional bedrooms and a full hall bath complete the interior. Outside, enjoy morning coffee or relaxing evenings on the full country front porch, plus the convenience of vinyl siding, vinyl windows, a detached storage shed, and plenty of yard s space on the corner lot. Enjoy the peaceful country feel while still being just about 10 minutes from lots of shopping, dining, and everyday conveniences, AND approximately 15 minutes from Mechanicsville.
Coming soon 09/18
$349,000
219 Pine Ridge Rd, Aylett, VA 23009
3beds
1,428sqft
Single Family Residence
Built in 2014
0.7 Acres Lot
$348,900 Zestimate®
$244/sqft
$33/mo HOA
What's special
- 4 days
- 378
- 18
Zillow last checked:
Listing updated:
Listed by:
Jessica Cooper (804)858-9000,
KW Metro Center 804-858-9000
Source: CVRMLS,MLS#: 2624440 Originating MLS: Central Virginia Regional MLS
Originating MLS: Central Virginia Regional MLSFacts & features
Interior
Bedrooms & bathrooms
- Bedrooms: 3
- Bathrooms: 2
- Full bathrooms: 2
Other
- Description: Tub & Shower
- Level: First
Heating
- Electric, Heat Pump
Cooling
- Heat Pump
Appliances
- Included: Electric Water Heater
Features
- Bedroom on Main Level, En Suite Bathroom, Full Bath on Main Level
- Has basement: No
- Attic: Pull Down Stairs
Interior area
- Total interior livable area: 1,428 sqft
- Finished area above ground: 1,428
- Finished area below ground: 0
Property
Parking
- Parking features: Off Street
Features
- Levels: One
- Stories: 1
- Patio & porch: Front Porch
- Pool features: None
- Fencing: None
Lot
- Size: 0.7 Acres
- Features: Corner Lot
Details
- Additional structures: Shed(s)
- Parcel number: 274F3
- Zoning description: R-1
Construction
Type & style
- Home type: SingleFamily
- Architectural style: Ranch
- Property subtype: Single Family Residence
Materials
- Brick, Drywall, Frame, Vinyl Siding
- Roof: Composition
Condition
- Resale
- New construction: No
- Year built: 2014
Utilities & green energy
- Sewer: Septic Tank
- Water: Community/Coop, Shared Well
Community & HOA
Community
- Subdivision: Cedar Crest
HOA
- Has HOA: Yes
- HOA fee: $100 quarterly
Location
- Region: Aylett
Financial & listing details
- Price per square foot: $244/sqft
- Tax assessed value: $270,300
- Annual tax amount: $1,662
- Date on market: 9/7/2026
- Ownership: Individuals
- Ownership type: Sole Proprietor
Estimated market value
$348,900
$331,000 - $366,000
$2,162/mo
Price history
| Date | Event | Price |
|---|---|---|
| 10/7/2022 | Sold | $275,000+1.9%$193/sqft |
Source:  CVRMLS #2222133 Report a problem CVRMLS #2222133 Report a problem | ||
| 8/12/2022 | Pending sale | $269,950$189/sqft |
Source: CVRMLS #2222133 Report a problem | ||
| 8/9/2022 | Listed for sale | $269,950+50%$189/sqft |
Source: CVRMLS #2222133 Report a problem | ||
| 10/14/2016 | Sold | $179,950$126/sqft |
Source: CVRMLS #1630543 Report a problem | ||
| 9/7/2016 | Listed for sale | $179,950+8.4%$126/sqft |
Source: Keller Williams Realty #1630543 Report a problem | ||
| 9/4/2014 | Sold | $166,000+418.8%$116/sqft |
Source: Public Record Report a problem | ||
| 10/2/2013 | Sold | $32,000$22/sqft |
Source: Public Record Report a problem | ||
Public tax history
| Year | Property taxes | Tax assessment |
|---|---|---|
| 2025 | $1,662 +6% | $270,300 |
| 2024 | $1,568 | $270,300 |
| 2023 | $1,568 +151.2% | $270,300 +80.8% |
| 2022 | $624 -51.5% | $149,500 |
| 2021 | $1,286 | $149,500 |
| 2020 | $1,286 -2.3% | $149,500 |
| 2019 | $1,316 | $149,500 |
| 2018 | -- | $149,500 |
| 2017 | $1,375 | $149,500 |
| 2016 | $1,375 -2.1% | $149,500 |
| 2015 | $1,405 | $149,500 |
| 2011 | -- | -- |
| 2010 | -- | -- |
Find assessor info on the county website
Monthly payment
Est. payment
Payment breakdown
Explore the cost of this home by adjusting the details. Changes won't be saved.Climate risks
Neighborhood: 23009
Nearby schools
Schools provided by the listing agent
- Elementary: Acquinton
- Middle: Hamilton Holmes
- High: King William
Source: CVRMLS. This data may not be complete. We recommend contacting the local school district to confirm school assignments for this home.
Similar homes
- $--3 bd2 ba1.1k sqft64 Rosewood Ct, Aylett, VA 23009Auction
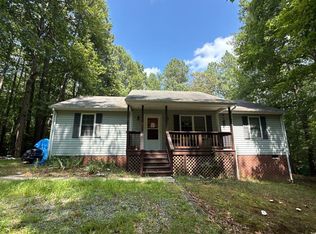 ServiceLink Auction
 - $--3 bd2 ba1.5k sqft3763 Smokey Rd, Aylett, VA 23009Auction
 Xome
Xome - $379,9503 bd2 ba1.4k sqft313 Brooking Ter, Aylett, VA 23009For Sale
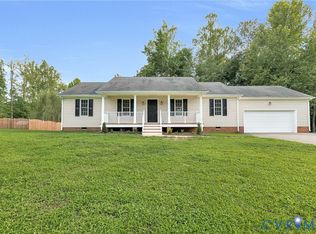 MLS ID #2622862, Mike Chenault, Hometown Realty. CVRMLS
 - $355,0003 bd2 ba1.4k sqft136 Hideaway Ln, Aylett, VA 23009For Sale
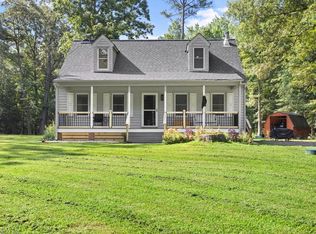 MLS ID #10648275, Danny Chavez. REIN Inc.
 - $399,9954 bd3 ba1.7k sqft112 Central Pkwy, Aylett, VA 23009For Sale
 MLS ID #VAKW2000276, Thebra Lawrence, Samson Properties. Bright MLS
