Welcome to 219 Ridge Rd W, a beautifully renovated 2-bedroom, 2-bathroom home nestled in one of Grimsby's most scenic and desirable neighbourhoods. Thoughtfully updated inside and out over the past two years, this charming property blends modern comfort with timeless country character. Set on a generous lot, nearly 1/2 acre, the home is accessed by a long, private country driveway with plenty of space to build a future garage. A welcoming covered veranda greets you at the entrance—an ideal spot to enjoy your morning coffee while taking in the tranquil surroundings. The expansive outdoor space is perfect for gardening, entertaining, or simply relaxing under the open sky. The location is hard to beat. Just steps away, Beamer Memorial Conservation Area offers stunning lookouts, cascading waterfalls, and winding trails—a true haven for nature lovers. Families will value the proximity to Grimsby Secondary School, and everyday essentials like Sobeys are only minutes from home. Commuters will appreciate the convenience, too. The QEW is a quick 10-minute drive, while the Grimsby GO train station and Casablanca Blvd Park & Ride make travel to Toronto and beyond simple and stress-free. Every detail has been carefully considered, from the stylish interior finishes to the durable exterior upgrades, ensuring a move-in-ready experience for its next owners. Whether you're a first-time buyer, a downsizer, or a nature enthusiast, this rare offering delivers the perfect balance of peaceful living and everyday accessibility. Don't miss your opportunity to own a piece of Grimsby's finest!
For sale
C$859,000
219 Ridge Rd W, Grimsby, ON L3M 4E7
2beds
1,700sqft
Single Family Residence, Residential
Built in ----
0.46 Acres Lot
$-- Zestimate®
C$505/sqft
C$-- HOA
What's special
Long private country drivewayWelcoming covered verandaStylish interior finishesDurable exterior upgrades
- 1 day |
- 9 |
- 4 |
Zillow last checked:
Listing updated:
Listed by:
Rob Golfi, Salesperson,
RE/MAX Escarpment Golfi Realty Inc.
Source: ITSO,MLS®#: 40848861Originating MLS®#: Cornerstone Association of REALTORS®
Facts & features
Interior
Bedrooms & bathrooms
- Bedrooms: 2
- Bathrooms: 2
- Full bathrooms: 1
- 1/2 bathrooms: 1
- Main level bathrooms: 1
Bedroom
- Level: Second
Bedroom
- Level: Second
Bathroom
- Features: 2-Piece
- Level: Main
Bathroom
- Features: 4-Piece
- Level: Second
Dining room
- Level: Main
Foyer
- Level: Main
Kitchen
- Level: Main
Laundry
- Level: Main
Living room
- Level: Main
Mud room
- Level: Main
Storage
- Level: Basement
Heating
- Forced Air, Natural Gas
Cooling
- Central Air
Appliances
- Included: Dishwasher, Dryer, Microwave, Range Hood, Refrigerator, Stove, Washer
- Laundry: Main Level
Features
- None
- Windows: Window Coverings
- Basement: Full,Partially Finished
- Has fireplace: No
Interior area
- Total structure area: 1,700
- Total interior livable area: 1,700 sqft
- Finished area above ground: 1,700
Property
Parking
- Total spaces: 10
- Parking features: Private Drive Single Wide
- Uncovered spaces: 10
Features
- Stories: 2
- Frontage type: South
- Frontage length: 100.00
Lot
- Size: 0.46 Acres
- Dimensions: 100 x 200
- Features: Rural, Near Golf Course, Greenbelt, Landscaped, Open Spaces
Details
- Parcel number: 460400061
- Zoning: RU
Construction
Type & style
- Home type: SingleFamily
- Property subtype: Single Family Residence, Residential
Materials
- Vinyl Siding
- Foundation: Poured Concrete
- Roof: Asphalt Shing
Condition
- 0-5 Years
- New construction: No
Utilities & green energy
- Sewer: Septic Tank
- Water: Cistern
Community & HOA
Location
- Region: Grimsby
Financial & listing details
- Price per square foot: C$505/sqft
- Annual tax amount: C$3,600
- Date on market: 7/16/2026
- Inclusions: Dishwasher, Dryer, Microwave, Range Hood, Refrigerator, Stove, Washer, Window Coverings

Rob Golfi - Owner
(905) 575-7700
By pressing Contact Agent, you agree that the real estate professional identified above may call/text you about your search, which may involve use of automated means and pre-recorded/artificial voices. You don't need to consent as a condition of buying any property, goods, or services. Message/data rates may apply. You also agree to our Terms of Use. Zillow does not endorse any real estate professionals. We may share information about your recent and future site activity with your agent to help them understand what you're looking for in a home.
Price history
| Date | Event | Price |
|---|---|---|
| 7/16/2026 | Listed for sale | C$859,000+43.2%C$505/sqft |
Source: ITSO #40848861 Report a problem | ||
| 3/6/2023 | Listing removed | -- |
Source:  Cornerstone Association of REALTORS® - Hamilton-Burlington #H4156928 Report a problem Cornerstone Association of REALTORS® - Hamilton-Burlington #H4156928 Report a problem | ||
| 2/23/2023 | Listed for sale | C$599,900C$353/sqft |
Source: Cornerstone Association of REALTORS® - Hamilton-Burlington #H4156928 Report a problem | ||
Public tax history
Tax history is unavailable.
Climate risks
Neighborhood: L3M
Nearby schools
GreatSchools rating
No schools nearby
We couldn't find any schools near this home.
- C$---- bd-- ba-- sqft253 Ridge Rd W, Grimsby, ON L3M4E7Off Market
- C$--5 bd3 ba2.7k sqft296 Ridge Rd W, Grimsby, ON L3M4E7Off Market
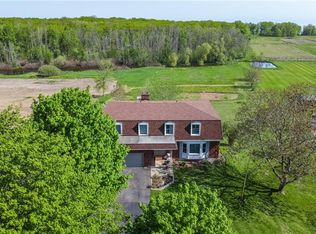
- C$5,5004 bd3 ba-- sqft259 Main St W, Grimsby, ON L3M1S5For Rent

- C$---- bd-- ba-- sqft310 Ridge Rd W, Grimsby, ON L3M4E7Off Market
- C$1,476,5005 bd5 ba3.1k sqft274B Main St W, Grimsby, ON L3M0B3Sold
- C$--4 bd3 ba-- sqft287 Main St W, Grimsby, ON L3M1S5Off Market
- C$---- bd-- ba-- sqft270 Main St W #17, Grimsby, ON L3M0B3Off Market
- C$---- bd-- ba-- sqft270 Main St W #16, Grimsby, ON L3M0B3Off Market
Similar homes
- C$979,9003 bd2 ba1.1k sqft87 Mud St E, Grimsby, ON L3M 4E7For Sale
 MLS ID #40847766, Pat Rotella, Salesperson, Royal LePage State Realty Inc.. ITSO
 - C$889,9004 bd3 ba1.3k sqft104 Udell Way, Grimsby, ON L3M 5N4For Sale
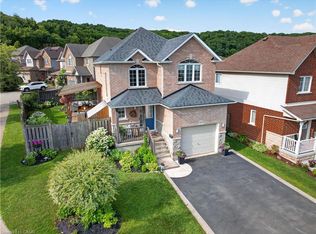 MLS ID #40848501, Steve Augustine, Broker of Record, Your Home Sold Guaranteed Realty Elite. ITSO
 - C$879,0003 bd1 ba1.1k sqft12 McNab Dr, Grimsby, ON L3M 2Y6For Sale
 MLS ID #40848148, Jotish Pal, Salesperson, Luxe Home Town Realty Inc. ITSO
 - C$849,0004 bd3 ba1.8k sqft443 11th Rd E, Hamilton, ON L8J 3N4For Sale
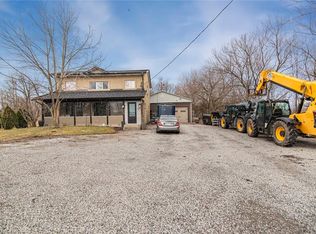 MLS ID #40849107, Pete Vukadin, Salesperson, Royal LePage State Realty Inc.. ITSO
 - C$1,100,0005 bd2 ba1.2k sqft355 Ridge Rd W, Grimsby, ON L3M 4E7For SaleMLS ID #40847359, Tashi Baburi, Salesperson, HOMELIFE MIRACLE REALTY LTD. ITSO
- C$849,9003 bd2 ba1.5k sqft111 Main St W, Grimsby, ON L3M 1R5For SaleMLS ID #40843281, Lisa Hensen, Salesperson, RE/MAX Escarpment Realty Inc.. ITSO
- C$899,9003 bd4 ba1.9k sqft95 Birchpark Dr, Grimsby, ON L3M 4M9For SaleMLS ID #40847126, Rob Golfi, Salesperson, RE/MAX Escarpment Golfi Realty Inc.. ITSO
- C$849,9004 bd2 ba1.2k sqft33 Debora Dr, Grimsby, ON L3M 4J1For SaleMLS ID #40843891, Rob Golfi, Salesperson, RE/MAX Escarpment Golfi Realty Inc.. ITSO
- C$1,075,0004 bd3 ba2.3k sqft475 Main St W, Grimsby, ON L3M 1T4For SaleMLS ID #40848476, Dan Saracini, Broker Manager, RE/MAX Realty Specialists Inc.. ITSO
- C$775,0003 bd3 ba1.5k sqft53 Livingston Ave, Grimsby, ON L3M 1L3For SaleMLS ID #40831883, Drew Woolcott, Broker, RE/MAX Escarpment Realty Inc.. ITSO
- C$745,0005 bd2 ba1.2k sqft226 Bel Air Ave, Hamilton, ON L8E 5K2For SaleMLS ID #40849117, Tetyana Kmets, Salesperson, RIGHT AT HOME REALTY BROKERAGE. ITSO
- C$969,8993 bd2 ba1.2k sqft328 McNeilly Rd, Hamilton, ON L8E 5H4For SaleMLS ID #40849029, Calvin William Voortman, Broker of Record, Voortman Realty Inc.. ITSO
- C$999,9504 bd3 ba1.6k sqft390 Mountain Rd, Grimsby, ON L3M 4E7For SaleMLS ID #40763160, Joel Tavormina, Salesperson, Sutton Group Innovative Realty Inc.. ITSO
- C$799,9995 bd2 ba1.1k sqft17 Woodsview Ave, Grimsby, ON L3M 3S5For SaleMLS ID #40846030, Paulina Pasierbek, Salesperson, Royal LePage State Realty Inc.. ITSO
- C$774,0004 bd3 ba1.5k sqft36 Oak St, Grimsby, ON L3M 3G7For SaleMLS ID #40845788, Chris Gordon, Broker of Record, Snowbirds Realty Inc.. ITSO
- C$949,9003 bd3 ba2.4k sqft381 Kerman Ave, Grimsby, ON L3M 5C4For SaleMLS ID #40843653, David Walton, Broker, RE/MAX Escarpment Realty Inc.. ITSO
- C$899,0003 bd4 ba1.5k sqft98 Willow Ln, Grimsby, ON L3M 5P7For SaleMLS ID #40830432, Ann Vuong, Broker, ROYAL LEPAGE SIGNATURE REALTY. ITSO
- C$619,9004 bd2 ba2.1k sqft8190 Mud St W, West Lincoln, ON L0R 1M0For SaleMLS ID #40849028, Henk Vanden Beukel, Salesperson, Royal LePage NRC Realty Inc.. ITSO
- C$719,7773 bd2 ba1.3k sqft41 Oriole Cres, Grimsby, ON L3M 3X7For SaleMLS ID #40842094, Matthew Adeh, Broker, RE/MAX Escarpment Realty Inc.. ITSO
- C$841,3004 bd2 ba967 sqft18 Anne Ct, Grimsby, ON L3M 5B4For SaleMLS ID #40825112, Delia Silva, Salesperson, Keller Williams Edge Realty. ITSO
