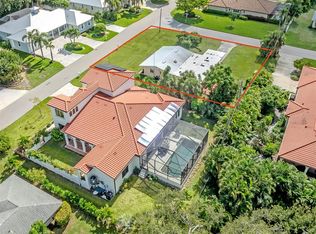
Now is your opportunity to live in the highly sought after gated community of Bellagio on Venice Island in this lovingly cared for home that features lots of recent upgrades. Bellagio on Venice Island provides a rare opportunity to live in a gated community on the Historic Island of Venice with beautiful amenities. No Flood insurance required and located less than 2 miles to the shops and restaurants of Venice Ave and just 1.5 miles to Venice Beach. This community is situated on the famous Legacy Bike Trail and offers easy access to the trail right from your community where you will enjoy walking and biking along the Intracoastal. The home received a BRAND-NEW ROOF and NEW HVAC in 2024 and a new Hot Water Tank in 2019. All the windows were replaced in 2017 with Hurricane Impact windows and roll down Storm Smart shutters were installed on the lanai in 2019. The large shutter on the lanai is fully automated and closes at the touch of a button, making any storm prep a breeze. The front showcases stunning cub appeal with a front yard full of colorful tropical plantings that have been meticulously maintained and cared for. Out back you will find a sparkling heated pool that overlooks a private park like setting. As you step through the front door into the foyer, you will appreciate neutral tile laid on the diagonal that runs through all the main living spaces, high ceilings, calming paint colors, plantation shutters, and decorative light fixtures and fans. The entry leads into a living and dining room that gives you options to create extra living spaces that work for you. The large family room and kitchen area enjoy open concept living and are the perfect place to entertain. The kitchen has beautiful upgraded granite countertops and a Whirlpool stainless steel appliance package. There is a breakfast nook that is flooded with light that leads to the lanai that the current owners use as a TV area. The family room has vaulted ceilings and loads of light and room to gather and entertain. To the left of the foyer, you will find the primary suite with slider out to the lanai. There are 2 closets, one that is a large walk-in, and a light filled bathroom with upgraded granite countertops, deep soaker tub, and easy to use walk-in shower. At the back of the home, you will find 2 additional bedrooms and a renovated full bathroom that also acts as a convenient pool bath with a door out to the lanai. This bathroom showcases a beautiful walk-in shower with upgraded tile and seamless glass as well as granite countertops. All of the bedrooms have engineered flooring, making this home completely carpet free! Outside you will enjoy hours of peace and quiet from the large covered lanai, and with privacy screening, the pool area is also a private oasis to enjoy all year round. Bellagio has a community clubhouse with a fitness center, community club room, large pool, and a newly renovated pickleball court. Live like you are on vacation without ever having to leave the Historic Island of Venice while enjoying the gated community lifestyle. If you have been dreaming of making a move to Florida's Suncoast, look no further than Bellagio on Venice Island!
For sale
$695,000
219 RIO TERRA, VENICE, FL 34285
3beds
1,718sqft
Single Family Residence
Built in 2002
6,629 Square Feet Lot
$-- Zestimate®
$405/sqft
$372/mo HOA
What's special
Brand-new roofPrivate park like settingHigh ceilingsCalming paint colorsLarge covered lanaiHurricane impact windowsPlantation shutters
- 22 days
- 727
- 60
Likely to sell faster than
Zillow last checked:
Listing updated:
Listed by:
Walter Shepherd 941-445-2455,
COLDWELL BANKER REALTY 941-493-1000
Source: Stellar MLS,MLS#: N6146198 Originating MLS: Venice
Facts & features
Interior
Bedrooms & bathrooms
- Bedrooms: 3
- Bathrooms: 2
- Full bathrooms: 2
Rooms
- Room types: Family Room, Utility Room
Primary bedroom
- Features: Dual Sinks, En Suite Bathroom, Exhaust Fan, Garden Bath, Granite Counters, Tub with Separate Shower Stall, Walk-In Closet(s)
- Level: First
- Area: 180 Square Feet
- Dimensions: 12x15
Bedroom 2
- Features: Built-in Closet
- Level: First
- Area: 121 Square Feet
- Dimensions: 11x11
Bedroom 3
- Features: Built-in Closet
- Level: First
- Area: 121 Square Feet
- Dimensions: 11x11
Dinette
- Level: First
- Area: 143 Square Feet
- Dimensions: 11x13
Dining room
- Level: First
- Area: 80 Square Feet
- Dimensions: 8x10
Family room
- Level: First
- Area: 180 Square Feet
- Dimensions: 15x12
Kitchen
- Level: First
- Area: 156 Square Feet
- Dimensions: 13x12
Living room
- Level: First
- Area: 195 Square Feet
- Dimensions: 13x15
Heating
- Central
Cooling
- Central Air
Appliances
- Included: Dishwasher, Disposal, Dryer, Electric Cooktop, Electric Water Heater, Microwave, Range, Refrigerator, Washer
- Laundry: Electric Dryer Hookup, Inside, Laundry Room, Washer Hookup
Features
- Cathedral Ceiling(s), Ceiling Fan(s), Eating Space In Kitchen, High Ceilings, Kitchen/Family Room Combo, Living Room/Dining Room Combo, Open Floorplan, Solid Surface Counters, Split Bedroom, Thermostat, Tray Ceiling(s), Vaulted Ceiling(s), Walk-In Closet(s)
- Flooring: Other, Tile
- Doors: Sliding Doors, Sliding Doors
- Windows: Window Treatments
- Has fireplace: No
Interior area
- Total structure area: 2,430
- Total interior livable area: 1,718 sqft
Video & virtual tour
Property
Parking
- Total spaces: 2
- Parking features: Driveway, Garage Door Opener
- Attached garage spaces: 2
- Has uncovered spaces: Yes
- Details: Garage Dimensions: 19x23
Features
- Levels: One
- Stories: 1
- Patio & porch: Covered, Front Porch, Patio, Rear Porch, Screened
- Exterior features: Irrigation System, Lighting, Sidewalk
- Has private pool: Yes
- Pool features: In Ground, Gunite, Heated, Lighting, Screen Enclosure, Tile
- Has view: Yes
- View description: Garden, Trees/Woods
Lot
- Size: 6,629 Square Feet
- Features: City Lot, In County, Landscaped, Near Marina, Private, Sidewalk
- Residential vegetation: Mature Landscaping, Trees/Landscaped
Details
- Parcel number: 0428040021
- Zoning: RSF3
- Special conditions: None
Construction
Type & style
- Home type: SingleFamily
- Architectural style: Florida,Mediterranean
- Property subtype: Single Family Residence
Materials
- Block, Stucco
- Foundation: Slab
- Roof: Tile
Condition
- New construction: No
- Year built: 2002
Utilities & green energy
- Sewer: Public Sewer
- Water: Public
- Utilities for property: Cable Connected, Electricity Connected, Public, Sewer Connected, Sprinkler Recycled, Underground Utilities, Water Connected
Community & HOA
Community
- Features: Clubhouse, Deed Restrictions, Fitness Center, Gated Community - No Guard, Golf Carts OK, Irrigation-Reclaimed Water, Pool, Sidewalks
- Security: Security Gate, Security Lights, Smoke Detector(s)
- Pet fee: $0 monthly
- Subdivision: BELLAGIO ON VENICE ISLAND
HOA
- Has HOA: Yes
- Amenities included: Clubhouse, Fence Restrictions, Fitness Center, Gated, Pickleball Court(s), Pool, Recreation Facilities
- Services included: Common Area Taxes, Community Pool, Maintenance Structure, Manager, Private Road, Recreational Facilities, Security
- HOA fee: $372 monthly
- HOA name: Sunstate Management - Brian Riverwalk
- HOA phone: 941-870-4920
Location
- Region: Venice
Financial & listing details
- Price per square foot: $405/sqft
- Tax assessed value: $595,700
- Annual tax amount: $5,126
- Date on market: 10/15/2026
- Cumulative days on market: 23 days
- Listing terms: Cash,Conventional
- Ownership: Fee Simple
- Total actual rent: 0
- Electric utility on property: Yes
- Road surface type: Paved, Asphalt
Estimated market value
Not available
Estimated sales range
Not available
Not available
Price history
| Date | Event | Price |
|---|---|---|
| 10/15/2026 | Listed for sale | $695,000+63.5%$405/sqft |
Source:  Stellar MLS #N6146198 Report a problem | ||
| 10/1/2015 | Sold | $425,200+33.7%$247/sqft |
Source: Public Record Report a problem | ||
| 11/16/2012 | Sold | $318,000-5%$185/sqft |
Source: Public Record Report a problem | ||
| 9/24/2012 | Price change | $334,900-2.9%$195/sqft |
Source: PARADISE REALTY OF VENICE INC #N5777460 Report a problem | ||
| 8/9/2012 | Listed for sale | $344,900+36.3%$201/sqft |
Source: PARADISE REALTY OF VENICE INC #N5777460 Report a problem | ||
| 12/19/2002 | Sold | $253,000$147/sqft |
Source: Public Record Report a problem | ||
Public tax history
| Year | Property taxes | Tax assessment |
|---|---|---|
| 2025 | $5,126 +2.3% | $383,548 +2.9% |
| 2024 | $5,013 +2.3% | $372,739 +3% |
| 2023 | $4,900 -0.7% | $361,883 +3% |
| 2022 | $4,935 -0.2% | $351,343 +3% |
| 2021 | $4,947 -0.4% | $341,110 +1.4% |
| 2020 | $4,969 -2.9% | $336,400 -2.7% |
| 2019 | $5,119 | $345,800 -2.5% |
| 2018 | $5,119 -3.2% | $354,800 +3.8% |
| 2017 | $5,286 +25.6% | $341,700 -2.1% |
| 2016 | $4,209 -16% | $349,200 +5.7% |
| 2015 | $5,010 +19% | $330,400 +15.2% |
| 2014 | $4,209 +0.8% | $286,700 |
| 2013 | $4,175 +7.4% | $286,700 +5.3% |
| 2012 | $3,887 +4.9% | $272,200 +2.7% |
| 2011 | $3,706 +0.4% | $265,017 +1.5% |
| 2010 | $3,692 -8.8% | $261,100 -10.9% |
| 2009 | $4,046 | $293,000 -2% |
| 2008 | $4,046 -13.8% | $299,000 -8.3% |
| 2007 | $4,692 | $326,227 +2.5% |
| 2006 | -- | $318,270 +3% |
| 2005 | -- | $309,000 +15.4% |
| 2004 | $4,865 +7.9% | $267,700 +9.4% |
| 2003 | $4,507 +235.3% | $244,700 +231.1% |
| 2002 | $1,344 +4.9% | $73,900 +0.7% |
| 2001 | $1,282 | $73,400 |
Find assessor info on the county website
Monthly payment
Est. payment
Payment breakdown
Explore the cost of this home by adjusting the details. Changes won't be saved.Climate risks
Neighborhood: The Island

Similar homes
- $675,0003 bd3 ba1.8k sqft125 RIO TERRA, VENICE, FL 34285For Sale

 MLS ID #N6145204, Kathleen Stansfield, EXIT KING REALTY. Stellar MLS
- $700,0002 bd2 ba1.4k sqft301 PARK BOULEVARD N, VENICE, FL 34285For Sale
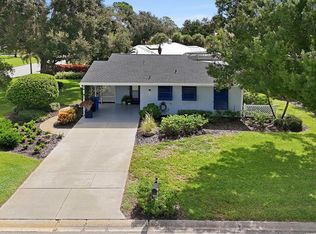
 MLS ID #N6146510, Brandi Peek, GULF SHORES REALTY ERA POWERED. Stellar MLS
- $649,0002 bd2 ba1.5k sqft213 FIRENZE AVENUE W, VENICE, FL 34285For Sale
 MLS ID #A4704627, Lynn Gray, BERKSHIRE HATHAWAY HOMESERVICE. Stellar MLS
- $690,4503 bd2 ba1.4k sqft316 ALBA STREET E, VENICE, FL 34285For Sale
 MLS ID #R4911237, Karen Montgomery, REAL ESTATE SALES AND CONSULTANTS OF FLORIDA. Stellar MLS
- $819,0003 bd3 ba2k sqft209 RIO TERRA, VENICE, FL 34285For SaleMLS ID #N6145626, Helen Moore, MICHAEL SAUNDERS & COMPANY. Stellar MLS
- $775,0003 bd3 ba1.9k sqft210 RIO TERRA, VENICE, FL 34285For SaleMLS ID #N6144732, Chris Tritschler, AYERS AND ASSOCIATES REAL ESTATE. Stellar MLS
- $795,0002 bd3 ba1.8k sqft126 RIO TERRA, VENICE, FL 34285For SaleMLS ID #N6145578, Regina Melman, RE/MAX PALM REALTY OF VENICE. Stellar MLS
- $885,0003 bd2 ba1.8k sqft202 RIO TERRA, VENICE, FL 34285For SaleMLS ID #N6146225, Beth Sargent, PREMIER SOTHEBYS INTL REALTY. Stellar MLS
- $709,9002 bd2 ba1.5k sqft818 THE RIALTO, VENICE, FL 34285For SaleMLS ID #O6441457, Chevon Eaton, CHEVON EATON. Stellar MLS
- $550,0003 bd2 ba1.6k sqft802 S WATERWAY, VENICE, FL 34285For SaleMLS ID #N6146444, Sharon Silvers, COUNTRY CLUB ESTATES SALES INC. Stellar MLS
- $810,0004 bd3 ba2.3k sqft117 AURORA STREET E, VENICE, FL 34285For SaleMLS ID #N6146337, Matthew Greenland, KELLER WILLIAMS ISLAND LIFE REAL ESTATE. Stellar MLS
- $625,0002 bd2 ba1.7k sqft128 AMORA AVENUE, VENICE, FL 34285For SaleMLS ID #N6144437, Jody Callan, PREMIER SOTHEBYS INTL REALTY. Stellar MLS
- $659,0002 bd2 ba1.3k sqft912 CHURCH STREET, VENICE, FL 34285For SaleMLS ID #A4708832, Cassie Raia, CENTURY 21 SCHMIDT REAL ESTATE. Stellar MLS
- $742,0003 bd3 ba1.9k sqft106 AURORA STREET E, VENICE, FL 34285For SaleMLS ID #N6144784, Tara Fields, EVOLVE REAL ESTATE. Stellar MLS
- $530,0002 bd2 ba1.3k sqft842 GUILD DRIVE, VENICE, FL 34285For SaleMLS ID #N6145975, Roberta Olney, WHITE SANDS REALTY GROUP FL. Stellar MLS
- $639,0002 bd2 ba1.2k sqft700 GOLDEN BEACH BOULEVARD #139, VENICE, FL 34285For SaleMLS ID #N6146295, Barbara Fish, EXIT KING REALTY. Stellar MLS
- $675,0004 bd2 ba1.6k sqft309 PARKSIDE DRIVE, VENICE, FL 34285For SaleMLS ID #A4709731, Rachel Pearson, FINE PROPERTIES. Stellar MLS
- $850,0003 bd2 ba1.5k sqft716 W VENICE AVENUE #716, VENICE, FL 34285For SaleMLS ID #N6146254, Maryann Regal, GULF SHORES REALTY ERA POWERED. Stellar MLS
- $549,9003 bd3 ba1.8k sqft917 CHURCH STREET, VENICE, FL 34285For SaleMLS ID #D6147025, Katie Smallwood, PA, KELLER WILLIAMS ISLAND LIFE REAL ESTATE. Stellar MLS
