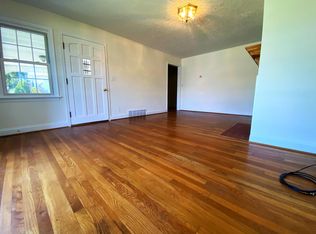
Charming Brick Rancher Minutes from Historic Downtown Waynesboro! Welcome to easy, single-story living in this charming 3-bedroom, 1.5-bathroom brick rancher. Nestled in a well-established neighborhood, this 1,280-square-foot home perfectly blends classic character with modern peace of mind, featuring a durable roof that is only three years old. Step inside to find beautiful hardwood floors and a warm, inviting layout designed for effortless main-level living. Outside, the property shines with stunning, mature flower gardens that create a peaceful backyard oasis. The location offers an unbeatable lifestyle for outdoor enthusiasts and commuters alike. You are within easy walking distance to the South River, scenic city parks, and the Greenway trail. Even better, historic downtown Waynesboro’s local dining, shopping, and community events are just a short stroll away. Offered at $260,000, this move-in-ready gem matches comfort with incredible convenience.
Pending
$260,000
219 Robin Rd, Waynesboro, VA 22980
3beds
1,280sqft
Single Family Residence
Built in 1952
0.27 Acres Lot
$257,300 Zestimate®
$203/sqft
$-- HOA
What's special
Peaceful backyard oasisSingle-story livingBeautiful hardwood floorsStunning mature flower gardens
- 4 days
- 1,534
- 139
Likely to sell faster than
Zillow last checked:
Listing updated:
Listed by:
MELINDA HOLMES 540-241-6939,
RE/MAX ADVANTAGE-WAYNESBORO 540-949-4174
Source: CAAR,MLS#: 681509
Originating MLS: Greater Augusta Association of Realtors Inc
Facts & features
Interior
Bedrooms & bathrooms
- Bedrooms: 3
- Bathrooms: 2
- Full bathrooms: 1
- 1/2 bathrooms: 1
- Main level bathrooms: 2
- Main level bedrooms: 3
Rooms
- Room types: Bathroom, Bedroom, Dining Room, Full Bath, Half Bath, Kitchen, Living Room
Primary bedroom
- Level: First
Bedroom
- Level: First
Bathroom
- Level: First
Dining room
- Level: First
Half bath
- Level: First
Kitchen
- Level: First
Living room
- Level: First
Heating
- Forced Air
Cooling
- Central Air
Appliances
- Included: Dishwasher, Electric Range, Microwave, Refrigerator
- Laundry: Washer Hookup, Dryer Hookup
Features
- Primary Downstairs
- Flooring: Hardwood
- Basement: Crawl Space
- Number of fireplaces: 1
- Fireplace features: One, Wood Burning
Interior area
- Total structure area: 1,280
- Total interior livable area: 1,280 sqft
- Finished area above ground: 1,280
- Finished area below ground: 0
Property
Parking
- Total spaces: 1
- Parking features: Carport
- Carport spaces: 1
Features
- Levels: One
- Stories: 1
- Patio & porch: Rear Porch, Concrete, Front Porch, Patio, Porch
Lot
- Size: 0.27 Acres
Details
- Parcel number: 567567
- Zoning description: RS-7 Single-Family Residential-7
Construction
Type & style
- Home type: SingleFamily
- Architectural style: Ranch
- Property subtype: Single Family Residence
Materials
- Brick, Stick Built
- Foundation: Block
- Roof: Composition,Shingle
Condition
- New construction: No
- Year built: 1952
Utilities & green energy
- Sewer: Septic Tank
- Water: Public
- Utilities for property: Cable Available
Community & HOA
Community
- Subdivision: CLUB COURT
HOA
- Has HOA: No
Location
- Region: Waynesboro
Financial & listing details
- Price per square foot: $203/sqft
- Tax assessed value: $219,500
- Annual tax amount: $1,909
- Date on market: 9/1/2026
- Cumulative days on market: 6 days
- Exclusions: trellis with wrought iron inlay on back porch
Estimated market value
$257,300
$244,000 - $270,000
$1,694/mo
Price history
| Date | Event | Price |
|---|---|---|
| 9/5/2026 | Pending sale | $260,000$203/sqft |
Source: | ||
| 9/2/2026 | Listed for sale | $260,000+120.3%$203/sqft |
Source: | ||
| 8/25/2004 | Sold | $118,000$92/sqft |
Source: Agent Provided Report a problem | ||
Public tax history
| Year | Property taxes | Tax assessment |
|---|---|---|
| 2025 | $1,690 +15.7% | $219,500 +15.7% |
| 2024 | $1,461 | $189,700 |
| 2023 | $1,461 +8.8% | $189,700 +27.1% |
| 2022 | $1,343 | $149,200 |
| 2021 | $1,343 +18.8% | $149,200 +18.8% |
| 2020 | $1,130 +11.4% | $125,600 +11.4% |
| 2018 | $1,014 +3.4% | $112,700 |
| 2017 | $980 +10% | $112,700 +1.2% |
| 2016 | $891 | $111,400 |
| 2015 | $891 | $111,400 -3.5% |
| 2014 | -- | $115,500 |
| 2013 | -- | -- |
| 2012 | -- | -- |
| 2010 | -- | -- |
Find assessor info on the county website
Monthly payment
Est. payment
Payment breakdown
Explore the cost of this home by adjusting the details. Changes won't be saved.Climate risks
Neighborhood: 22980
Nearby schools
Schools provided by the listing agent
- Elementary: Berkeley Glenn
- Middle: Kate Collins
- High: Waynesboro
Source: CAAR. This data may not be complete. We recommend contacting the local school district to confirm school assignments for this home.


