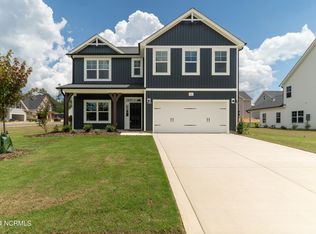
The Rivermist. This beautiful two-story home features a spacious great room with a second-floor catwalk overlooking a gas log fireplace with a floating mantle stained in ''Grey Chestnut.''
Off the foyer, the formal dining room is painted in Sherwin WIlliams ''Gale Force'' and is accentuated by a coffered ceiling and picture frame wainscoting and offers seamless access to the kitchen.Designed for both style and functionality, the kitchen boasts an island with bar seating, ''New Willow White'' quartz countertops, white shaker cabinets, a ''Desert Gray'' brick-pattern subway tile backsplash, and a sink overlooking the great room, all complemented by stainless steel appliances, including a microwave, dishwasher, and gas range.A rear covered porch is easily accessible through the great room, perfect for indoor-outdoor living.The first-floor primary suite features a tray ceiling with crown molding and two walk-in closets, while the en-suite bathroom offers a dual sink vanity with a ''Niagara'' quartz countertop, white shaker cabinets with a center drawer stack, a walk-in tile shower, a linen closet, a private water closet, and tile flooring.
Conveniently located on the main level is a half-bath with a pedestal sink and oval mirror, as well as a mudroom equipped with washer/dryer connections.Upstairs, a spacious family loft with a storage closet awaits at the top of the stairs.The second floor also includes three additional bedrooms, each with walk-in closets, and hall access to two full bathrooms, both featuring vanities, tub/shower combinations with tile surround, linen closet in bath #2, and luxury vinyl plank (LVP) flooring.Durable LVP flooring extends through the foyer, formal dining room, great room, kitchen, mudroom, and half-bath.This home includes a two-car front-loading garage, available Fiber Optic Internet service, Energy Plus Certification, and a 1-2-10 year builder in-house warranty.
Sold for $479,900
Zillow last checked:
Listing updated:
Bought with:
Scott Lincicome, 232812
Better Homes and Gardens Real Estate Lifestyle Property Partners
Amy B McKenzie, 180847
Better Homes and Gardens Real Estate Lifestyle Property Partners
Source: Hive MLS,MLS#: 100493484 Originating MLS: Mid Carolina Regional MLS
Originating MLS: Mid Carolina Regional MLSPrice history
| Date | Event | Price |
|---|---|---|
| 8/20/2025 | Sold | $479,900$178/sqft |
Source:  Hive MLS #100493484 Report a problem Hive MLS #100493484 Report a problem | ||
| 8/18/2025 | Pending sale | $479,900$178/sqft |
Source: Hive MLS #100493484 Report a problem | ||
| 5/2/2025 | Contingent | $479,900$178/sqft |
Source: Hive MLS #100493484 Report a problem | ||
| 3/10/2025 | Listed for sale | $479,900$178/sqft |
Source: Hive MLS #100493484 Report a problem | ||
Get a cash offer in 3 minutes
Find out how much your home could sell for in as little as 3 minutes with a no-obligation cash offer.
Estimated market value
$489,000
