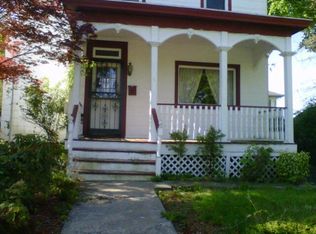
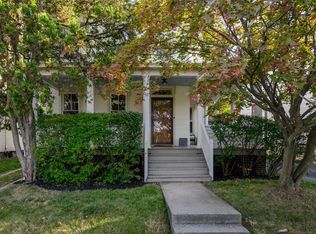
Welcome to this beautifully maintained vintage Colonial, ideally situated on a desirable corner lot in the heart of the village. Combining classic character with thoughtful updates, this spacious home offers comfortable living both inside and out. The first floor features hardwood floors, high ceilings, a bright eat-in kitchen, dining room, an inviting living room, and laundry off the kitchen. Upstairs, you'll find 3 generously sized bedrooms and a hall bath. A walk-up attic and expansive basement provide abundant storage and future possibilities. Outdoor living is equally impressive, with a fully fenced yard, expansive stone patio perfect for entertaining, front and rear porches, and an above-ground oil tank. A detached two-car garage and driveway offer off-street parking for up to four vehicles. Conveniently located within walking distance of schools, parks, village amenities, shops, restaurants, and public transportation, this home offers the perfect blend of historic charm, modern convenience, and exceptional outdoor space. Don’t miss this opportunity to enjoy village living at its best! There are no audio recording devices inside this property.
For sale
$639,222
219 Spring Street, Ossining, NY 10562
3beds
1,525sqft
Single Family Residence, Residential
Built in 1884
6,696 Square Feet Lot
$-- Zestimate®
$419/sqft
$-- HOA
What's special
- 138 days
- 690
- 21
Zillow last checked:
Listing updated:
Listed by:
Mark Seiden Real Estate Team 914-762-2200,
Mark J. Seiden 914-762-2200
Source: OneKey® MLS as distributed by MLS GRID,MLS#: 1011590
Facts & features
Interior
Bedrooms & bathrooms
- Bedrooms: 3
- Bathrooms: 1
- Full bathrooms: 1
Primary bedroom
- Description: Primary bedroom has wall to wall carpet and a closet
- Level: Second
Bedroom 2
- Description: Second bedroom has wall to wall carpet and a closet
- Level: Second
Bedroom 3
- Description: Third Bedroom has wall to wall carpet and a closet
- Level: Second
Bathroom 1
- Description: Full hall bath featuring a sink with vanity and bathtub with shower
- Level: Second
Other
- Description: Entry way has hardwood floors and a closet
- Level: First
Dining room
- Description: Dining room has a ceiling fan with light
- Level: First
Kitchen
- Description: Eat in Kitchen has recessed lighting and ceiling fan with light
- Level: First
Laundry
- Description: Laundry room is off of the Kitchen
- Level: First
Living room
- Description: Living room has hardwood floors, ceiling fan with light and crown molding
- Level: First
Heating
- Hot Water, Oil
Cooling
- None
Appliances
- Included: Dryer, Gas Oven, Gas Range, Refrigerator, Washer, Oil Water Heater
Features
- First Floor Full Bath, Ceiling Fan(s), Eat-in Kitchen, High Ceilings
- Flooring: Hardwood
- Basement: Unfinished
- Attic: Walkup
- Has fireplace: No
Interior area
- Total structure area: 1,324
- Total interior livable area: 1,525 sqft
Property
Parking
- Total spaces: 4
- Parking features: Detached, Driveway
- Garage spaces: 2
- Has uncovered spaces: Yes
Features
- Levels: Two
- Patio & porch: Patio
- Fencing: Chain Link
Lot
- Size: 6,696 Square Feet
- Features: Corner Lot, Front Yard, Near School, Near Shops
Details
- Additional structures: Shed(s)
- Parcel number: 420309701100000000000100003
- Special conditions: None
Construction
Type & style
- Home type: SingleFamily
- Architectural style: Colonial
- Property subtype: Single Family Residence, Residential
Materials
- Aluminum Siding, Frame
Condition
- Actual
- Year built: 1884
Utilities & green energy
- Sewer: Public Sewer
- Water: Public
- Utilities for property: Electricity Connected, Natural Gas Connected, Sewer Connected, Trash Collection Public, Water Connected
Community & HOA
HOA
- Has HOA: No
Location
- Region: Ossining
Financial & listing details
- Price per square foot: $419/sqft
- Tax assessed value: $500,800
- Annual tax amount: $13,772
- Date on market: 6/12/2026
- Cumulative days on market: 136 days
- Listing agreement: Exclusive Right To Sell
- Listing terms: Cash,Conventional
- Inclusions: Blinds, 2 ceiling fans, washer/dryer, garage remote, light fixtures, refrigerator, oven, stove
- Exclusions: 4 AC units
- Electric utility on property: Yes
Estimated market value
Not available
Estimated sales range
Not available
Not available
Price history
| Date | Event | Price |
|---|---|---|
| 6/12/2026 | Listed for sale | $639,222+310.8%$419/sqft |
Source:  OneKey® MLS as distributed by MLS GRID #1011590 Report a problem OneKey® MLS as distributed by MLS GRID #1011590 Report a problem | ||
| 7/26/2002 | Sold | $155,600$102/sqft |
Source: Public Record Report a problem | ||
Public tax history
| Year | Property taxes | Tax assessment |
|---|---|---|
| 2025 | -- | $500,800 +10.6% |
| 2024 | -- | $452,900 +7.4% |
| 2023 | -- | $421,800 +8% |
| 2022 | -- | $390,700 +14.1% |
| 2021 | -- | $342,300 +4.2% |
| 2020 | -- | $328,400 +8.8% |
| 2019 | -- | $301,700 +0.9% |
| 2018 | -- | $298,900 +4% |
| 2017 | -- | $287,400 |
| 2016 | -- | $287,400 +2122.7% |
| 2015 | $3,804 | $12,930 |
| 2014 | $3,804 | $12,930 |
| 2013 | $3,804 | $12,930 |
| 2012 | -- | $12,930 |
| 2011 | -- | $12,930 |
| 2010 | -- | $12,930 |
| 2009 | -- | $12,930 |
| 2008 | -- | $12,930 +4.3% |
| 2007 | -- | $12,400 |
| 2006 | -- | $12,400 |
| 2005 | -- | $12,400 |
| 2004 | -- | $12,400 |
| 2003 | -- | $12,400 |
| 2002 | -- | $12,400 |
| 2001 | -- | $12,400 |
| 2000 | -- | $12,400 |
| 1999 | -- | $12,400 |
Find assessor info on the county website
Monthly payment
Climate risks
Neighborhood: 10562
Nearby schools
Schools provided by the listing agent
- Elementary: Brookside
- Middle: Anne M Dorner Middle School
- High: Ossining High School
Source: OneKey® MLS as distributed by MLS GRID. This data may not be complete. We recommend contacting the local school district to confirm school assignments for this home.
Similar homes
- $684,9003 bd2 ba1.7k sqft129 Lake Road, Valley Cottage, NY 10989For Sale
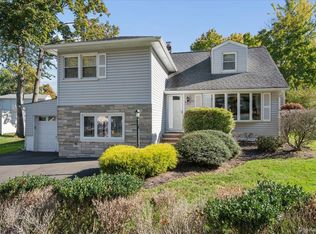
 MLS ID #1063574, Karen M Mc Combs, Listing by: Howard Hanna Rand Realty. OneKey® MLS as distributed by MLS GRID
 - $650,0005 bd3 ba1.7k sqft19 Dowd Street, Haverstraw, NY 10927For Sale
 MLS ID #1036608, Arlene Sabo, Listing by: Coldwell Banker Realty. OneKey® MLS as distributed by MLS GRID
 - $699,9993 bd3 ba1.2k sqft7 Woodridge Drive, Garnerville, NY 10923For Sale
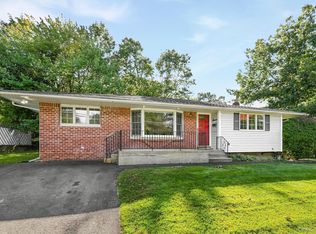 MLS ID #1061703, Jacob Katzenstein, Listing by: Keller Williams Hudson Valley. OneKey® MLS as distributed by MLS GRID
 - $739,0005 bd2 ba1.9k sqft49 W Burda Place, New City, NY 10956For Sale
 MLS ID #1061368, Chaya Horowitz, Listing by: Keller Williams Valley Realty. OneKey® MLS as distributed by MLS GRID
 - $613,0003 bd1 ba1.5k sqft535 Westbrook Drive, Cortlandt Manor, NY 10567For SaleMLS ID #1045893, Stacy K. Shires, Listing by: eXp Realty. OneKey® MLS as distributed by MLS GRID
- $735,0003 bd3 ba1.9k sqft44 Massachusetts Avenue, Congers, NY 10920For SaleMLS ID #1049370, Margo Bohlin, Listing by: Howard Hanna Rand Realty. OneKey® MLS as distributed by MLS GRID
- $725,0003 bd2 ba1.6k sqft263 Pythian Avenue, Hawthorne, NY 10532For SaleMLS ID #1046032, Rita Longo, Listing by: Howard Hanna Rand Realty. OneKey® MLS as distributed by MLS GRID
- $649,9993 bd3 ba2k sqft23 Allen Road, Garrison, NY 10524For SaleMLS ID #1046623, Jessica M. Middlebrooks, Listing by: William Raveis Real Estate. OneKey® MLS as distributed by MLS GRID
- $650,0004 bd2 ba1.7k sqft25 Chatham Terrace, Yonkers, NY 10710For SaleMLS ID #1025013, Tanya D. Norris, Listing by: Coldwell Banker Realty. OneKey® MLS as distributed by MLS GRID
- $549,9993 bd3 ba1.3k sqft146 Foltim Way, Congers, NY 10920For SaleMLS ID #1022831, Mindy Paciello, Listing by: Weichert Realtors. OneKey® MLS as distributed by MLS GRID
- $625,0005 bd3 ba2.2k sqft7 Cabot Avenue, White Plains, NY 10523For SaleMLS ID #1058827, Valon Nikci, Listing by: Link NY Realty. OneKey® MLS as distributed by MLS GRID
- $729,0004 bd2 ba1.2k sqft14 Ivy Lane, Pomona, NY 10970For SaleMLS ID #1062335, Christina Aldorasi Ayoob, Listing by: Howard Hanna Rand Realty. OneKey® MLS as distributed by MLS GRID
- $620,0003 bd5 ba1.5k sqft12 Bryn Mawr Parkway, Bronxville, NY 10708For SaleMLS ID #1041444, Mary J. Byrne, Listing by: Serhant LLC. OneKey® MLS as distributed by MLS GRID
- $596,0004 bd2 ba1.5k sqft1 Havervale Lane, Garnerville, NY 10923For SaleMLS ID #1014471, Catherine Ann Tozer, Listing by: Keller Williams Hudson Valley. OneKey® MLS as distributed by MLS GRID
- $620,0003 bd2 ba1k sqft51 N Pascack Road, Nanuet, NY 10954For SaleMLS ID #981396, Adalfy Merezhko, Listing by: R2M Realty Inc. OneKey® MLS as distributed by MLS GRID
- $645,0005 bd3 ba1.1k sqft82 Riverdale Avenue, White Plains, NY 10607For SaleMLS ID #1010308, Erika N. King, Listing by: YourHomeSold Guaranteed Realty. OneKey® MLS as distributed by MLS GRID
- $745,0003 bd2 ba1.2k sqft101 Cresthill Road, Yonkers, NY 10710For SaleMLS ID #1029304, John Quartararo, Listing by: DeSimone Real Estate. OneKey® MLS as distributed by MLS GRID
- $549,0003 bd2 ba1.6k sqft27 Free Hill Road, Tomkins Cove, NY 10986For SaleMLS ID #1006399, Erin K Connolly-Frontino, Listing by: Artisan Realty. OneKey® MLS as distributed by MLS GRID
- $765,0004 bd3 ba2.2k sqft33 Tor View Avenue, New City, NY 10956For SaleMLS ID #1030983, Naomi Streicher, Listing by: Q Home Sales. OneKey® MLS as distributed by MLS GRID
