WELCOME TO THE CROSSROADS OF THE ROCKIES
IN PONCHA SPRINGS, COLORADO
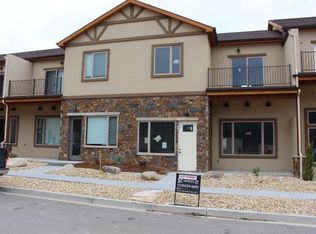
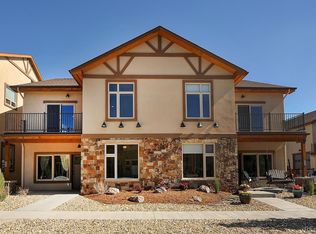
Do you dream of a small Colorado town, in a beautiful valley surrounded by
mountains, outdoor adventure, close to skiing and minutes from an historic town full of
galleries, eateries, music and activities on the Arkansas River? If so, this thoughtfully
designed 2-story town home, with some exciting possibilities, will inspire you to take a
closer look.
The truly unique thing about this property, which is currently a second home, is
the flexible floor plan. The ground floor is open and easy to navigate, with a living and
dining room, custom kitchen, an en suite bedroom, hall powder room, laundry and back
entry area adjacent to the finished RV size garage and back patio. Upstairs there is a
large family room, a full kitchen, and an en suite bedroom with a balcony. It was
designed to double as first class accommodation for extended family and guests, with a
door at the top of the stairs allowing complete privacy.
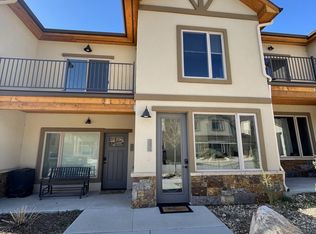
The bonus here is that with parking in the back and separate outside doors, one
from the patio into the back entry area leading upstairs and one directly into the
downstairs kitchen, the two floors can function as distinct, separate living spaces.
This would make it possible to rent one of the spaces long-term (short-term
rental is prohibited by the HOA) and benefit from the income while keeping the other
available for your convenience, OR rent both spaces if you wish. Zoning also permits a
ground floor business or office with a residence upstairs.
The furnishings are lovely and can be purchased, so all you need to move in is
your suitcase. There is so much opportunity awaiting you here at Monarch Crossing! Tell us how we can help make your dreams come true. Please see our virtual tour.
For sale
$750,000
219 Summitview Lane, Poncha Springs, CO 81201
2beds
2,229sqft
Townhouse
Built in 2017
-- sqft lot
$-- Zestimate®
$336/sqft
$70/mo HOA
What's special
- 13 days
- 90
- 5
Zillow last checked:
Listing updated:
Listed by:
Janine Marr 719-221-1838 janine@janinemarrsalida.com,
HomeSmart Preferred Realty
Source: REcolorado as distributed by MLS GRID,MLS#: 1834798
Facts & features
Interior
Bedrooms & bathrooms
- Bedrooms: 2
- Bathrooms: 3
- Full bathrooms: 2
- 1/2 bathrooms: 1
- Main level bathrooms: 2
- Main level bedrooms: 1
Bedroom
- Description: Large, Bright,
- Features: Primary Suite
- Level: Main
Bedroom
- Description: Another Large Spacious Space With Natural Light
- Features: Primary Suite
- Level: Upper
Bathroom
- Description: Tub/Shower Combo
- Features: En Suite Bathroom, Primary Suite
- Level: Upper
Bathroom
- Description: Walk In Shower, Dual Sinks
- Features: En Suite Bathroom, Primary Suite
- Level: Main
Bathroom
- Description: Guest Bath
- Level: Main
Dining room
- Description: Beautiful Space To Dine.
- Level: Main
Family room
- Description: Gas Fireplace And Large Space That Can Be Many Living Choices
- Level: Upper
Kitchen
- Description: Plenty Of Work Space, Cabinetry Galore
- Level: Main
Kitchen
- Description: Full Size Kitchen For Guests, Renters Or Additional Family Memebrs
- Level: Upper
Laundry
- Description: One Of The Shared Spaces Between The Two Home Options
- Level: Main
Living room
- Description: Open Floor Plan, Spacious, Great Space To Entertain
- Level: Main
Heating
- Radiant
Cooling
- Has cooling: Yes
Appliances
- Included: Dishwasher, Disposal, Dryer, Microwave, Refrigerator, Self Cleaning Oven, Tankless Water Heater, Washer
- Laundry: In Unit
Features
- Ceiling Fan(s), Eat-in Kitchen, High Ceilings, Kitchen Island, Open Floorplan, Primary Suite, Smoke Free
- Flooring: Carpet, Tile, Vinyl
- Windows: Double Pane Windows, Window Coverings
- Has basement: No
- Number of fireplaces: 1
- Fireplace features: Family Room, Gas
- Common walls with other units/homes: 2+ Common Walls
Interior area
- Total structure area: 2,229
- Total interior livable area: 2,229 sqft
- Finished area above ground: 2,229
Video & virtual tour
Property
Parking
- Total spaces: 2
- Parking features: Concrete, Dry Walled, Heated Garage, Lighted, Oversized, Oversized Door, RV Garage
- Attached garage spaces: 1
- Details: Off Street Spaces: 1
Features
- Levels: Two
- Stories: 2
- Entry location: Ground
- Patio & porch: Deck, Front Porch
Lot
- Features: Landscaped, Master Planned, Mountainous, Near Ski Area
Details
- Parcel number: R380510200272
- Zoning: Residential/Commercial
- Special conditions: Standard
Construction
Type & style
- Home type: Townhouse
- Architectural style: Mountain Contemporary
- Property subtype: Townhouse
- Attached to another structure: Yes
Materials
- Frame, Stone
- Foundation: Slab
- Roof: Composition
Condition
- Year built: 2017
Utilities & green energy
- Electric: 110V, 220 Volts
- Sewer: Public Sewer
- Water: Public
- Utilities for property: Electricity Connected, Natural Gas Available, Natural Gas Connected
Community & HOA
Community
- Security: Carbon Monoxide Detector(s), Smoke Detector(s)
- Subdivision: Monarch Crossing
HOA
- Has HOA: Yes
- Services included: Exterior Maintenance w/out Roof, Maintenance Grounds
- HOA fee: $70 monthly
- HOA name: Monarch Crossing
- HOA phone: 000-000-0000
Location
- Region: Poncha Springs
Financial & listing details
- Price per square foot: $336/sqft
- Annual tax amount: $2,484
- Date on market: 10/6/2026
- Listing terms: 1031 Exchange,Cash,Conventional
- Exclusions: Sellers Personal Property
- Ownership: Individual
- Electric utility on property: Yes
- Road surface type: Paved
Estimated market value
Not available
Estimated sales range
Not available
Not available
Price history
| Date | Event | Price |
|---|---|---|
| 10/6/2026 | Listed for sale | $750,000+69.5%$336/sqft |
Source:  REcolorado as distributed by MLS GRID #1834798 Report a problem REcolorado as distributed by MLS GRID #1834798 Report a problem | ||
| 1/10/2020 | Listing removed | $442,500$199/sqft |
Source: First Colorado Land Office, Inc. #2803726 Report a problem | ||
| 3/16/2019 | Pending sale | $442,500$199/sqft |
Source: First Colorado Land Office, Inc. #2803726 Report a problem | ||
| 10/15/2018 | Listed for sale | $442,500$199/sqft |
Source: First Colorado Land Office, Inc. #2803726 Report a problem | ||
Public tax history
Tax history is unavailable.
Monthly payment
Est. payment
Payment breakdown
Explore the cost of this home by adjusting the details. Changes won't be saved.Climate risks
Neighborhood: 81201
Nearby schools
Schools provided by the listing agent
- Elementary: Longfellow
- Middle: Salida
- High: Salida
- District: Salida R-32
Source: REcolorado as distributed by MLS GRID. This data may not be complete. We recommend contacting the local school district to confirm school assignments for this home.

Similar homes
- $824,5003 bd2 ba2.3k sqft10515 Willow Avenue, Poncha Springs, CO 81201New Construction

 MLS ID #5731724, Adriana De Anda, Pinon Real Estate Group LLC. REcolorado as distributed by MLS GRID
 - $618,0003 bd3 ba1.8k sqft10513 Engelmann Avenue, Salida, CO 81201For Sale
 MLS ID #8263728, John Kearley, Legacy Properties of Colorado. REcolorado as distributed by MLS GRID
 - $715,0003 bd2 ba1.6k sqft127 Crestone Mesa Drive #A, Salida, CO 81201For Sale
 MLS ID #2735254, Hunter Smith, Pinon Real Estate Group LLC. REcolorado as distributed by MLS GRID
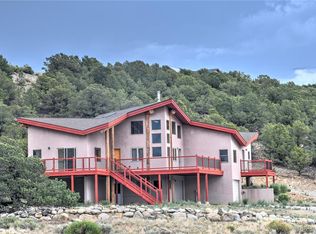
 - $799,0003 bd3 ba1.7k sqft12650 Eagle Meadow Trail, Salida, CO 81201For Sale
 MLS ID #9454854, Michael Hawley, Colorado Mountain Realty. REcolorado as distributed by MLS GRID
 - $739,0004 bd3 ba1.8k sqft10813 Bristlecone Avenue, Poncha Springs, CO 81201New ConstructionMLS ID #4248773, Jillian Chernofsky, Century 21 Community First. REcolorado as distributed by MLS GRID
- $749,9003 bd3 ba2.5k sqft1040 D Street, Salida, CO 81201For SaleMLS ID #4990163, Scott Ross, 8z Real Estate - ROCC. REcolorado as distributed by MLS GRID
- $890,0003 bd2 ba1.8k sqft7687 W US Highway 50, Salida, CO 81201For SaleMLS ID #2143311, Barbara Pearson-Sawyer,GRI, Century 21 Community First. REcolorado as distributed by MLS GRID
- $867,0002 bd4 ba2.2k sqft1115 E Street, Salida, CO 81201For SaleMLS ID #5752478, Jeff Post, Century 21 Community First. REcolorado as distributed by MLS GRID
- $975,0002 bd2 ba1.3k sqft9901 County Road 120, Salida, CO 81201For SaleMLS ID #6438974, Martin Epp, Century 21 Community First. REcolorado as distributed by MLS GRID
- $549,5003 bd2 ba2.2k sqft123 Halley's Avenue #C, Poncha Springs, CO 81242For SaleMLS ID #4830161, Jeff Post, Century 21 Community First. REcolorado as distributed by MLS GRID
- $575,0003 bd3 ba1.6k sqft1120 Agate Lane, Poncha Springs, CO 81242For SaleMLS ID #5889000, Cathy Chochon, Full Circle Real Estate Group. REcolorado as distributed by MLS GRID
- $845,0004 bd3 ba2k sqft1134 E Poncha Avenue, Poncha Springs, CO 81242For SaleMLS ID #5581621, K. Hale Camp, Pinon Real Estate Group LLC. REcolorado as distributed by MLS GRID
- $699,0004 bd2 ba2.1k sqft6475 County Road 178 E, Salida, CO 81201For SaleMLS ID #1965292, Donald Reimer, Pinon Real Estate Group LLC. REcolorado as distributed by MLS GRID
- $815,0003 bd2 ba1.6k sqft7 Silver Spruce Drive, Salida, CO 81201For SaleMLS ID #4765327, Jeff Post, Century 21 Community First. REcolorado as distributed by MLS GRID
- $882,0003 bd3 ba2.1k sqft317 Ouray Avenue, Poncha Springs, CO 81242For SaleMLS ID #4234691, Celia Adamec, Pinon Real Estate Group LLC. REcolorado as distributed by MLS GRID
- $665,0003 bd2 ba1.5k sqft34 Rex Circle, Salida, CO 81201For SaleMLS ID #2021568, Jeff Post, Century 21 Community First. REcolorado as distributed by MLS GRID
- $799,0003 bd3 ba1.7k sqft56 Trailside Circle, Salida, CO 81201For SaleMLS ID #2456741, Kaelen Peuser, Pinon Real Estate Group LLC. REcolorado as distributed by MLS GRID
- $599,8003 bd2 ba1.5k sqft10514 County Road 128, Poncha Springs, CO 81201For SaleMLS ID #6066722, Preston Porter, Porter Realty ERA Powered. REcolorado as distributed by MLS GRID
- $474,0003 bd3 ba1.5k sqft10467 Table Rock Court, Poncha Springs, CO 81242For SaleMLS ID #9966762, Jeff Post, Century 21 Community First. REcolorado as distributed by MLS GRID
