A truly special Nichols home where timeless character, thoughtful updates & an exceptional location come together! Ideally situated directly across from the Nichols Improvement Association, ball fields & playground, and just a short stroll to Frog Pond. A centuries-old stone wall dating back to the 1700s stretches across the front yard, adding a remarkable connection to the history of Nichols. Inside, warmth & character abound with hdwd fls, distinctive millwork, spacious living & dining rooms, sunroom and an expanded kitchen featuring Wood-Mode cabinetry, granite counters, farmhouse sink & pantry storage. Upstairs are 3 bdrms & a beautifully renovated full bath. Outdoors is where this home truly shines! Newer landscaping, colorful perennials & mature plantings surround the property, creating a scenic, tranquil & remarkably private oasis from front to back. Relax on the covered rear deck with cedar plank flooring & wainscoted ceiling, overlooking the lush grounds & inviting in-ground pool with new 2026 liner. Turn-of-the-century brick pavers enhance the walks & pool patio. Recent improvements include split-system heat/AC (2024), oil burner (2025), rebuilt private office, newer chimney with copper flashing, exterior paint & generator transfer switch. Convenient to schools, parks, shopping & highways, yet tucked into a setting that feels worlds away. Rich in history, lovingly maintained & filled with character, this is a rare opportunity to enjoy the very best of Nichols living A truly special home in the heart of Nichols where timeless character, thoughtful improvements & an exceptional setting come together. Ideally located directly across from the Nichols Improvement Assoc., ball fields & playground, & just a short walk to Frog Pond, this home offers incredible access to recreation while remaining convenient to schools, parks, shopping & major highways. Adding to its historic charm, a centuries-old stone wall dating back to the 1700s stretches across the front of the property. Inside, the home is filled with warmth & character, featuring hdwd fls, distinctive millwork & comfortable living spaces. The spacious LR is complemented by a formal DR & sunroom/TV room. The renovated & expanded kitchen features Wood-Mode cabinetry, granite counters, custom tile backsplash, farmhouse sink & pantry storage. The expansion also added a rear vestibule, closet & covered rear porch. One of the home's most memorable features is its beautiful outdoor setting. Much of the landscaping is newer, with mature plantings, colorful perennials & natural surroundings creating a scenic, tranquil & wonderfully private setting from front to back. The covered rear deck, with cedar plank flooring & a wainscoted ceiling, is an incredible place for morning coffee, outdoor dining or a quiet evening overlooking the surrounding greenery & gardens. The privacy, nature & landscaping combine to create a peaceful backyard oasis. The inviting in-ground pool, w/ a brand-new liner installed June 2026, makes the backyard even more special. Turn-of-the-century red brick pavers along the walks & pool patio further enhance the home's distinctive character. Upstairs are 3 BRs & a renovated full ba featuring a BainUltra jetted tub, marble-topped vanity, brushed chrome fixtures & subway tile. A rebuilt private office tucked behind the garage provides addl flexible space for a home office, or quiet retreat. The longtime owner has thoughtfully maintained & improved the property over the years. Major updates include split-system heat & A/C installed 2024, new oil burner w/zoned hot-water system in 2025, rebuilt office, exterior painting, newer chimney w/copper flashing, updated waterline plumbing, newer driveway & electric transfer switch for a generator. Rich in history, surrounded by natural beauty & loc in one of Trumbull's most beloved neighborhoods, this is a rare opportunity.
Under contract
$629,900
219 Unity Road, Trumbull, CT 06611
3beds
1,595sqft
Single Family Residence
Built in 1948
1.12 Acres Lot
$644,100 Zestimate®
$395/sqft
$-- HOA
What's special
Rebuilt private officeCovered rear porchTimeless characterRear vestibuleDistinctive millworkMarble-topped vanityNewer driveway
- 33 days
- 968
- 71
Likely to sell faster than
Zillow last checked:
Listing updated:
Listed by:
Jay Cannone (203)375-2800,
William Raveis Real Estate 203-261-0028
Source: Smart MLS,MLS#: 24190939
Facts & features
Interior
Bedrooms & bathrooms
- Bedrooms: 3
- Bathrooms: 2
- Full bathrooms: 1
- 1/2 bathrooms: 1
Primary bedroom
- Features: Hardwood Floor
- Level: Upper
Bedroom
- Features: Hardwood Floor
- Level: Upper
Bedroom
- Features: Hardwood Floor
- Level: Upper
Dining room
- Features: Hardwood Floor
- Level: Main
Kitchen
- Features: Ceiling Fan(s), Granite Counters, Hardwood Floor
- Level: Main
Living room
- Features: Fireplace, Hardwood Floor
- Level: Main
Office
- Features: Laminate Floor
- Level: Other
Sun room
- Features: Wall/Wall Carpet
- Level: Main
Heating
- Hot Water, Oil
Cooling
- Ductless
Appliances
- Included: Oven/Range, Microwave, Refrigerator, Dishwasher, Water Heater
- Laundry: Lower Level
Features
- Basement: Full,Storage Space,Interior Entry
- Attic: Storage,Pull Down Stairs
- Number of fireplaces: 1
Interior area
- Total structure area: 1,595
- Total interior livable area: 1,595 sqft
- Finished area above ground: 1,595
Video & virtual tour
Property
Parking
- Total spaces: 2
- Parking features: Detached, Garage Door Opener
- Garage spaces: 2
Features
- Patio & porch: Covered, Patio
- Exterior features: Rain Gutters, Garden, Lighting, Stone Wall
- Has private pool: Yes
- Pool features: Vinyl, In Ground
Lot
- Size: 1.12 Acres
- Features: Few Trees, Level, Landscaped
Details
- Additional structures: Shed(s)
- Parcel number: 400066
- Zoning: AA
Construction
Type & style
- Home type: SingleFamily
- Architectural style: Cape Cod
- Property subtype: Single Family Residence
Materials
- Shingle Siding
- Foundation: Concrete Perimeter
- Roof: Asphalt
Condition
- New construction: No
- Year built: 1948
Utilities & green energy
- Sewer: Public Sewer
- Water: Well
Community & HOA
Community
- Features: Basketball Court, Golf, Lake, Library, Park, Playground, Pool, Public Rec Facilities
- Subdivision: Nichols
HOA
- Has HOA: No
Location
- Region: Trumbull
Financial & listing details
- Price per square foot: $395/sqft
- Tax assessed value: $260,050
- Annual tax amount: $9,611
- Date on market: 8/10/2026
Estimated market value
$644,100
$612,000 - $676,000
$3,993/mo
Price history
| Date | Event | Price |
|---|---|---|
| 8/17/2026 | Pending sale | $629,900$395/sqft |
Source:  Smart MLS #24190939 Report a problem Smart MLS #24190939 Report a problem | ||
| 8/10/2026 | Listed for sale | $629,900$395/sqft |
Source: Smart MLS #24190939 Report a problem | ||
Public tax history
| Year | Property taxes | Tax assessment |
|---|---|---|
| 2025 | $9,611 +3% | $260,050 |
| 2024 | $9,335 +1.5% | $260,050 |
| 2023 | $9,193 +1.9% | $260,050 +0.4% |
| 2022 | $9,020 +7.7% | $259,140 +11.3% |
| 2021 | $8,374 | $232,890 |
| 2020 | $8,374 +2.2% | $232,890 |
| 2018 | $8,191 +1.9% | $232,890 |
| 2017 | $8,035 +2.4% | $232,890 0% |
| 2015 | $7,849 +2.2% | $232,900 |
| 2014 | $7,681 +2% | $232,900 |
| 2013 | $7,532 +5.3% | $232,900 |
| 2012 | $7,152 -6.7% | $232,900 -21.6% |
| 2011 | $7,665 +1.9% | $297,200 |
| 2010 | $7,519 +5.1% | $297,200 |
| 2009 | $7,154 +0.9% | $297,200 |
| 2008 | $7,091 +3.9% | $297,200 |
| 2007 | $6,824 +3.1% | $297,200 |
| 2006 | $6,619 +17% | $297,200 +64.9% |
| 2005 | $5,657 +9.7% | $180,270 +3.2% |
| 2004 | $5,157 +9.7% | $174,640 +2.4% |
| 2003 | $4,701 +14.9% | $170,500 +0.1% |
| 2001 | $4,090 +7.9% | $170,400 +20% |
| 2000 | $3,792 +6.8% | $142,030 |
| 1999 | $3,551 | $142,030 |
Find assessor info on the county website
Monthly payment
Est. payment
Payment breakdown
Explore the cost of this home by adjusting the details. Changes won't be saved.Climate risks
Neighborhood: Trumbull Center
Nearby schools
Schools provided by the listing agent
- Elementary: Booth Hill
- Middle: Hillcrest
- High: Trumbull
Source: Smart MLS. This data may not be complete. We recommend contacting the local school district to confirm school assignments for this home.
Similar homes
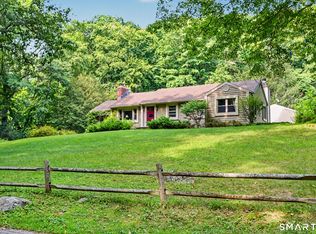
- $669,9003 bd2 ba2.1k sqft16 Velvet Street, Trumbull, CT 06611For Sale
 MLS ID #24198329, Elizabeth Casey, William Raveis Real Estate. Smart MLS
 - $629,9003 bd3 ba2.2k sqft357 Plains Road, Milford, CT 06461For Sale
 MLS ID #24196674, Chris Carey, Carey & Guarrera Real Estate. Smart MLS
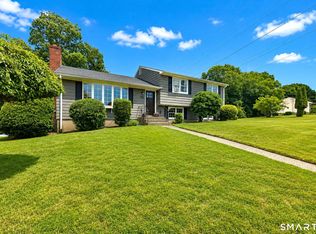
 - $574,9003 bd3 ba2k sqft269 Wilbrook Road, Stratford, CT 06614For Sale
 MLS ID #24199776, Sue Varrone, Coldwell Banker Realty. Smart MLS
 - $699,9003 bd2 ba1.6k sqft23 Benedict Avenue, Fairfield, CT 06825For Sale
 MLS ID #24205583, Anthony Fabrizio, Coldwell Banker Realty. Smart MLS
 - $590,0003 bd2 ba2.1k sqft27 Valley Road, Shelton, CT 06484For SaleMLS ID #24173709, Julia Wargo, The Agency. Smart MLS
- $499,0003 bd1 ba1.3k sqft35 Sunrise Terrace, Stratford, CT 06614For SaleMLS ID #24203392, Kat P. Hendrickson, Coldwell Banker Realty. Smart MLS
- $799,9003 bd3 ba2.1k sqft50 Oak Ridge Road, Stratford, CT 06614For SaleMLS ID #24198744, Michael Sirochman, Coldwell Banker Realty. Smart MLS
- $529,9003 bd2 ba1.2k sqft265 Arrowhead Place, Stratford, CT 06614For SaleMLS ID #24198369, Stacey Schwartz, Coldwell Banker Realty. Smart MLS
- $564,9004 bd1 ba1.8k sqft79 Beecher Road, Woodbridge, CT 06525For SaleMLS ID #24196389, Frank J. D'Ostilio, Houlihan Lawrence WD. Smart MLS
- $495,9953 bd2 ba1.3k sqft170 Hollywood Avenue, Stratford, CT 06614For SaleMLS ID #24202654, Frank Schiavone, Compass Connecticut, LLC. Smart MLS
- $619,9004 bd3 ba2.3k sqft37 Country Ridge Drive, Monroe, CT 06468For SaleMLS ID #24185267, Michael Kyrytschenko, Coldwell Banker Realty. Smart MLS
- $665,0003 bd2 ba2.1k sqft148 Cross Hill Road, Monroe, CT 06468For SaleMLS ID #24171474, Sarah Callands, Coldwell Banker Realty. Smart MLS
- $615,0004 bd3 ba2.1k sqft9 Sky Edge Lane, Bethel, CT 06801For SaleMLS ID #24198878, Danielle Valenti, Compass Connecticut, LLC. Smart MLS
- $899,9005 bd3 ba2.3k sqft37 Stevenson Road, Fairfield, CT 06825For SaleMLS ID #24205504, Gaetano Marra, BHGRE Gaetano Marra Homes. Smart MLS
- $624,0003 bd2 ba2.3k sqft233 Hattertown Road, Newtown, CT 06470For SaleMLS ID #24195374, Mitzi Muller, William Raveis Real Estate. Smart MLS
- $749,9004 bd4 ba2.3k sqft260 Pilgrim Lane, Stratford, CT 06614For SaleMLS ID #24184531, Douglas Rose, Scalzo Real Estate. Smart MLS
- $750,0003 bd2 ba1.6k sqft271 Jeniford Road, Fairfield, CT 06824For SaleMLS ID #24204373, Geo Crume, Keller Williams Realty. Smart MLS
- $590,0003 bd2 ba1.3k sqft2261 Easton Turnpike, Fairfield, CT 06825For SaleMLS ID #24185327, Roxanna Bajra, Keller Williams Prestige Prop.. Smart MLS
- $499,9003 bd2 ba1.8k sqft50 Vine Street, Stratford, CT 06614For SaleMLS ID #24196957, Stephanie Ellison, Ellison Homes Real Estate. Smart MLS
- $750,0003 bd3 ba2.1k sqft32 Lincoln Lane, Ridgefield, CT 06877For SaleMLS ID #24184684, Debi Orr, Keller Williams Realty. Smart MLS
