Welcome to your own private retreat! Nestled on a beautifully landscaped property, this impeccably maintained builder's home offers the perfect blend of comfort, luxury, and functionality. Thoughtfully expanded, this 3-bedroom, 2 full and 2 half bath ranch showcases quality craftsmanship throughout. The gourmet kitchen features top-of-the-line appliances, custom cabinetry, abundant storage, generous prep space, and a pot filler. The adjoining dining area flows seamlessly into the stunning great room, where a wall of windows fills the space with natural light and peaceful backyard views. The main level offers three spacious bedrooms, ample closet space, and updated baths. The finished walkout lower level provides exceptional living space with a recreation room, billiard area, custom built-in bar, craft space, powder room, and oversized laundry room with a laundry chute. Step outside to a backyard designed for relaxation and entertaining, featuring a paver patio, fire pit area, grilling space, and custom-built playhouse surrounded by mature landscaping. Car enthusiasts, hobbyists, and craftsmen will appreciate the detached 30' x 20' two-car garage/workshop, plus an oversized one-car garage with a wheelchair lift. Additional highlights include 3-zone heating and central air conditioning, a whole-house generator, meticulous maintenance, and countless upgrades throughout. A rare opportunity to own a special property offering privacy, and exceptional indoor and outdoor living.
Under contract
$950,000
219 W Valley Brook Rd, Washington Twp., NJ 07830
3beds
--sqft
Single Family Residence
Built in 1966
0.93 Acres Lot
$-- Zestimate®
$--/sqft
$-- HOA
What's special
- 78 days |
- 137 |
- 6 |
Zillow last checked:
Listing updated:
Listed by:
Linda Okupski 973-202-2770,
Keller Williams Real Estate
Source: GSMLS,MLS#: 4033369
Facts & features
Interior
Bedrooms & bathrooms
- Bedrooms: 3
- Bathrooms: 4
- Full bathrooms: 3
- 1/2 bathrooms: 1
Primary bedroom
- Description: 1st Floor
Bedroom 1
- Level: First
- Area: 165
- Dimensions: 15 x 11
Bedroom 2
- Level: First
- Area: 176
- Dimensions: 16 x 11
Bedroom 3
- Level: First
- Area: 140
- Dimensions: 14 x 10
Primary bathroom
- Features: Stall Shower, Tub Shower
Dining room
- Features: Formal Dining Room
- Level: First
- Area: 156
- Dimensions: 13 x 12
Family room
- Level: Basement
- Area: 896
- Dimensions: 32 x 28
Kitchen
- Features: Breakfast Bar, Eat-in Kitchen
- Level: First
- Area: 130
- Dimensions: 13 x 10
Living room
- Level: First
- Area: 247
- Dimensions: 19 x 13
Basement
- Features: Family Room, Laundry Room, Storage Room, Utility Room, Walkout
Heating
- 1 Unit, Baseboard - Hotwater, Zoned, Electric
Cooling
- Ceiling Fan(s)
Appliances
- Included: Dishwasher, Dryer, Kitchen Exhaust Fan, Range/Oven-Electric, Refrigerator, Self Cleaning Oven, Wall Oven(s) - Electric, Washer, Electric Water Heater
- Laundry: Laundry Room, In Basement
Features
- Wet Bar, Office
- Flooring: Carpet, Tile, Vinyl-Linoleum, Wood
- Doors: Storm Door(s)
- Windows: Storm Window(s), Thermal Windows/Doors
- Basement: Yes,Finished,Walk-Out Access
- Has fireplace: No
Property
Parking
- Total spaces: 6
- Parking features: 2 Car Width, Additional Parking, Asphalt, Built-In Garage, Detached Garage
- Attached garage spaces: 4
- Uncovered spaces: 6
Features
- Patio & porch: Open Porch(es), Patio
- Fencing: Wood
- Has view: Yes
- View description: Mountain(s)
Lot
- Size: 0.93 Acres
- Dimensions: .930 AC
- Features: Open Lot
Details
- Additional structures: Outbuilding
- Parcel number: 2338000570000000120002
Construction
Type & style
- Home type: SingleFamily
- Architectural style: Ranch
- Property subtype: Single Family Residence
Materials
- Vinyl Siding
- Roof: Asphalt Shingle
Condition
- Year built: 1966
- Major remodel year: 2020
Utilities & green energy
- Sewer: Septic Tank
- Water: Well
- Utilities for property: Electricity Connected
Community & HOA
Community
- Security: Smoke Detector(s)
- Subdivision: Califon
Location
- Region: Califon
Financial & listing details
- Tax assessed value: $456,200
- Annual tax amount: $13,699
- Date on market: 6/12/2026
- Exclusions: Woodworking items in detached garage
- Ownership type: Fee Simple
- Electric utility on property: Yes
Estimated market value
Not available
Estimated sales range
Not available
Not available
Price history
| Date | Event | Price |
|---|---|---|
| 7/6/2026 | Pending sale | $950,000 |
Source:  GSMLS #4033369 Report a problem GSMLS #4033369 Report a problem | ||
| 6/12/2026 | Listed for sale | $950,000+77.6% |
Source: GSMLS #4033369 Report a problem | ||
| 2/20/2007 | Sold | $535,000 |
Source: Public Record Report a problem | ||
Public tax history
| Year | Property taxes | Tax assessment |
|---|---|---|
| 2025 | $13,234 | $456,200 |
| 2024 | $13,234 +2.3% | $456,200 |
| 2023 | $12,938 +2.9% | $456,200 |
| 2022 | $12,577 +2.8% | $456,200 |
| 2021 | $12,240 +2.7% | $456,200 |
| 2020 | $11,916 +2.3% | $456,200 |
| 2019 | $11,651 +2.2% | $456,200 |
| 2018 | $11,400 +3.1% | $456,200 |
| 2017 | $11,054 +2.1% | $456,200 |
| 2016 | $10,830 +0.9% | $456,200 |
| 2015 | $10,734 +1.1% | $456,200 |
| 2014 | $10,620 -0.2% | $456,200 |
| 2012 | $10,643 +0.6% | $456,200 |
| 2011 | $10,575 +0.4% | $456,200 |
| 2010 | $10,528 +1.3% | $456,200 -14.1% |
| 2009 | $10,390 | $530,900 |
| 2008 | -- | $530,900 +96.2% |
| 2007 | -- | $270,600 +33% |
| 2006 | -- | $203,500 |
| 2005 | -- | $203,500 |
| 2004 | -- | $203,500 |
| 2003 | -- | $203,500 |
Find assessor info on the county website
Monthly payment
Est. payment
Payment breakdown
Explore the cost of this home by adjusting the details. Changes won't be saved.Climate risks
Neighborhood: 07830
Getting around
0 / 100
Car-DependentNearby schools
GreatSchools rating
- 9/10Old Farmers Road Elementary SchoolGrades: PK-5Distance: 2.6 mi
- 8/10Long Valley Middle SchoolGrades: 6-8Distance: 2.8 mi
- 7/10West Morris Central High SchoolGrades: 9-12Distance: 5.8 mi
Schools provided by the listing agent
- Elementary: Oldfarmers
- Middle: Long Valley
- High: W.m. Central
Source: GSMLS. This data may not be complete. We recommend contacting the local school district to confirm school assignments for this home.
- $609,0004 bd2 ba1.8k sqft221 W Valley Brook Rd, Califon, NJ 07830Off Market
- $653,9004 bd2 ba2.4k sqft215 W Valley Brook Rd, Califon, NJ 07830Off Market
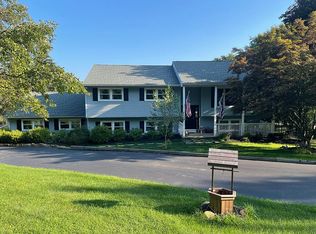
- $521,4002 bd1 ba1.2k sqft223 W Valley Brook Rd, Califon, NJ 07830Off Market
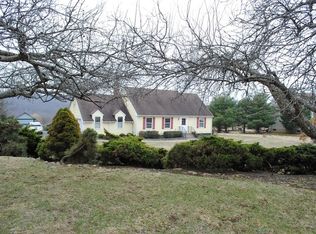
- $601,800-- bd-- ba2.3k sqft212 W Valley Brook Rd, Califon, NJ 07830Off Market
- $729,9004 bd3 ba3.2k sqft209 W Valley Brook Rd, Califon, NJ 07830Off Market
- $10,800-- bd-- ba-- sqft212 W Valley Brook Rd, Califon, NJ 07830Off Market
- $1,900-- bd-- ba-- sqft212 W Valley Brook Rd, Califon, NJ 07830Off Market
- $786,200-- bd-- ba2.8k sqft11 Frog Hollow Rd, Califon, NJ 07830Off Market
A local agent can set up tours, give advice and negotiate with sellers.
A local lender can help you make sure your offer is ready when you are.
Similar homes
- $759,0004 bd3 ba2.4k sqft97 Beacon Hill Rd, Washington Twp., NJ 07830For Sale
 MLS ID #4031741, Amanda Mathes, Bhhs Zack Shore Realtors. GSMLS
 - $1,025,0004 bd4 ba3.8k sqft18 Stoneybrook Road, Washington Twp., NJ 07853For Sale
 MLS ID #4048493, Debra Burke, Coldwell Banker Realty. GSMLS
 - $899,9004 bd4 ba3.5k sqft18 Hickory Run Rd, Lebanon Twp., NJ 07830For Sale
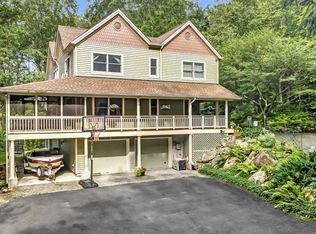 MLS ID #4022252, Michael A. Sarno, Coldwell Banker Realty. GSMLS
 - $799,9004 bd3 ba-- sqft131 Philhower Ave, Califon Boro, NJ 07830For Sale
 MLS ID #4035911, Bruce H. Morrow, Coldwell Banker Realty. GSMLS
 - $949,0005 bd4 ba-- sqft26 Gentry Dr, Washington Twp., NJ 07853For SaleMLS ID #4035396, Michael Jonny, Weichert Realtors. GSMLS
- $849,5004 bd3 ba-- sqft164 Parker Rd, Washington Twp., NJ 07853For SaleMLS ID #4037288, Colleen Meloro, Weichert Realtors. GSMLS
- $1,099,0004 bd4 ba-- sqft48 Ascot Dr, Washington Twp., NJ 07853For SaleMLS ID #4047895, Amy Miller, Weichert Realtors. GSMLS
- $980,1683 bd2 ba3.7k sqft80 Deer Hill Rd, Tewksbury Twp., NJ 08833For SaleMLS ID #4044591, Jamie Hollenbach, Bhhs Fox & Roach. GSMLS
- $949,0004 bd3 ba-- sqft9 Francis Ln, Chester Twp., NJ 07930For SaleMLS ID #4038875, Kelly Olsen, Keller Williams Metropolitan. GSMLS
- $1,250,0004 bd6 ba-- sqft13 Farmersville Rd, Tewksbury Twp., NJ 07830For SaleMLS ID #4037562, Carolyn Fahey, Fahey Realtors. GSMLS
- $1,150,0004 bd4 ba3.8k sqft85 Old Turnpike Rd, Washington Twp., NJ 07865For SaleMLS ID #4046592, Mary Carl Grant, Re/Max Heritage Properties. GSMLS
- $958,0003 bd3 ba-- sqft230 Shiloh Rd, Hope Twp., NJ 07825For SaleMLS ID #4048326, Sharon Ortepio, Turpin Real Estate, Inc.. GSMLS
- $875,9003 bd3 ba1.4k sqft417 Mountain Rd, Readington Twp., NJ 08833For SaleMLS ID #4030765, Nicole Yard, Coldwell Banker Realty. GSMLS
- $999,9994 bd3 ba2.8k sqft5 Fieldstone Dr, Clinton Twp., NJ 08833For SaleMLS ID #4042252, Robert Kohrs, Garden State Realty Group, Llc. GSMLS
- $1,150,0005 bd4 ba4.9k sqft2 William Way, Washington Twp., NJ 07853For SaleMLS ID #4040209, Courtney Orlando, Compass New Jersey, Llc. GSMLS
- $1,199,0005 bd5 ba-- sqft5 Elk Ridge Rd, Lebanon Twp., NJ 07830For SaleMLS ID #4040856, Jamie Hollenbach, Bhhs Fox & Roach. GSMLS
- $999,0004 bd5 ba4k sqft190 Sand Shore Rd, Mount Olive Twp., NJ 07828For SaleMLS ID #4047462, Vanessa Robles, Keller Williams Prosperity Realty. GSMLS
- $885,0005 bd3 ba-- sqft1116 Van Arsdale Dr, Branchburg Twp., NJ 08853For SaleMLS ID #4048423, William T. Checkley, Keller Williams Village Square. GSMLS
- $850,0004 bd3 ba2.7k sqft17 Boehm Drive, Clinton Twp., NJ 08833For SaleMLS ID #4047916, Deborah Fortkiewicz, Bhhs Fox & Roach. GSMLS
- $1,225,0003 bd3 ba-- sqft312 Naughright Rd, Washington Twp., NJ 07853For SaleMLS ID #4046392, Theresa Milliken, Weichert Realtors. GSMLS
