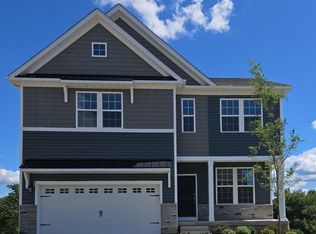
SUMMER SOLSTICE SALES EVENT for a limited time! The last 11 Regent model homes to be built! The Regent Model new construction 3- story home plan featuring 2,208 square feet of open living space. Offering 3 bedrooms, 2.5 baths, a finished rec room for additional living space, AND a 2-car garage it's a MUST HAVE! Easy commute to major highways and to New Jersey & New York. New Construction Twin homes in the highly regarded Forks Township area! Lafayette Hills is conveniently located near major commuting routes such as Route 33, Route 22, and I 78 as well as minutes from downtown Easton, Lafayette College, and walking trail. The Regent home design features modern, open-concept floor plan, with upscale finishes including Quartz Countertops, Stainless Steel Appliances, Upgraded Flooring, LED Lighting and Upgraded Cabinetry! Shopping centers, restaurants, medical facilities all within minutes. See sales representative for current builder incentives and to schedule a showing today! Model & Sales Center on site. Call or stop by Mon-Fri 10AM to 5PM, Sat 10AM to 5PM, Sun 11AM to 5PM.
Pending
$449,990
219 Winding Rd, Easton, PA 18040
3beds
2,208sqft
Single Family Residence
Built in 2026
4,723 Square Feet Lot
$449,300 Zestimate®
$204/sqft
$60/mo HOA
What's special
Upscale finishesQuartz countertopsModern open-concept floor planUpgraded cabinetryLed lightingUpgraded flooringStainless steel appliances
- 100 days
- 20
- 0
Zillow last checked:
Listing updated:
Listed by:
Uli Rosenfield 484-767-6472,
D.R. Horton Realty of Pennsylvania 8783220400
Source: Bright MLS,MLS#: PANH2010246
Facts & features
Interior
Bedrooms & bathrooms
- Bedrooms: 3
- Bathrooms: 3
- Full bathrooms: 2
- 1/2 bathrooms: 1
- Main level bathrooms: 1
Rooms
- Room types: Living Room, Dining Room, Primary Bedroom, Bedroom 2, Bedroom 3, Kitchen, Laundry, Recreation Room, Primary Bathroom, Full Bath, Half Bath
Primary bedroom
- Level: Upper
- Area: 196 Square Feet
- Dimensions: 14 X 14
Bedroom 2
- Level: Upper
- Area: 121 Square Feet
- Dimensions: 11 X 11
Bedroom 3
- Level: Upper
- Area: 132 Square Feet
- Dimensions: 11 X 12
Primary bathroom
- Level: Upper
Dining room
- Level: Main
- Area: 132 Square Feet
- Dimensions: 11 X 12
Other
- Level: Upper
Half bath
- Level: Main
Kitchen
- Level: Main
- Area: 150 Square Feet
- Dimensions: 15 X 10
Laundry
- Level: Upper
Living room
- Level: Main
- Area: 270 Square Feet
- Dimensions: 18 X 15
Recreation room
- Level: Lower
- Area: 342 Square Feet
- Dimensions: 18 X 19
Heating
- Forced Air, Natural Gas
Cooling
- Central Air, Natural Gas
Appliances
- Included: Microwave, Dishwasher, Disposal, Exhaust Fan, Oven/Range - Gas, Stainless Steel Appliance(s), Electric Water Heater
- Laundry: Upper Level, Washer/Dryer Hookups Only, Laundry Room
Features
- Bathroom - Tub Shower, Bathroom - Walk-In Shower, Breakfast Area, Dining Area, Family Room Off Kitchen, Open Floorplan, Kitchen Island, Pantry, Primary Bath(s), Recessed Lighting, Walk-In Closet(s), 9'+ Ceilings, Dry Wall
- Flooring: Carpet, Ceramic Tile, Luxury Vinyl, Wood
- Doors: Sliding Glass, Six Panel
- Windows: Insulated Windows, Low Emissivity Windows, Screens
- Basement: Partially Finished
- Has fireplace: No
Interior area
- Total structure area: 2,208
- Total interior livable area: 2,208 sqft
- Finished area above ground: 2,208
Video & virtual tour
Property
Parking
- Total spaces: 4
- Parking features: Garage Faces Front, Attached, Driveway
- Attached garage spaces: 2
- Uncovered spaces: 2
Accessibility
- Accessibility features: None
Features
- Levels: Three
- Stories: 3
- Pool features: None
Lot
- Size: 4,723 Square Feet
- Features: Interior Lot
Details
- Additional structures: Above Grade
- Parcel number: NO TAX RECORD
- Zoning: R12
- Special conditions: Standard
Construction
Type & style
- Home type: SingleFamily
- Architectural style: Colonial
- Property subtype: Single Family Residence
- Attached to another structure: Yes
Materials
- Advanced Framing, Blown-In Insulation, Batts Insulation, Asphalt, CPVC/PVC, Tile
- Foundation: Concrete Perimeter
- Roof: Architectural Shingle
Condition
- Excellent
- New construction: Yes
- Year built: 2026
Details
- Builder model: Regent
- Builder name: D.R. Horton
Utilities & green energy
- Electric: 200+ Amp Service
- Sewer: Public Sewer
- Water: Public
Community & HOA
Community
- Security: Smoke Detector(s), Window Bars
- Subdivision: Forks Township
HOA
- Has HOA: Yes
- Amenities included: Jogging Path
- Services included: Common Area Maintenance, Management
- HOA fee: $60 monthly
Location
- Region: Easton
- Municipality: FORKS TWP
Financial & listing details
- Price per square foot: $204/sqft
- Date on market: 7/13/2026
- Listing agreement: Exclusive Agency
- Listing terms: Cash,Conventional,FHA,VA Loan
- Ownership: Fee Simple
Estimated market value
$449,300
$427,000 - $472,000
$3,218/mo
Price history
| Date | Event | Price |
|---|---|---|
| 8/13/2026 | Pending sale | $449,990$204/sqft |
Source:  Bright MLS #PANH2010246 Report a problem Bright MLS #PANH2010246 Report a problem | ||
| 7/7/2026 | Listed for sale | $449,990$204/sqft |
Source:  DR Horton Report a problem DR Horton Report a problem | ||
Public tax history
Tax history is unavailable.
Monthly payment
Est. payment
Payment breakdown
Explore the cost of this home by adjusting the details. Changes won't be saved.Climate risks
Neighborhood: 18040
Nearby schools
Schools provided by the listing agent
- Elementary: Shawnee
- Middle: Easton Area
- High: Easton Area
- District: Easton Area
Source: Bright MLS. This data may not be complete. We recommend contacting the local school district to confirm school assignments for this home.
Similar homes
- $453,9903 bd3 ba2.2k sqft215 Winding Rd, Forks Township, PA 18040New Construction

 Bright MLS
 - $453,9903 bd3 ba2.2k sqft217 Winding Rd, Forks Township, PA 18040New ConstructionBright MLS
- $467,9903 bd3 ba2.2k sqft201 Winding Rd, Forks Township, PA 18040New Construction
 Bright MLS
 - from $447,9903 bd3 ba2.2k sqftRegent Plan, Lafayette Hills Twins, Easton, PA 18040New Construction
 DR Horton
 - $596,4904 bd3 ba2.5k sqft147 Winding Rd, Forks Township, PA 18040New ConstructionBright MLS
- $608,4904 bd3 ba2.7k sqft133 Winding Rd, Forks Township, PA 18040New ConstructionBright MLS
- $633,4904 bd3 ba2.7k sqft102 Winding Rd, Easton, PA 18040New ConstructionBright MLS
