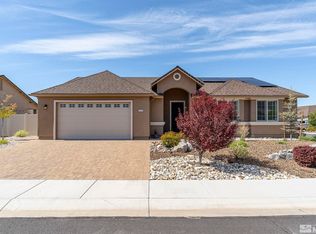
Single-Story Gem in the LaCasata community of Damonte Ranch! Beautifully maintained home built by DiLoreto Homes, offering quality craftsmanship, thoughtful design, and exceptional curb appeal. This home features stunning, colorful landscaping that is maintained by the HOA, providing effortless beauty year-round. The exterior showcases a paver driveway, attractive architectural details, and a spacious 3-car garage. Inside, appreciate the new luxury vinyl flooring and elegant plantation shutters that add warmth and sophistication throughout the home. The well-designed floor plan offers comfortable single-level living with generous living spaces and abundant natural light. The kitchen features granite countertops, new stainless steel appliances, ample cabinetry, and a convenient pantry. The primary suite is thoughtfully separated from the secondary bedrooms, creating privacy and comfort with two walk-in closets and a spacious ensuite bathroom. A versatile front office can easily serve as a fourth bedroom or flex space to fit your needs. Outside, enjoy the covered loggia and private backyard patio—perfect for enjoying Northern Nevada's beautiful weather. This move-in ready home combines quality construction, low-maintenance living, and ideal Damonte Ranch location close to parks, walking trails, shopping, dining, and everyday conveniences.
Active under contract-no show
$775,000
2190 Berkich Ct, Reno, NV 89521
3beds
2,062sqft
Single Family Residence
Built in 2016
8,276 Square Feet Lot
$-- Zestimate®
$376/sqft
$67/mo HOA
What's special
Well-designed floor planAttractive architectural detailsExceptional curb appealComfortable single-level livingAbundant natural lightPaver drivewayCovered loggia
- 18 days |
- 624 |
- 23 |
Likely to sell faster than
Zillow last checked:
Listing updated:
Listed by:
Donna Fuller S.180824 775-815-7250,
Dickson Realty - Caughlin
Source: NNRMLS,MLS#: 260007753
Facts & features
Interior
Bedrooms & bathrooms
- Bedrooms: 3
- Bathrooms: 2
- Full bathrooms: 2
Heating
- Forced Air, Natural Gas
Cooling
- Central Air
Appliances
- Included: Dishwasher, Disposal, ENERGY STAR Qualified Appliances, Gas Cooktop, Microwave, Oven
- Laundry: Cabinets, Laundry Room, Washer Hookup
Features
- Breakfast Bar, Entrance Foyer, High Ceilings, No Interior Steps, Pantry, Master Downstairs, Walk-In Closet(s)
- Flooring: Ceramic Tile, Luxury Vinyl
- Windows: Double Pane Windows, Drapes, Rods, Vinyl Frames
- Has fireplace: No
- Common walls with other units/homes: No Common Walls
Interior area
- Total structure area: 2,062
- Total interior livable area: 2,062 sqft
Video & virtual tour
Property
Parking
- Total spaces: 3
- Parking features: Attached, Garage, Garage Door Opener
- Attached garage spaces: 3
Features
- Levels: One
- Stories: 1
- Patio & porch: Covered, Patio
- Exterior features: Rain Gutters
- Spa features: None
- Fencing: Back Yard,Full
- Has view: Yes
- View description: Mountain(s)
Lot
- Size: 8,276 Square Feet
- Features: Cul-De-Sac, Landscaped, Level
Details
- Additional structures: None
- Parcel number: 14140114
- Zoning: PD
Construction
Type & style
- Home type: SingleFamily
- Property subtype: Single Family Residence
Materials
- Insulation - Blown-In, Stucco
- Foundation: Slab
- Roof: Composition,Pitched
Condition
- New construction: No
- Year built: 2016
Details
- Builder name: DiLoreto Homes of Nevada
Utilities & green energy
- Sewer: Public Sewer
- Water: Public
- Utilities for property: Cable Available, Electricity Connected, Internet Connected, Natural Gas Connected, Phone Available, Sewer Connected, Water Connected, Cellular Coverage, Underground Utilities, Water Meter Installed
Community & HOA
Community
- Security: Keyless Entry, Smoke Detector(s)
- Subdivision: Damonte Ranch Village 7
HOA
- Has HOA: Yes
- Amenities included: Landscaping
- Services included: Landscape Maintenance - Partial
- HOA fee: $150 quarterly
- HOA name: La Casata
- Second HOA fee: $52 quarterly
- Second HOA name: Damonte Ranch Drainage
Location
- Region: Reno
Financial & listing details
- Price per square foot: $376/sqft
- Tax assessed value: $427,415
- Annual tax amount: $4,677
- Date on market: 6/17/2026
- Cumulative days on market: 19 days
- Listing terms: 1031 Exchange,Cash,Conventional,VA Loan
Estimated market value
Not available
Estimated sales range
Not available
Not available
Price history
| Date | Event | Price |
|---|---|---|
| 6/21/2026 | Contingent | $775,000$376/sqft |
Source: | ||
| 6/17/2026 | Listed for sale | $775,000+12.3%$376/sqft |
Source: | ||
| 6/29/2023 | Sold | $689,900$335/sqft |
Source: Public Record Report a problem | ||
| 5/27/2023 | Pending sale | $689,900$335/sqft |
Source: | ||
| 5/25/2023 | Listed for sale | $689,900+75.5%$335/sqft |
Source: | ||
| 8/30/2016 | Sold | $393,000$191/sqft |
Source: Public Record Report a problem | ||
Public tax history
| Year | Property taxes | Tax assessment |
|---|---|---|
| 2026 | $4,677 +3% | $149,595 -1% |
| 2025 | $4,542 +3% | $151,103 +1.6% |
| 2024 | $4,411 +1.6% | $148,752 +4.3% |
| 2023 | $4,341 +4.7% | $142,606 +20.4% |
| 2022 | $4,148 +6.2% | $118,449 +4.7% |
| 2021 | $3,905 +5% | $113,185 +5.3% |
| 2020 | $3,719 -4.8% | $107,496 |
| 2019 | $3,905 +5% | $107,496 +11% |
| 2018 | $3,719 +465.2% | $96,880 +0.6% |
| 2017 | $658 | $96,342 +436.2% |
| 2016 | $658 | $17,967 |
Find assessor info on the county website
Monthly payment
Est. payment$--/mo
Payment breakdown
Explore the cost of this home by adjusting the details. Changes won't be saved.All calculations are estimates and provided by Zillow, Inc. for informational purposes only. Actual amounts may vary.
HOA fees may include property taxes on listings classified as Co-Ops. Contact the listing agent and/or owner for fee details.
Mortgage interest rates are dependent on a number of factors, including credit score, down payment, and repayment length. Interest rate data provided by Zillow Group Marketplace, Inc. as of 1/1/1970 from various mortgage lenders with which we have lead or other similar arrangements; the Estimated Payment is an average of those rates.
See how much you could borrow to make a competitive offer.
Climate risks
Neighborhood: Damonte Ranch
Nearby schools
GreatSchools rating
- 7/10Nick Poulakidas Elementary SchoolGrades: PK-5Distance: 0.7 mi
- 6/10Kendyl Depoali Middle SchoolGrades: 6-8Distance: 0.8 mi
- 7/10Damonte Ranch High SchoolGrades: 9-12Distance: 1.2 mi
Schools provided by the listing agent
- Elementary: Nick Poulakidas
- Middle: Depoali
- High: Damonte
Source: NNRMLS. This data may not be complete. We recommend contacting the local school district to confirm school assignments for this home.
A local agent can set up tours, give advice and negotiate with sellers.
- Nevada
- Washoe County
- Reno
- 89521
- Damonte Ranch
- 2190 Berkich Ct


