Discover the charm of this 2 bedroom, 2 bathroom traditional home, perfectly nestled in a welcoming, close knit neighborhood. Step inside to find bright, airy living spaces bathed in natural sunlight and finished with elegant crown molding, giving every room a sophisticated yet cozy feel. The outdoor space is just as inviting, featuring a spacious, shady backyard that serves as the ideal retreat for relaxing, gardening, or hosting weekend gatherings. Whether you are enjoying your morning coffee in the sunlight or entertaining friends in your private backyard, this home offers a perfect blend of style and character. Experience the wonderful lifestyle this home has to offer—schedule your tour today!
Active backup
$280,000
2190 Franklin Rd, Berkley, MI 48072
2beds
1,196sqft
Single Family Residence
Built in 1918
6,098 Square Feet Lot
$276,000 Zestimate®
$234/sqft
$-- HOA
What's special
Private backyardSpacious shady backyardElegant crown molding
- 17 days
- 2,340
- 160
Zillow last checked:
Listing updated:
Listed by:
Adrena Holman 313-501-7815,
Redfin Corporation 248-327-0275
Source: MichRIC,MLS#: 26045717
Facts & features
Interior
Bedrooms & bathrooms
- Bedrooms: 2
- Bathrooms: 2
- Full bathrooms: 2
- Main level bedrooms: 2
Primary bedroom
- Level: Main
- Area: 144
- Dimensions: 12.00 x 12.00
Bedroom 2
- Level: Main
- Area: 120
- Dimensions: 10.00 x 12.00
Bathroom 1
- Level: Main
- Area: 42
- Dimensions: 6.00 x 7.00
Bathroom 2
- Level: Basement
- Area: 45
- Dimensions: 5.00 x 9.00
Bonus room
- Level: Upper
- Area: 210
- Dimensions: 10.00 x 21.00
Dining room
- Level: Main
- Area: 70
- Dimensions: 7.00 x 10.00
Family room
- Level: Basement
- Area: 294
- Dimensions: 14.00 x 21.00
Kitchen
- Level: Main
- Area: 119
- Dimensions: 7.00 x 17.00
Living room
- Level: Main
- Area: 121
- Dimensions: 11.00 x 11.00
Utility room
- Level: Basement
- Area: 377
- Dimensions: 13.00 x 29.00
Heating
- Forced Air
Cooling
- Central Air
Appliances
- Included: Built-In Electric Oven, Cooktop, Dishwasher, Disposal, Dryer, Freezer, Oven, Refrigerator, Washer
- Laundry: In Basement
Features
- Windows: Insulated Windows, Window Treatments
- Basement: Full
- Has fireplace: No
Interior area
- Total structure area: 760
- Total interior livable area: 1,196 sqft
- Finished area below ground: 436
Property
Parking
- Total spaces: 2
- Parking features: Detached, Garage Door Opener
- Garage spaces: 2
Features
- Stories: 1
Lot
- Size: 6,098 Square Feet
- Dimensions: 50 x 119
Details
- Parcel number: 2517154018
- Zoning description: RES
Construction
Type & style
- Home type: SingleFamily
- Architectural style: Traditional
- Property subtype: Single Family Residence
Materials
- Vinyl Siding
- Roof: Shingle
Condition
- New construction: No
- Year built: 1918
Utilities & green energy
- Sewer: Public Sewer, Storm Sewer
- Water: Public
- Utilities for property: Electricity Available
Community & HOA
Location
- Region: Berkley
Financial & listing details
- Price per square foot: $234/sqft
- Tax assessed value: $103,220
- Annual tax amount: $4,199
- Date on market: 8/28/2026
- Listing terms: Cash,FHA,VA Loan,Conventional
- Electric utility on property: Yes
Estimated market value
$276,000
$262,000 - $290,000
$1,982/mo
Price history
| Date | Event | Price |
|---|---|---|
| 9/14/2026 | Contingent | $280,000$234/sqft |
Source:  MichRIC #26045717 Report a problem MichRIC #26045717 Report a problem | ||
| 8/28/2026 | Listed for sale | $280,000+24.4%$234/sqft |
Source: MichRIC #26045717 Report a problem | ||
| 8/4/2017 | Sold | $225,000$188/sqft |
Source:  MiRealSource #31324487 Report a problem MiRealSource #31324487 Report a problem | ||
| 7/8/2017 | Pending sale | $225,000$188/sqft |
Source: Lakeside #31324487 Report a problem | ||
| 6/23/2017 | Listed for sale | $225,000$188/sqft |
Source: CENTURY 21 Town & Country #217050789 Report a problem | ||
| 6/19/2017 | Pending sale | $225,000$188/sqft |
Source: CENTURY 21 Town & Country #217050789 Report a problem | ||
| 6/15/2017 | Listed for sale | $225,000+435.7%$188/sqft |
Source: Century 21 Town & Country-Royal Oak #217050789 Report a problem | ||
| 6/25/2008 | Sold | $42,000-31%$35/sqft |
Source: Public Record Report a problem | ||
| 2/28/2008 | Listed for sale | $60,900-43.6%$51/sqft |
Source: ERA #27214402 Report a problem | ||
| 11/14/2006 | Sold | $107,895-20.1%$90/sqft |
Source: Public Record Report a problem | ||
| 9/1/2005 | Sold | $135,000+40.7%$113/sqft |
Source: Public Record Report a problem | ||
| 1/18/2005 | Sold | $95,973$80/sqft |
Source: Public Record Report a problem | ||
Public tax history
| Year | Property taxes | Tax assessment |
|---|---|---|
| 2025 | $4,102 +11.5% | $125,500 +2.6% |
| 2024 | $3,678 +5% | $122,310 +3.8% |
| 2023 | $3,504 +2.3% | $117,840 +8.9% |
| 2022 | $3,426 -0.3% | $108,240 +12.9% |
| 2021 | $3,437 | $95,900 +4.9% |
| 2020 | -- | $91,450 +3.6% |
| 2019 | $3,292 +70.3% | $88,250 +6.2% |
| 2018 | $1,933 -0.9% | $83,110 +16.2% |
| 2017 | $1,951 | $71,540 +9.4% |
| 2016 | $1,951 | $65,400 +10.3% |
| 2015 | -- | $59,290 +15% |
| 2014 | -- | $51,570 +2.3% |
| 2011 | -- | $50,390 -11% |
| 2010 | $1,977 +0.1% | $56,630 -6.1% |
| 2009 | $1,976 -12.1% | $60,310 -55% |
| 2005 | $2,248 | $133,920 +106.5% |
| 2003 | -- | $64,850 +12.3% |
| 2002 | -- | $57,750 +29.6% |
| 2001 | $2,564 +36.5% | $44,570 +23.2% |
| 2000 | $1,878 | $36,190 |
Find assessor info on the county website
Monthly payment
Est. payment
Payment breakdown
Explore the cost of this home by adjusting the details. Changes won't be saved.Climate risks
Neighborhood: 48072
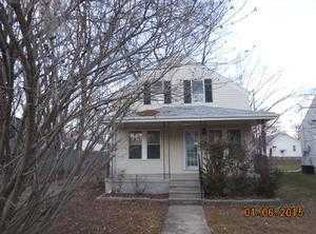
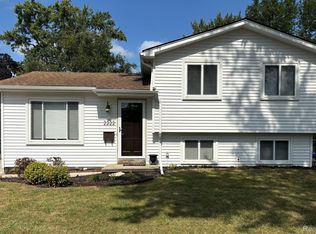
Similar homes
- $289,9002 bd2 ba1.3k sqft1666 Pearson St, Ferndale, MI 48220For Sale
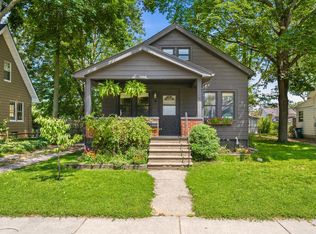
 MLS ID #26048472, Christopher Bergmans, The Charles Reinhart Company. MichRIC
 - $237,0003 bd1 ba1k sqft2980 Greenfield Rd, Berkley, MI 48072For Sale
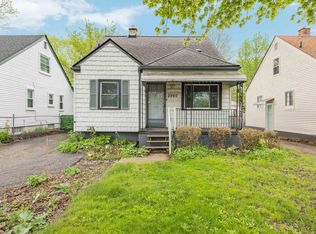
 MLS ID #50206186, Susan Parker, Century 21 Professionals. MiRealSource
 - $285,0002 bd2 ba1.7k sqft29 Florence St, Clawson, MI 48017For Sale
 MLS ID #50220436, Armisa Laze, Principal Realty Group, LLC. MiRealSource
 - $349,0003 bd2 ba1.5k sqft3971 Thomas Ave, Berkley, MI 48072For Sale
 MLS ID #26032136, Adrena Holman, Redfin Corporation. MichRIC
 - $274,9002 bd1 ba900 sqft1108 S Wilson Ave, Royal Oak, MI 48067For Sale
 MLS ID #20261062594, Rita Polizzi, Leone Realty Inc. Realcomp II
 - $265,0003 bd2 ba1.2k sqft1489 Camden St, Ferndale, MI 48220For SaleMLS ID #26039750, Jason Strat, Redfin Corporation. MichRIC
- $259,9003 bd1 ba1.1k sqft527 E Sunnybrook Dr, Royal Oak, MI 48073For SaleMLS ID #20261025234, Pamela McCoy, Benchmark Realty Group Inc. Realcomp II
- $249,9003 bd1 ba1.2k sqft18710 Common Rd, Roseville, MI 48066For SaleMLS ID #26045452, Michael Daraskavich, @properties Christie's Int'l. MichRIC
- $349,9003 bd2 ba1.7k sqft1103 Hoffman Ave, Royal Oak, MI 48067For SaleMLS ID #20261072851, Elizabeth Armstrong, MHR Real Estate LLC. Realcomp II
- $325,0003 bd2 ba1.3k sqft622 Chambers St, Royal Oak, MI 48067For SaleMLS ID #26041915, Sonseeahray Harvin, Redfin Corporation. MichRIC
- $284,9004 bd2 ba1.1k sqft2901 Hartline Dr, Rochester Hills, MI 48309For SaleMLS ID #26040062, Debra DeAngelo, Remerica United Realty. MichRIC
- $280,0003 bd1 ba1.5k sqft22712 Liberty St, Saint Clair Shores, MI 48080For SaleMLS ID #50220133, Chris Halpin, RE/MAX First. MiRealSource
- $300,0003 bd2 ba1.7k sqft12139 Brougham Dr, Sterling Heights, MI 48312For SaleMLS ID #50221320, Chandler Nash, Realteam Real Estate. MiRealSource
- $237,9003 bd1 ba1k sqft3245 Harris St, Ferndale, MI 48220For SaleMLS ID #20261060613, Aniq Uppal, Gateway Brokerage. Realcomp II
- $230,0003 bd2 ba1.2k sqft21412 Reimanville Ave, Ferndale, MI 48220For SaleMLS ID #20261026296, Mark Tyler, American Associates Inc. Realcomp II
- $320,0003 bd1 ba1k sqft2108 E 4th St, Royal Oak, MI 48067For SaleMLS ID #26025755, Sotero Lopez, eXp Realty, LLC. MichRIC
- $299,0004 bd2 ba1.4k sqft3620 Fort Dr, Waterford, MI 48328For SaleMLS ID #26045769, Adrena Holman, Redfin Corporation. MichRIC
- $224,5002 bd1 ba864 sqft555 Donald Ave, Clawson, MI 48017For SaleMLS ID #20261063488, Anthony Moreno, Berkley Realty Group LLC. Realcomp II
- $240,0003 bd2 ba1.7k sqft20500 Avalon St, Saint Clair Shores, MI 48080For SaleMLS ID #50221314, Claudia Passalacqua, Keller Williams Realty Great Lakes. MiRealSource
