Well-maintained and move-in ready! This beautifully updated home offers an exceptional blend of style and functionality. The kitchen, dining, and living areas have been thoughtfully remodeled with durable wood-look tile flooring, updated soft-close cabinetry, modern countertops, stylish lighting, and abundant storage throughout.
The spacious dining room easily accommodates a large table, making it perfect for gatherings and entertaining. The inviting living room features a floor-to-ceiling stacked stone fireplace, custom built-in shelving, and an open, welcoming atmosphere.
The home offers 3 bedrooms and 2 full bathrooms, providing comfortable living. The attached 2-car garage features an epoxy-coated floor, creating a clean, durable, and low-maintenance space.
This is a home that has been lovingly cared for and is ready for its next owner to enjoy!
For sale
$209,900
1410 SW 77th Ter, Oklahoma City, OK 73159
3beds
1,472sqft
Single Family Residence
Built in 1963
7,183 Square Feet Lot
$207,100 Zestimate®
$143/sqft
$-- HOA
What's special
Modern countertopsStylish lightingCustom built-in shelvingAbundant storage throughoutDurable wood-look tile flooringUpdated soft-close cabinetryFloor-to-ceiling stacked stone fireplace
- 3 hours |
- 124 |
- 8 |
Zillow last checked:
Listing updated:
Listed by:
Karen Reed 405-361-7910,
Whittington Realty LLC
Source: MLSOK/OKCMAR as distributed by MLS GRID,MLS#: 1238597
Loading...
Facts & features
Interior
Bedrooms & bathrooms
- Bedrooms: 3
- Bathrooms: 2
- Full bathrooms: 2
Heating
- Has Heating (Unspecified Type)
Cooling
- Has cooling: Yes
Features
- Number of fireplaces: 1
- Fireplace features: Gas Log
Interior area
- Total structure area: 1,472
- Total interior livable area: 1,472 sqft
Property
Parking
- Total spaces: 2
- Parking features: Garage
- Garage spaces: 2
Features
- Levels: One
- Stories: 1
- Patio & porch: Porch
Lot
- Size: 7,183 Square Feet
- Features: Interior Lot
Details
- Additional structures: Outbuilding
- Parcel number: 1410SW77th73159
- Special conditions: None
Construction
Type & style
- Home type: SingleFamily
- Architectural style: Traditional
- Property subtype: Single Family Residence
Materials
- Brick, Brick & Frame
- Foundation: Slab
- Roof: Composition
Condition
- Year built: 1963
Community & HOA
Location
- Region: Oklahoma City
Financial & listing details
- Price per square foot: $143/sqft
- Tax assessed value: $118,244
- Annual tax amount: $1,428
- Date on market: 7/11/2026
Estimated market value
$207,100
$197,000 - $217,000
$1,459/mo
Price history
| Date | Event | Price |
|---|---|---|
| 7/11/2026 | Listed for sale | $209,900+82.5%$143/sqft |
Source:  MLSOK/OKCMAR as distributed by MLS GRID #1238597 Report a problem MLSOK/OKCMAR as distributed by MLS GRID #1238597 Report a problem | ||
| 4/16/2012 | Listing removed | $115,000$78/sqft |
Source: Kevo Properties #471060 Report a problem | ||
| 10/15/2011 | Listed for sale | $115,000+23.7%$78/sqft |
Source: Kevo Properties #471060 Report a problem | ||
| 6/30/2005 | Sold | $93,000+36.8%$63/sqft |
Source: MLSOK/OKCMAR as distributed by MLS GRID #217709 Report a problem | ||
| 6/27/2000 | Sold | $68,000$46/sqft |
Source: Public Record Report a problem | ||
Public tax history
| Year | Property taxes | Tax assessment |
|---|---|---|
| 2025 | $1,429 +2.7% | $13,006 +3% |
| 2024 | $1,392 +4.5% | $12,627 +3% |
| 2023 | $1,332 +8.5% | $12,260 +3% |
| 2022 | $1,229 +3.6% | $11,902 +3% |
| 2021 | $1,185 +2.4% | $11,556 +3% |
| 2020 | $1,158 +19.5% | $11,220 -1% |
| 2019 | $969 +3.3% | $11,330 +3% |
| 2018 | $938 -16.1% | $11,000 +1% |
| 2017 | $1,119 | $10,889 +2.5% |
| 2016 | $1,119 +2.7% | $10,621 +3% |
| 2015 | $1,089 -6.5% | $10,312 +0.5% |
| 2014 | $1,165 | $10,257 +1.3% |
| 2013 | -- | $10,126 -1.6% |
| 2012 | -- | $10,292 -2.7% |
| 2011 | -- | $10,574 -2.6% |
| 2010 | -- | $10,851 +0.2% |
| 2009 | -- | $10,828 -3.5% |
| 2008 | -- | $11,224 +4.7% |
| 2007 | -- | $10,723 +5% |
| 2006 | -- | $10,212 +18.1% |
| 2005 | -- | $8,649 -88.5% |
| 2004 | $728 | $74,894 +809.2% |
| 2003 | -- | $8,237 +10.2% |
| 2002 | -- | $7,472 -0.8% |
| 2001 | -- | $7,535 -7.1% |
| 2000 | -- | $8,107 0% |
| 1999 | -- | $8,110 |
Find assessor info on the county website
Monthly payment
Est. payment$--/mo
Payment breakdown
Explore the cost of this home by adjusting the details. Changes won't be saved.All calculations are estimates and provided by Zillow, Inc. for informational purposes only. Actual amounts may vary.
HOA fees may include property taxes on listings classified as Co-Ops. Contact the listing agent and/or owner for fee details.
Mortgage interest rates are dependent on a number of factors, including credit score, down payment, and repayment length. Interest rate data provided by Zillow Group Marketplace, Inc. as of 1/1/1970 from various mortgage lenders with which we have lead or other similar arrangements; the Estimated Payment is an average of those rates.
See how much you could borrow to make a competitive offer.
Climate risks
Neighborhood: Southern Hills
Nearby schools
GreatSchools rating
- 3/10Southern Hills Elementary SchoolGrades: PK-4Distance: 0.1 mi
- 2/10Jefferson Middle SchoolGrades: 5-8Distance: 0.7 mi
- 1/10U. S. Grant High SchoolGrades: 9-12Distance: 1.9 mi
Schools provided by the listing agent
- Elementary: Southern Hills ES
- Middle: Jefferson MS
- High: U. S. Grant HS
Source: MLSOK/OKCMAR as distributed by MLS GRID. This data may not be complete. We recommend contacting the local school district to confirm school assignments for this home.
- $157,2003 bd1 ba1k sqft1412 SW 77th Ter, Oklahoma City, OK 73159Off Market
- $169,9003 bd2 ba1k sqft1408 SW 77th Ter, Oklahoma City, OK 73159Off Market

- $136,1003 bd1 ba953 sqft1411 SW 77th Pl, Oklahoma City, OK 73159Off Market
- $157,4003 bd1 ba1.4k sqft1414 SW 77th Ter, Oklahoma City, OK 73159Off Market
- $162,3003 bd2 ba1k sqft1406 SW 77th Ter, Oklahoma City, OK 73159Off Market
- $149,6003 bd1 ba1k sqft1413 SW 77th Pl, Oklahoma City, OK 73159Off Market
- $152,4003 bd1 ba1.3k sqft1409 SW 77th Pl, Oklahoma City, OK 73159Off Market
- $162,3003 bd1 ba983 sqft1415 SW 77th Pl, Oklahoma City, OK 73159Off Market
A local agent can set up tours, give advice and negotiate with sellers.
Similar homes
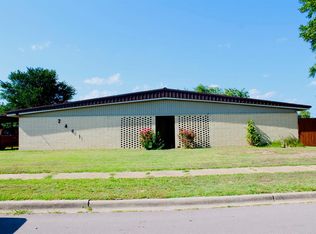
- $220,0003 bd2 ba1.9k sqft2441 SW 77th St, Oklahoma City, OK 73159For Sale
 MLS ID #1237952, Iridian Pena, Home Place Real Estate. MLSOK/OKCMAR as distributed by MLS GRID
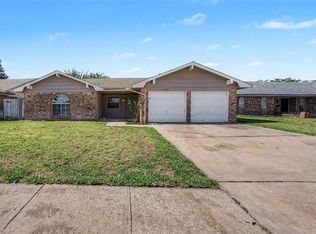
 - $214,9003 bd2 ba1.5k sqft2340 SW 90th St, Oklahoma City, OK 73159For Sale
 MLS ID #1238185, Robert Salmons, Entera Realty LLC. MLSOK/OKCMAR as distributed by MLS GRID
 - $220,0004 bd2 ba1.8k sqft2232 Laneway Dr, Oklahoma City, OK 73159For Sale
 MLS ID #1214119, Jana Fariss, eXp Realty, LLC. MLSOK/OKCMAR as distributed by MLS GRID
 - $224,0003 bd2 ba1.2k sqft9304 Mayview Cir, Oklahoma City, OK 73159For Sale
 MLS ID #1238168, Jaime Price, Choice Realty Metro Brokers of. MLSOK/OKCMAR as distributed by MLS GRID
 - $165,0003 bd2 ba1.2k sqft1300 SW 62nd St, Oklahoma City, OK 73159For SaleMLS ID #1238720, Edson Trejo, LRE Realty, LLC. MLSOK/OKCMAR as distributed by MLS GRID
- $194,9003 bd2 ba1k sqft3037 SW 65th Pl, Oklahoma City, OK 73159For SaleMLS ID #1238221, Kyle Davis, Keller Williams Realty-Mulinix. MLSOK/OKCMAR as distributed by MLS GRID
- $250,0003 bd2 ba1.7k sqft2436 SW 99th St, Oklahoma City, OK 73159For SaleMLS ID #1237777, Matthew Berry, H&W Realty Branch. MLSOK/OKCMAR as distributed by MLS GRID
- $209,0003 bd2 ba1.4k sqft8809 S Kentucky Ave, Oklahoma City, OK 73159For SaleMLS ID #1227524, Jack Haden, ReMax Lifestyle. MLSOK/OKCMAR as distributed by MLS GRID
- $245,0003 bd2 ba1.6k sqft9809 S Brookline Ave, Oklahoma City, OK 73159For SaleMLS ID #1238747, Allison Tran, Oklahoma Realty & Management. MLSOK/OKCMAR as distributed by MLS GRID
- $219,9003 bd2 ba1.6k sqft1501 SW 86th St, Oklahoma City, OK 73159For SaleMLS ID #1236103, Suzanne Trimble, Brick and Beam Realty. MLSOK/OKCMAR as distributed by MLS GRID
- $165,0004 bd2 ba1.2k sqft1305 SW 62nd St, Oklahoma City, OK 73159For SaleMLS ID #1238340, Paola Saldana, Legacy Real Estate Group. MLSOK/OKCMAR as distributed by MLS GRID
- $194,9993 bd2 ba1.2k sqft8005 S Youngs Blvd, Oklahoma City, OK 73159For SaleMLS ID #1230230, Mary-Beth Hafer, Salt Real Estate Inc. MLSOK/OKCMAR as distributed by MLS GRID
- $179,0003 bd1 ba900 sqft3025 SW 71st St, Oklahoma City, OK 73159For SaleMLS ID #1237491, Brandon Coon, McKinnon Realty. MLSOK/OKCMAR as distributed by MLS GRID
- $230,0003 bd2 ba1.9k sqft1529 Kingsgate Rd, Oklahoma City, OK 73159For SaleMLS ID #1237391, Brooklyn Frazier, The Brokerage. MLSOK/OKCMAR as distributed by MLS GRID
- $210,0003 bd2 ba1.2k sqft1205 SW 81st St, Oklahoma City, OK 73139For SaleMLS ID #1229439, Marcela Guerrero Garcia, Copper Creek Real Estate. MLSOK/OKCMAR as distributed by MLS GRID
- $179,9002 bd1 ba888 sqft2800 SW 79th St, Oklahoma City, OK 73159For SaleMLS ID #1237883, Jennifer Hubbard, Brix Realty. MLSOK/OKCMAR as distributed by MLS GRID
- $183,0003 bd2 ba1.2k sqft1308 SW 77th Ter, Oklahoma City, OK 73159For SaleMLS ID #1209780, Jo Helen McClain, Keller Williams Summit. MLSOK/OKCMAR as distributed by MLS GRID
- $215,0003 bd4 ba1.8k sqft1616 SW 62nd St, Oklahoma City, OK 73159For SaleMLS ID #1229082, Tyler Latta, Peak 46 Properties, LLC. MLSOK/OKCMAR as distributed by MLS GRID
- $217,0005 bd3 ba1.7k sqft2512 SW 86th St, Oklahoma City, OK 73159For SaleMLS ID #1235887, Robert English, Black Label Realty. MLSOK/OKCMAR as distributed by MLS GRID
- $235,6003 bd3 ba2.1k sqft1416 SW 71st St, Oklahoma City, OK 73159For SaleMLS ID #1234413, James Briscoe, Keller Williams Realty Elite. MLSOK/OKCMAR as distributed by MLS GRID
- Oklahoma
- Oklahoma County
- Oklahoma City
- 73159
- Southern Hills
- 1410 SW 77th Ter
Nearby cities
Nearby neighborhoods
Nearby zip codes
Other Oklahoma City Topics
