Welcome home to a beautifully designed residence where modern style meets warm, comfortable living. The striking exterior features rich charcoal siding, crisp white trim, natural wood accents, mature landscaping, and inviting covered outdoor spaces that give the home plenty of character and curb appeal. Inside, an impressive open-concept living area is enhanced by soaring vaulted ceilings, abundant natural light, and warm wood flooring. The spacious living room flows effortlessly into the dining area and kitchen, creating an ideal layout for both everyday living and entertaining. Neutral finishes, dramatic charcoal walls, and thoughtfully selected fixtures give the space a sophisticated yet relaxed feel. The kitchen features handsome natural wood cabinetry, generous storage, modern appliances, ample counter space, and a layout that keeps the cook connected to the main living areas. Nearby, the dining space offers plenty of room for family meals or gatherings with friends.
New construction
$430,000
2191 Cedar Gate Rd, Madison Heights, VA 24572
3beds
1,560sqft
Single Family Residence
Built in 2026
0.46 Acres Lot
$-- Zestimate®
$276/sqft
$-- HOA
What's special
- 9 hours
- 83
- 3
Zillow last checked:
Listing updated:
Listed by:
Sam Davis 434-238-8080 sam@samedavis.com,
Sam E Davis Real Estate 434-929-0446
Source: LMLS,MLS#: 369756 Originating MLS: Lynchburg Board of Realtors
Originating MLS: Lynchburg Board of RealtorsFacts & features
Interior
Bedrooms & bathrooms
- Bedrooms: 3
- Bathrooms: 2
- Full bathrooms: 2
Primary bedroom
- Level: First
- Area: 193.73
- Dimensions: 15.75 x 12.3
Bedroom
- Dimensions: 0 x 0
Bedroom 2
- Level: First
- Area: 147.6
- Dimensions: 12.3 x 12
Bedroom 3
- Level: First
- Area: 147.6
- Dimensions: 12.3 x 12
Bedroom 4
- Area: 0
- Dimensions: 0 x 0
Bedroom 5
- Area: 0
- Dimensions: 0 x 0
Dining room
- Area: 0
- Dimensions: 0 x 0
Family room
- Area: 0
- Dimensions: 0 x 0
Great room
- Area: 0
- Dimensions: 0 x 0
Kitchen
- Level: First
- Area: 108
- Dimensions: 12 x 9
Living room
- Level: First
- Area: 361.2
- Dimensions: 21 x 17.2
Office
- Area: 0
- Dimensions: 0 x 0
Heating
- Heat Pump
Cooling
- Heat Pump
Appliances
- Included: Dishwasher, Microwave, Electric Range, Refrigerator, Electric Water Heater
- Laundry: Laundry Closet, Main Level
Features
- Drywall, Main Level Bedroom, Primary Bed w/Bath, Walk-In Closet(s)
- Flooring: Vinyl Plank
- Basement: Crawl Space
- Attic: Access,Scuttle
Interior area
- Total structure area: 1,560
- Total interior livable area: 1,560 sqft
- Finished area above ground: 1,560
- Finished area below ground: 0
Property
Parking
- Parking features: Off Street
Features
- Levels: One
- Patio & porch: Porch, Front Porch
- Has view: Yes
- View description: Mountain(s)
Lot
- Size: 0.46 Acres
- Features: Undergrnd Utilities
Details
- Additional structures: Storage
- Parcel number: 122B15
- Zoning: R1
Construction
Type & style
- Home type: SingleFamily
- Property subtype: Single Family Residence
Materials
- Vinyl Siding
- Roof: Shingle
Condition
- New construction: Yes
- Year built: 2026
Utilities & green energy
- Electric: AEP/Appalachian Powr
- Sewer: Septic Tank
- Water: County
- Utilities for property: Cable Available
Community & HOA
Community
- Subdivision: Hunt Club
Location
- Region: Madison Heights
Financial & listing details
- Price per square foot: $276/sqft
- Annual tax amount: $151
- Date on market: 10/8/2026
Estimated market value
Not available
Estimated sales range
Not available
Not available
Price history
| Date | Event | Price |
|---|---|---|
| 10/8/2026 | Listed for sale | $430,000$276/sqft |
Source:  LMLS #369756 Report a problem LMLS #369756 Report a problem | ||
Public tax history
Tax history is unavailable.
Monthly payment
Est. payment
Payment breakdown
Explore the cost of this home by adjusting the details. Changes won't be saved.Climate risks
Neighborhood: 24572
Nearby schools
Schools provided by the listing agent
- Elementary: Elon Elem
- Middle: Monelison Midl
- High: Amherst High
Source: LMLS. This data may not be complete. We recommend contacting the local school district to confirm school assignments for this home.
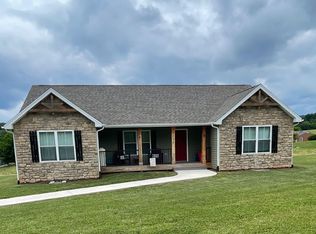
- $298,5003 bd2 ba1.6k sqft114 Hunt Club Dr, Madison Heights, VA 24572Sold
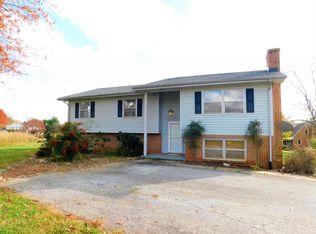
- $337,2003 bd3 ba2.1k sqft2211 Cedar Gate Rd, Madison Heights, VA 24572Off Market
- $338,8003 bd3 ba1.6k sqft122 Hunt Club Dr, Madison Heights, VA 24572Off Market
- $209,2002 bd1 ba1.2k sqft2212 Cedar Gate Rd, Madison Heights, VA 24572Off Market
Similar homes
- $376,5003 bd2 ba1.4k sqft206 Erin Dr, Madison Heights, VA 24572For Sale
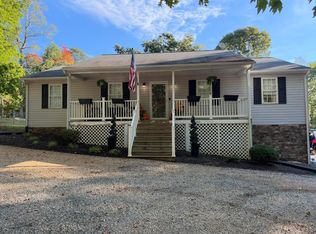 MLS ID #369728, Caleb Lewis Bailey, Re/Max 1st Olympic. LMLS
 - $348,9953 bd2 ba1.5k sqft67 Valleyview Dr, Madison Heights, VA 24572For Sale
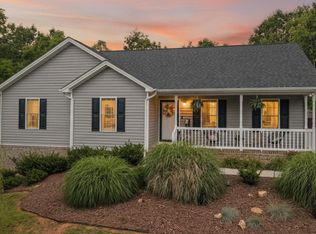 MLS ID #369772, Adam Hazelwood, eXp Realty LLC-Lynchburg. LMLS
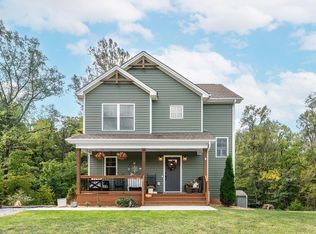
 - $395,0003 bd4 ba2.1k sqft225 Ridge St, Madison Heights, VA 24572For Sale
 MLS ID #369597, Courtney Allen Pillow, Elite Realty. LMLS
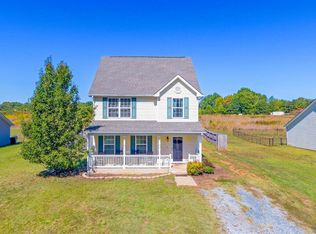
 - $325,0003 bd3 ba1.7k sqft174 Stratford Pl, Madison Heights, VA 24572For Sale
 MLS ID #369763, Laura Simms Hengerer, John Stewart Walker, Inc. LMLS
