Walk to Hall's Marina, Lake Rabun Hotel, and Max's-it doesn't get much more convenient than this! Designed by Todd Pritchett, this one-of-a-kind Lake Rabun home offers luxury lake living at its best, perfectly positioned close to the water with exceptional lake and mountain views throughout. A charming stone patio welcomes you to a spacious screened porch with plenty of room for both living and dining-the perfect place to relax, entertain, and take in the lake views. Inside, the open living area is filled with natural light from an abundance of windows, while a beautiful stone fireplace creates a warm and inviting gathering space for cooler fall evenings. The beautifully appointed kitchen features custom cabinetry, stone countertops, and top-of-the-line appliances. A spacious pantry and coffee bar lead to the laundry room, which is also accessible from an outdoor walkway-ideal for dropping off wet towels after a day on the lake. A convenient half bath is located in the hallway leading to a guest bedroom with beautiful lake views and a private ensuite bath. Upstairs, the spacious primary suite showcases stunning lake and mountain views along with a beautiful ensuite bath. Two additional guest bedrooms share a full bath, while a generous second living area offers incredible flexibility as a bunk room, playroom, or additional gathering space. This level also includes a half bath and stairs leading directly to the lower-level screened porch. The newer boathouse was thoughtfully positioned to preserve the home's spectacular lake views and offers virtually no steps to the upper level. Designed for both comfort and functionality, it provides an incredible place to relax, entertain, and enjoy some of the best views Lake Rabun has to offer. Meticulously maintained inside and out, this exceptional property also features beautifully landscaped grounds, an encapsulated crawl space, paved road access, and numerous quality upgrades. Best of all, you can walk to Hall's Marina, Lake Rabun Hotel, and Max's, making this one of the most convenient locations on the lake. Move-in ready and perfectly suited for both relaxing weekends and entertaining family and friends, this truly special Lake Rabun retreat is ready for you to enjoy the very best of lake living this fall!
Pending
$4,390,000
2191 Lake Rabun Rd, Lakemont, GA 30552
4beds
3,668sqft
Single Family Residence
Built in 1985
0.44 Acres Lot
$4,003,800 Zestimate®
$1,197/sqft
$-- HOA
What's special
Beautifully landscaped groundsCharming stone patioPaved road accessClose to the water
- 49 days
- 284
- 12
Likely to sell faster than
Zillow last checked:
Listing updated:
Listed by:
The Lake Team 706-715-5550,
Ansley RE | Christie's Int'l RE
Source: GAMLS,MLS#: 10829881
Facts & features
Interior
Bedrooms & bathrooms
- Bedrooms: 4
- Bathrooms: 5
- Full bathrooms: 3
- 1/2 bathrooms: 2
- Main level bathrooms: 1
- Main level bedrooms: 1
Rooms
- Room types: Bonus Room, Family Room, Laundry
Kitchen
- Features: Breakfast Bar, Breakfast Room, Kitchen Island, Solid Surface Counters
Heating
- Central
Cooling
- Central Air
Appliances
- Included: Dishwasher, Dryer, Microwave, Oven/Range (Combo), Refrigerator, Stainless Steel Appliance(s), Washer
- Laundry: Other
Features
- Double Vanity, High Ceilings, Master On Main Level, Vaulted Ceiling(s)
- Flooring: Hardwood
- Basement: None
- Number of fireplaces: 1
- Fireplace features: Family Room
Interior area
- Total structure area: 3,668
- Total interior livable area: 3,668 sqft
- Finished area above ground: 3,668
- Finished area below ground: 0
Property
Parking
- Parking features: Detached, Garage
- Has garage: Yes
Features
- Levels: Two
- Stories: 2
- Patio & porch: Deck, Porch, Screened
- On waterfront: Yes
- Waterfront features: Deep Water Access, Lake Privileges, Seawall, Utility Company Controlled
- Body of water: Lake Rabun
Lot
- Size: 0.44 Acres
- Features: Level
Details
- Parcel number: LR03 062 L
- On leased land: Yes
Construction
Type & style
- Home type: SingleFamily
- Architectural style: Other
- Property subtype: Single Family Residence
Materials
- Wood Siding
- Roof: Composition,Metal
Condition
- Resale
- New construction: No
- Year built: 1985
Utilities & green energy
- Sewer: Septic Tank
- Water: Shared Well
- Utilities for property: Electricity Available, High Speed Internet
Community & HOA
Community
- Features: Lake, Marina
- Subdivision: Lake Rabun
HOA
- Has HOA: No
- Services included: None
Location
- Region: Lakemont
Financial & listing details
- Price per square foot: $1,197/sqft
- Tax assessed value: $731,145
- Annual tax amount: $4,497
- Date on market: 8/25/2026
- Cumulative days on market: 32 days
- Listing agreement: Exclusive Right To Sell
- Listing terms: Cash,Conventional
- Electric utility on property: Yes
Estimated market value
$4,003,800
$3.80M - $4.20M
Not available
Price history
| Date | Event | Price |
|---|---|---|
| 9/25/2026 | Pending sale | $4,390,000$1,197/sqft |
Source:  GAMLS #10829881 Report a problem GAMLS #10829881 Report a problem | ||
| 8/26/2026 | Listed for sale | $4,390,000+274.3%$1,197/sqft |
Source: GAMLS #10829881 Report a problem | ||
| 4/21/2015 | Sold | $1,173,000-46.7%$320/sqft |
Source: Public Record Report a problem | ||
| 4/1/2014 | Sold | $2,200,000$600/sqft |
Source: Public Record Report a problem | ||
Public tax history
| Year | Property taxes | Tax assessment |
|---|---|---|
| 2025 | $4,107 -8.4% | $292,458 +4.7% |
| 2024 | $4,482 +5.4% | $279,277 +15.8% |
| 2023 | $4,254 +1.3% | $241,212 +5.2% |
| 2022 | $4,198 +8.9% | $229,354 +11.5% |
| 2021 | $3,856 +6.1% | $205,627 +10.2% |
| 2020 | $3,633 -0.7% | $186,616 |
| 2019 | $3,658 +4.3% | $186,616 |
| 2018 | $3,508 -4.1% | $186,616 +9.1% |
| 2017 | $3,658 +13.8% | $171,066 |
| 2016 | $3,216 -0.3% | $171,066 -8.3% |
| 2015 | $3,225 -10.2% | $186,479 +13.5% |
| 2014 | $3,591 | $164,272 |
| 2013 | -- | -- |
| 2012 | -- | -- |
| 2011 | -- | -- |
| 2010 | -- | -- |
Find assessor info on the county website
Monthly payment
Est. payment
Payment breakdown
Explore the cost of this home by adjusting the details. Changes won't be saved.Climate risks
Neighborhood: 30552
Nearby schools
Schools provided by the listing agent
- Elementary: Rabun
- Middle: Rabun
- High: Rabun
Source: GAMLS. This data may not be complete. We recommend contacting the local school district to confirm school assignments for this home.
Similar homes
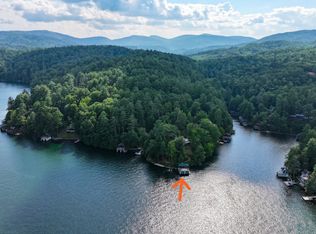
- $4,295,0005 bd6 ba5.3k sqft493 Kings Row Rd, Lakemont, GA 30552Active

 MLS ID #10840787, Tina Anzo, BHHS Georgia Properties. GAMLS
 - $3,700,0003 bd5 ba5k sqft120 Pinto Ln, Lakemont, GA 30552Active
 MLS ID #10599853, Eve Depew, Virtual Properties Realty.com. GAMLS
 - $5,500,0005 bd6 ba5k sqft4616 & 4237 Crow Creek Rd, Lakemont, GA 30552Active
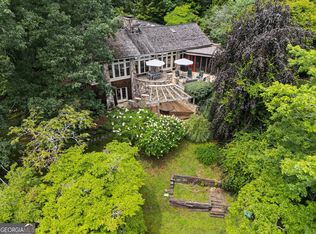 MLS ID #10821649, Sarah E Gillespie, Mountain Sotheby's International. GAMLS
 - $2,750,0004 bd3 ba1.8k sqft2632 Shady Ln, Lakemont, GA 30552Active
 MLS ID #10818121, The Lake Team, Ansley RE | Christie's Int'l RE. GAMLS
 - $2,395,0005 bd5 ba3.1k sqft63-84 Loudermilk Ln, Lakemont, GA 30552ActiveMLS ID #10784981, Sarah E Gillespie, Mountain Sotheby's International. GAMLS
- $2,400,0003 bd3 ba2.2k sqft1233 Tame Turkey Rd, Lakemont, GA 30552ActiveMLS ID #10850278, The Lake Team, Ansley RE | Christie's Int'l RE. GAMLS
- $2,195,0005 bd5 ba5.2k sqft1095 Rabun Bluffs Dr, Lakemont, GA 30552ActiveMLS ID #10828989, Nancy Thorpe, Mountain Sotheby's International. GAMLS
- $2,200,0004 bd3 ba2.6k sqft91 Dragway Ln, Lakemont, GA 30552ActiveMLS ID #10735566, Scott Poss, Poss Realty. GAMLS
- $2,650,0005 bd4 ba2.6k sqft768 Wexford Way, Lakemont, GA 30552Active Under ContractMLS ID #10688488, Yetty L Arp, Atlanta Fine Homes - Sotheby's Int'l. GAMLS
- $3,890,0005 bd5 ba4.5k sqft333 Favor Ln, Rabun Gap, GA 30568ActiveMLS ID #10784830, Tiffany M Ivey, Funari Realty LLC. GAMLS
- $4,700,0003 bd4 ba4.6k sqft120 Richard Bong Dr, Clayton, GA 30525ActiveMLS ID #10786971, Michael Ciochetti Jr, Virtual Properties Realty.com. GAMLS
- $3,495,0004 bd6 ba4.6k sqft215 Grey Fox Trl, Clayton, GA 30525ActiveMLS ID #10760242, Andrea Sorgeloos, BHHS Georgia Properties. GAMLS
- $3,825,0004 bd6 ba4.9k sqft140 Cove View Ln, Clarkesville, GA 30523ActiveMLS ID #10773290, Scott Johnson, Ansley RE | Christie's Int'l RE. GAMLS
- $6,300,0005 bd8 ba4.5k sqft565 Wildflower Cir, Clarkesville, GA 30523ActiveMLS ID #10735783, Julie M Barnett, Mountain Sotheby's International. GAMLS
- $2,375,0004 bd5 ba3.3k sqft90 Cove View Ln, Clarkesville, GA 30523ActiveMLS ID #10856440, Scott Johnson, Ansley RE | Christie's Int'l RE. GAMLS
- $2,900,0004 bd3 ba2.3k sqft263 Seabrook Ln, Clayton, GA 30525ActiveMLS ID #10624309, Scott Poss, Poss Realty. GAMLS
- $3,495,0005 bd6 ba4.1k sqft814 Summit Rdg, Clarkesville, GA 30523ActiveMLS ID #10696235, Connie A West, Burton Rabun Real Estate Co.. GAMLS
- $2,350,0004 bd5 ba5k sqft603 Hoover Trl, Clayton, GA 30525ActiveMLS ID #10867572, Michael Ciochetti Jr, Virtual Properties Realty.com. GAMLS
- $2,395,0006 bd7 ba3.4k sqft60 Cove View Ln, Clarkesville, GA 30523ActiveMLS ID #10812743, Andrea Sorgeloos, BHHS Georgia Properties. GAMLS
