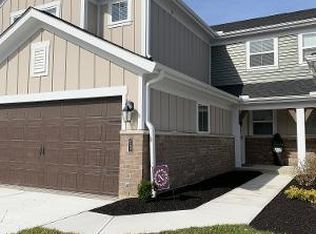
Wooded viewWhite kitchen cabinetryOpen floor planFlexible denSpacious primary suite
Looking for a gorgeous condo with a wooded view? Your search ends here--this home truly checks all the boxes!
This beautifully maintained 2-3 bedroom condo features an open floor plan, 2.5 baths, a 2-car garage, white kitchen cabinetry, and a convenient location in a beautiful neighborhood. The spacious Primary Suite offers two closets, while the second bedroom includes its own attached bath for added comfort and privacy. A flexible den can serve as a third bedroom, and the dedicated office with a bay window provides the perfect work-from-home space.
All kitchen appliances, plus the washer and dryer, are included with the property. One of the home's standout features is the covered deck overlooking a serene, tree-lined greenspace--perfect for relaxing or entertaining year-round.
29 days
|
69
|
2
|
Zillow last checked:
Listing updated:
Listed by:
Jennifer Oney-Hill859-802-2278,
RE/MAX Victory + Affiliates
Source: NKMLS,MLS#: 642897
Facts & features
Interior
Bedrooms & bathrooms
Bedrooms: 2
Bathrooms: 3
Full bathrooms: 2
1/2 bathrooms: 1
Primary bedroom
Features: Bath Adjoins
Level: Second
Area: 351
Dimensions: 27 x 13
Bedroom 2
Features: Bath Adjoins
Level: Second
Area: 144
Dimensions: 12 x 12
Den
Features: See Remarks
Level: Second
Area: 165
Dimensions: 15 x 11
Dining room
Features: Luxury Vinyl Flooring
Level: Second
Area: 150
Dimensions: 10 x 15
Kitchen
Level: Second
Area: 153
Dimensions: 17 x 9
Laundry
Features: See Remarks
Level: Second
Area: 63
Dimensions: 9 x 7
Living room
Features: Carpet Flooring
Level: Second
Area: 340
Dimensions: 20 x 17
Office
Features: French Doors
Level: Second
Area: 156
Dimensions: 12 x 13
Heating
Electric
Cooling
Central Air
Appliances
Included: Electric Oven, Electric Range, Dishwasher, Disposal, Dryer, Microwave, Refrigerator, Washer
Laundry: Main Level
Features
Windows: Vinyl Clad Window(s)
Interior area
Total structure area: 2,017
Total interior livable area: 2,017 sqft
Property
Parking
Total spaces: 2
Parking features: Driveway, Garage
Garage spaces: 2
Has uncovered spaces: Yes
Features
Levels: One
Stories: 1
Patio & porch: Covered, Deck
Has view: Yes
View description: Trees/Woods
Details
Parcel number: 8440002010.31
Construction
Type & style
Home type: Condo
Architectural style: Traditional
Property subtype: Condominium, Residential
Attached to another structure: Yes
Materials
Brick, Vinyl Siding
Foundation: Slab
Roof: Shingle
Condition
Existing Structure
New construction: No
Year built: 2020
Utilities & green energy
Sewer: Public Sewer
Water: Public
Utilities for property: Cable Available, Sewer Available, Underground Utilities
Community & HOA
HOA
Has HOA: Yes
Amenities included: Landscaping, Pool, Clubhouse, Fitness Center
Services included: Maintenance Grounds, Snow Removal, Trash, Water
Explore the cost of this home by adjusting the details. Changes won't be saved.
Principal & interest
$1,547
Mortgage insurance
$0
Property taxes
$170
Home insurance
$105
HOA fees
$0
Utilities
Not included
All calculations are estimates and provided by Zillow, Inc. for informational purposes only. Actual amounts may vary.
HOA fees may include property taxes on listings classified as Co-Ops. Contact the listing agent and/or owner for fee details.
Mortgage interest rates are dependent on a number of factors, including credit score, down payment, and repayment length. Interest rate data provided by Zillow Group Marketplace, Inc. as of 1/1/1970 from various mortgage lenders with which we have lead or other similar arrangements; the Estimated Payment is an average of those rates.
See how much you could borrow to make a competitive offer.