Skip main navigation
Sold for $692,000
  • $692,000

    21910 132nd Road, Laurelton, NY 11413

    3beds
    1,120sqft
    Single Family Residence, Residential
    Built in 2006
    2,364 Square Feet Lot
    $667,700 Zestimate®
    $618/sqft
    $4,000 Estimated rent

    Home value

    $667,700

    $634,000 - $701,000

    $4,000/mo

    Zestimate® history
    Loading
    Loading...

    Owner options

    List your home for rent

    $4,000/mo

    Rent Zestimate®

    Find your next renter with Zillow Rental Manager. Plus, with online applications, you can quickly screen prospective tenants – for free.

    Learn more

    $4,000/mo

    Rent Zestimate®

    Refinance and save

    $4,156/mo

    Est. payment

    Refinancing to a lower rate could help reduce your monthly payments and save thousands over the life of the loan.

    See today's rates

    $4,156/mo

    Est. payment

    Explore your selling options

    Work with a Zillow partner agent

    Leverage their expertise and Zillow's premium Showcase listings to get your home seen by more buyers.

    Get started

    List with your own agent

    Get your home in front of millions of buyers by listing it on Zillow.

    Learn how to do it

    Sell it yourself

    Take full control of how buyers see your home on Zillow by listing For Sale by Owner (FSBO).

    List your home

    What's special

    Finished basementWell maintained stucco homeFenced yardSundrenched primary bedroomStainless steel appliancesPrivate balconyFlexible layout
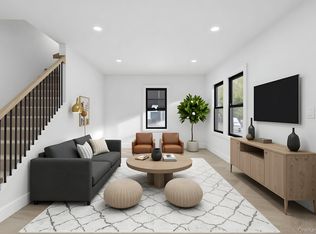
    Spacious Laurelton Home with Finished Basement and Flexible Layout. This well maintained stucco home offers comfortable living space across three finished levels. On the top floor you will find two bedrooms and 2 full baths. Enjoy a sundrenched primary bedroom with its own ensuite full bath and private balcony. The main floor features a bright family room, an updated kitchen with granite countertops and stainless steel appliances, a half bath, and an additional bedroom that works well for guests, an office, or extra living space. The finished basement includes a separate entrance, two finished rooms, and another half bathroom; with the proper permits, this level offers added potential for conversion to a rental apartment. Step outside and enjoy a fenced yard and covered back deck. Ideal for summer entertaining and relaxing. Located within 2 mile of the Laurelton Long Island Rail Road station and subway - bus routes including the F line, QM65, Q3, Q4, Q5, Q27, Q51, Q77, Q84, Q85, Q86, Q87, Q89. Enjoy local attractions like Brookville Park, Springfield Park, and other restaurants, local shops and services. Lovingly cared for year after year, this home is ready for its next chapter.

    Zillow last checked:

    Listing updated:

    Listed by:

    Raymond Trinkle III 631-942-4319,

    EXP Realty 888-276-0630

    Bought with:

    Ravit Maman, 10401386012

    Family Homes Realty Group

    Source: OneKey® MLS as distributed by MLS GRID,MLS#: 962047MLS Logo

    Facts & features

    Interior

    Bedrooms & bathrooms
    • Bedrooms: 3
    • Bathrooms: 4
    • Full bathrooms: 2
    • 1/2 bathrooms: 2
    Primary bedroom
    • Level: Second
    Bedroom 1
    • Description: Main Floor Bedroom
    • Level: First
    Bedroom 2
    • Level: Second
    Primary bathroom
    • Level: Second
    Bathroom 1
    • Description: Half Bath
    • Level: First
    Bathroom 2
    • Level: Second
    Bathroom 4
    • Description: Full
    • Level: Basement
    Basement
    • Description: 2 rooms finished with seperate entrance and half bath
    • Level: Basement
    Family room
    • Level: First
    Kitchen
    • Level: First
    Laundry
    • Level: Basement
    Heating
    • Baseboard
    Cooling
    • Ductless
    Appliances
    • Included: Stainless Steel Appliance(s)
    • Laundry: Washer/Dryer Hookup, In Basement
    Features
    • First Floor Bedroom, Granite Counters, Open Kitchen, Primary Bathroom, Storage
    • Flooring: Hardwood
    • Basement: Finished,Walk-Out Access
    • Attic: Storage
    • Has fireplace: No
    Interior area
    • Total structure area: 1,120
    • Total interior livable area: 1,120 sqft

    Property

    Parking
    • Total spaces: 2
    • Parking features: Driveway
    • Has uncovered spaces: Yes
    Features
    • Patio & porch: Covered, Deck
    • Exterior features: Balcony
    • Fencing: Back Yard
    Lot
    • Size: 2,364 Square Feet
    • Features: Back Yard
    Details
    • Parcel number: 129290043
    • Special conditions: None

    Construction

    Type & style
    • Home type: SingleFamily
    • Architectural style: Colonial
    • Property subtype: Single Family Residence, Residential
    Materials
    • Stucco
    Condition
    • Year built: 2006

    Utilities & green energy

    • Sewer: Public Sewer
    • Water: Public
    • Utilities for property: Cable Connected, Electricity Connected, Natural Gas Connected, Phone Connected

    Community & HOA

    HOA
    • Has HOA: No
    Location
    • Region: Springfield Gardens

    Financial & listing details

    • Price per square foot: $618/sqft
    • Tax assessed value: $639,000
    • Annual tax amount: $5,742
    • Date on market: 2/19/2026
    • Cumulative days on market: 39 days
    • Listing agreement: Exclusive Right To Sell
    • Electric utility on property: Yes

    Price history

    DateEventPrice
    7/28/2026Sold$692,000+4.1%$618/sqft
    Source: OneKey® MLS as distributed by MLS GRID #962047 Report a problem
    3/31/2026Pending sale$665,000$594/sqft
    Source: OneKey® MLS as distributed by MLS GRID #962047 Report a problem
    2/19/2026Listed for sale$665,000+62.2%$594/sqft
    Source: OneKey® MLS as distributed by MLS GRID #962047 Report a problem
    12/21/2016Sold$410,000+0%$366/sqft
    Source: OneKey® MLS as distributed by MLS GRID #L2841564 Report a problem
    7/18/2016Price change$409,999-4.7%$366/sqft
    Source: Douglas Elliman #2841564 Report a problem
    4/5/2016Price change$429,999-1.1%$384/sqft
    Source: Douglas Elliman #2841564 Report a problem
    3/2/2016Price change$435,000-4.4%$388/sqft
    Source: CENTURY 21 American Homes #2805952 Report a problem
    10/26/2015Listed for sale$455,000+14.2%$406/sqft
    Source: Century 21 American Homes #2805952 Report a problem
    3/31/2009Sold$398,502$356/sqft
    Source: Public Record Report a problem

    Public tax history

    YearProperty taxesTax assessment
    2025-- $38,340 -0.9%
    2024-- $38,700 -2.7%
    2023-- $39,780 +20.1%
    2022-- $33,120 +0.4%
    2021-- $33,000 +15.5%
    2020$5,105 +6%$28,560 +4.4%
    2019$4,816 +1.2%$27,360 +20.3%
    2018$4,759 +3.4%$22,752 +0.8%
    2017$4,603 +10.5%$22,580 +6%
    2016$4,165 $21,302 +6%
    2015$4,165 +60.5%$20,097 +6%
    2014$2,595 $18,960 -0.2%
    2013-- $19,006
    2012-- $19,006
    2011-- $19,006
    2010-- $19,006 +4.9%
    2009-- $18,119 +185.8%
    2008-- $6,339
    Find assessor info on the county website

    Neighborhood: Laurelton

    Nearby schools

    GreatSchools rating
    Schools provided by the listing agent
    • Elementary: Contact Agent
    • Middle: Benjamin Franklin Hs-Finance-Info
    • High: Benjamin Franklin Hs-Finance-Info

    Source: OneKey® MLS as distributed by MLS GRID. This data may not be complete. We recommend contacting the local school district to confirm school assignments for this home.