Situated on a beautifully landscaped lot with a large circle driveway, this charming home offers a functional layout, thoughtful finishes, and plenty of space for everyday living and entertaining. As you enter, large windows fill the room with natural light and immediately draw your eye to the beautifully landscaped backyard and inviting gunite swimming pool. The pool pump was replaced in July 2026. A bonus for the new Home Owner, A new roof will be installed prior to closing, along with touch-up paint around the skylights. Crown molding flows throughout the home, and plantation shutters are featured in most rooms. The spacious floor plan includes two living areas and two dining areas, with gas-log fireplaces in both living spaces. The kitchen offers an abundance of cabinet and countertop space, a pantry, stainless steel double ovens, a dishwasher, and instant hot water at the sink for added convenience. The refrigerator will remain with the property. Beautiful real wood flooring enhances the entry, kitchen, and breakfast area. The spacious primary bedroom includes private access to the patio and a luxurious en suite bathroom featuring double sinks, a dedicated makeup counter, jetted tub, walk-in shower, and an incredible walk-in closet with extensive built-in storage. Each secondary bedroom features a walk-in closet and its own private vanity and sink area, while the bedrooms share a connecting tub and shower combination—providing both privacy and convenience.
The laundry room is equally impressive, offering a utility sink, folding counter, and abundant storage. Be sure to explore the garage, where you will find a large hidden storage and workshop closet. With flexible living spaces, abundant natural light, beautiful landscaping, and a backyard designed for relaxing and entertaining, this home has so much to offer!
For sale
$499,900
12617 Val Verde Dr, Oklahoma City, OK 73142
3beds
2,959sqft
:
Get pre-qualified$3,294/mo
Single Family Residence
Built in 1992
0.26 Acres Lot
$-- Zestimate®
$169/sqft
$54/mo HOA
What's special
Beautiful landscapingBeautifully landscaped lotInviting gunite swimming poolWalk-in showerSpacious floor planBeautifully landscaped backyardLarge circle driveway
- 5 hours |
- 180 |
- 21 |
Zillow last checked:
Listing updated:
Listed by:
Shawnna Brown 405-371-4663,
Metro First Realty Group
Source: MLSOK/OKCMAR as distributed by MLS GRID,MLS#: 1240888
Facts & features
Interior
Bedrooms & bathrooms
- Bedrooms: 3
- Bathrooms: 3
- Full bathrooms: 2
- 1/2 bathrooms: 1
Heating
- Has Heating (Unspecified Type)
Cooling
- Has cooling: Yes
Appliances
- Included: Built-In Electric Range
- Laundry: Laundry Room
Features
- Stained Wood
- Flooring: Carpet, Tile, Wood
- Windows: Window Treatments
- Number of fireplaces: 2
- Fireplace features: Gas Log
Interior area
- Total structure area: 2,959
- Total interior livable area: 2,959 sqft
Property
Parking
- Total spaces: 2
- Parking features: Circular Driveway, Concrete
- Garage spaces: 2
- Has uncovered spaces: Yes
Features
- Levels: One
- Stories: 1
- Patio & porch: Patio, Porch
- Exterior features: Rain Gutters
- Has private pool: Yes
Lot
- Size: 0.26 Acres
- Features: Interior Lot
Details
- Parcel number: 12617NONEValVerde73142
- Special conditions: None
Construction
Type & style
- Home type: SingleFamily
- Architectural style: Traditional
- Property subtype: Single Family Residence
Materials
- Brick & Frame
- Foundation: Slab
- Roof: Composition
Condition
- Year built: 1992
Utilities & green energy
- Utilities for property: Cable Available, Public
Community & HOA
HOA
- Has HOA: Yes
- Services included: Common Area Maintenance
- HOA fee: $650 annually
Location
- Region: Oklahoma City
Financial & listing details
- Price per square foot: $169/sqft
- Tax assessed value: $388,355
- Annual tax amount: $5,127
- Date on market: 7/25/2026
- Electric utility on property: Yes
Estimated market value
Not available
Estimated sales range
Not available
Not available
Price history
| Date | Event | Price |
|---|---|---|
| 7/25/2026 | Listed for sale | $499,900+73%$169/sqft |
Source:  MLSOK/OKCMAR as distributed by MLS GRID #1240888 Report a problem MLSOK/OKCMAR as distributed by MLS GRID #1240888 Report a problem | ||
| 10/28/1998 | Sold | $289,000$98/sqft |
Source: Public Record Report a problem | ||
Public tax history
| Year | Property taxes | Tax assessment |
|---|---|---|
| 2025 | $5,127 +2.3% | $42,718 +3% |
| 2024 | $5,014 +4% | $41,473 +3% |
| 2023 | $4,823 +7.6% | $40,266 +3% |
| 2022 | $4,481 +3% | $39,093 +3% |
| 2021 | $4,350 +1.9% | $37,955 +3% |
| 2020 | $4,269 +16.2% | $36,850 -8.2% |
| 2019 | $3,673 +0.7% | $40,150 +0.7% |
| 2018 | $3,647 -19.2% | $39,875 -2.3% |
| 2017 | $4,512 | $40,809 -1.5% |
| 2016 | $4,512 -1.6% | $41,414 -5.5% |
| 2015 | $4,584 -4.6% | $43,843 +1.4% |
| 2014 | $4,807 | $43,229 +1.5% |
| 2013 | -- | $42,591 +3% |
| 2012 | -- | $41,351 +3.8% |
| 2011 | -- | $39,822 +2.4% |
| 2010 | -- | $38,906 -3.5% |
| 2009 | -- | $40,321 +2.4% |
| 2008 | -- | $39,381 +1.7% |
| 2007 | -- | $38,704 +5% |
| 2006 | -- | $36,862 +4.8% |
| 2005 | -- | $35,189 -88.5% |
| 2004 | $3,609 | $304,679 +809.1% |
| 2003 | -- | $33,513 +10.2% |
| 2002 | -- | $30,399 |
| 2001 | -- | $30,399 -5.1% |
| 2000 | -- | $32,031 +9.7% |
| 1999 | -- | $29,210 |
Find assessor info on the county website
Monthly payment
Est. payment
Payment breakdown
Explore the cost of this home by adjusting the details. Changes won't be saved.Climate risks
Neighborhood: 73142
Nearby schools
GreatSchools rating
- 2/10John Marshall Middle SchoolGrades: 5-8Distance: 1.3 mi
- 1/10John Marshall High SchoolGrades: 9-12Distance: 1.3 mi
- 4/10Quail Creek Elementary SchoolGrades: PK-4Distance: 2.2 mi
Schools provided by the listing agent
- Elementary: Quail Creek ES
- Middle: John Marshall MS
- High: John Marshall HS
Source: MLSOK/OKCMAR as distributed by MLS GRID. This data may not be complete. We recommend contacting the local school district to confirm school assignments for this home.
- $685,0005 bd4 ba4.6k sqft12609 Val Verde Dr, Oklahoma City, OK 73142Sold
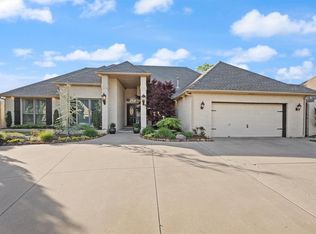
- $472,9004 bd3 ba2.8k sqft12625 Val Verde Dr, Oklahoma City, OK 73142Off Market
- $499,9003 bd3 ba3.3k sqft5008 Echo Glen Cir, Oklahoma City, OK 73142Off Market

- $492,5004 bd2 ba3k sqft5016 Echo Glen Cir, Oklahoma City, OK 73142Off Market
- $489,4003 bd2 ba2.7k sqft12624 Val Verde Dr, Oklahoma City, OK 73142Off Market
- $582,6003 bd3 ba3k sqft5000 Echo Glen Cir, Oklahoma City, OK 73142Off Market
- $410,0004 bd4 ba4.5k sqft5001 Misty Glen Cir, Oklahoma City, OK 73142Sold
- $400,0003 bd3 ba3.4k sqft12616 Val Verde Dr, Oklahoma City, OK 73142Sold
A local agent can set up tours, give advice and negotiate with sellers.
Similar homes
- $--3 bd3 ba2.7k sqft4408 Saint Patrick Dr, Oklahoma City, OK 73120Auction
 Auction.com 2
 - $490,0004 bd3 ba3.7k sqft12700 Whitefield Cir, Oklahoma City, OK 73142For Sale
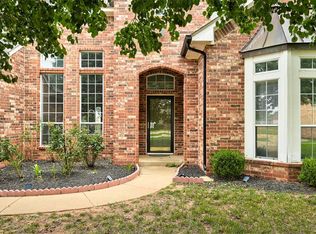 MLS ID #1237487, Jordana Heldreth, H&W Realty Branch. MLSOK/OKCMAR as distributed by MLS GRID
 - $429,0003 bd3 ba2k sqft12800 Maiden Ln, Oklahoma City, OK 73142For Sale
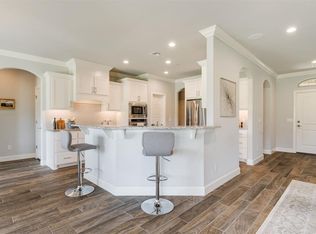 MLS ID #1237696, Briana Green, Metro First Realty. MLSOK/OKCMAR as distributed by MLS GRID
 - $578,9345 bd3 ba2.8k sqft14720 Ashore Dr, Oklahoma City, OK 73142For Sale
 MLS ID #1240754, Sabrina Kettle, Ariston Realty. MLSOK/OKCMAR as distributed by MLS GRID
 - $434,9004 bd3 ba3.1k sqft12700 Sutton Hill Rd, Oklahoma City, OK 73142For SaleMLS ID #1238016, Corey Travis-Yeaman, Flotilla Real Estate Partners. MLSOK/OKCMAR as distributed by MLS GRID
- $487,0003 bd3 ba2.9k sqft10744 N Ann Arbor Ave, Oklahoma City, OK 73162For SaleMLS ID #1237302, Homer Adams, Adams Family Real Estate LLC. MLSOK/OKCMAR as distributed by MLS GRID
- $624,9003 bd4 ba3.8k sqft12905 Deerfield Ct, Oklahoma City, OK 73142For SaleMLS ID #1229946, Connie Williams, Stetson Bentley Realty LLC. MLSOK/OKCMAR as distributed by MLS GRID
- $375,9003 bd2 ba2.2k sqft11824 Bellhurst Ave, Oklahoma City, OK 73162For SaleMLS ID #1240910, Karen Jackson, Marathon Realty Inc. MLSOK/OKCMAR as distributed by MLS GRID
- $--4 bd3 ba2.5k sqft6601 NW 109th St, Oklahoma City, OK 73162AuctionAuction.com 2
- $450,0003 bd3 ba2.1k sqft6509 NW 145th St, Oklahoma City, OK 73142For SaleMLS ID #1241217, Millie Eubanks, Gable & Grace Group. MLSOK/OKCMAR as distributed by MLS GRID
- $389,9004 bd3 ba2.6k sqft11817 Edgemont Cir, Oklahoma City, OK 73162For SaleMLS ID #1240272, Tina Pastran, Copper Creek Real Estate. MLSOK/OKCMAR as distributed by MLS GRID
- $579,0004 bd4 ba3.5k sqft6908 NW 129th St, Oklahoma City, OK 73142For SaleMLS ID #1233240, David Sterling, The Sterling Group, LLC. MLSOK/OKCMAR as distributed by MLS GRID
- $379,9004 bd3 ba3.1k sqft4209 NW 143rd St, Oklahoma City, OK 73134For SaleMLS ID #1239904, Dena Marler, McGraw REALTORS (BO). MLSOK/OKCMAR as distributed by MLS GRID
- $405,0004 bd3 ba2.6k sqft4400 Saint Patrick Dr, Oklahoma City, OK 73120For SaleMLS ID #1239628, Jimmy Hughes, JMR Realty. MLSOK/OKCMAR as distributed by MLS GRID
- $509,0003 bd3 ba2.6k sqft10208 Westlake Dr, Oklahoma City, OK 73162For SaleMLS ID #1231608, Chance Daggs, OK Flat Fee Realty. MLSOK/OKCMAR as distributed by MLS GRID
- $499,0004 bd3 ba3.8k sqft3328 Willow Brook Rd, Oklahoma City, OK 73120For SaleMLS ID #1236302, Brian Jamison, Salt Real Estate Inc. MLSOK/OKCMAR as distributed by MLS GRID
- $708,0004 bd4 ba3.5k sqft12905 Fox Forest Cir, Oklahoma City, OK 73142For SaleMLS ID #1231994, Sandra Willett, Keller Williams Central OK. MLSOK/OKCMAR as distributed by MLS GRID
- $345,0003 bd3 ba2.3k sqft4124 Cherry Hill Ln, Oklahoma City, OK 73120For SaleMLS ID #1240304, Kasie Davis, Homestead and Co. - BO. MLSOK/OKCMAR as distributed by MLS GRID
- $449,9003 bd3 ba2.9k sqft13216 Inverness Ave, Oklahoma City, OK 73120For SaleMLS ID #1231285, Craig Delano, McGraw REALTORS (BO). MLSOK/OKCMAR as distributed by MLS GRID
- $450,0004 bd3 ba3k sqft4229 NW 149th St, Oklahoma City, OK 73134For Sale By Owner
