Under contract-accepting backup offers. LOWEST PRICE OF ANY AVAILABLE HOME in this Community! Best Deal in this premier Lake City community. Home is now vacant for IMMEDIATE OCCUPANCY at Closing. Exceptional W-I-D-E Frontage on this particular Building Lot with Privacy Fencing. Proximity of the home to highest value properties. Dynamic one-off Stone fascia Frontage on the house not seen elsewhere in the subdivision by Adams Homes. Inclusion of needed functional elements that would otherwise need to be purchased separately: Master Bath with Garden Tub and separate Tiled Shower. Full Matching Window Treatments Throughout. Frigidaire® Gallery Model Refrigerator / Freezer. GE® Profile high capacity Clothes Washer & Dryer. Pentair® Reverse Osmosis Drinking Water System in Kitchen. Five (5) Installed Ceiling Fans. Upgraded Lighting. In-Wall Safe for valuables. 6” Rain Gutters, Downspouts. House is Adult-Owned, smoke free & pet-free. Luxury Living starts here in one of Lake City’s Most Sought-After Communities! Welcome to The Preserve at Laurel Lake, where luxury, location, and exceptional value come together in this stunning 2025 Adams Homes residence. This move-in-ready home offers 4 spacious bedrooms and an open-concept floor plan with soaring ceilings, abundant natural light, luxury vinyl plank flooring, granite countertops, and a private owner’s retreat. Thoughtful features include a built-in security safe, drinking water filtration system in the kitchen, white privacy fencing, and a covered lanai overlooking the backyard, perfect for entertaining, relaxing, or enjoying peaceful North Florida evenings. Community amenities include a resort-style pool, tennis and basketball courts, playground, clubhouse, sidewalks, and beautifully maintained common areas, all with a low HOA. Conveniently located minutes from I-75 and I-10, with quick access to shopping, dining, medical facilities, and everyday conveniences, while still offering the quiet charm of one of Lake City’s premier neighborhoods. Outdoor enthusiasts will appreciate nearby Ichetucknee Springs, the Santa Fe River, and opportunities for kayaking, tubing, fishing, hiking, and exploring North Florida’s natural beauty. A-rated schools are also nearby, offering an ideal combination of lifestyle, location, and value.
Accepting backups
$359,900
203 SW SILVER PALM DRIVE, LAKE CITY, FL 32024
4beds
1,882sqft
Single Family Residence
Built in 2025
0.25 Acres Lot
$356,400 Zestimate®
$191/sqft
$70/mo HOA
What's special
Granite countertopsAbundant natural lightWhite privacy fencingIn-wall safe for valuablesLuxury vinyl plank flooringUpgraded lighting
- 20 days
- 505
- 32
Likely to sell faster than
Zillow last checked:
Listing updated:
Listed by:
Keith Gordon 727-202-1127,
ALTRU REALTY 727-202-1127
Source: Stellar MLS,MLS#: TB8554397 Originating MLS: Suncoast Tampa
Facts & features
Interior
Bedrooms & bathrooms
- Bedrooms: 4
- Bathrooms: 2
- Full bathrooms: 2
Primary bedroom
- Features: Walk-In Closet(s)
- Level: First
- Area: 221 Square Feet
- Dimensions: 17x13
Bedroom 2
- Features: Built-in Closet
- Level: First
- Area: 144 Square Feet
- Dimensions: 12x12
Bedroom 3
- Features: Ceiling Fan(s), Built-in Closet
- Level: First
- Area: 120 Square Feet
- Dimensions: 10x12
Bedroom 4
- Features: Ceiling Fan(s), Built-in Closet
- Level: First
- Area: 110 Square Feet
- Dimensions: 10x11
Primary bathroom
- Level: First
- Area: 156 Square Feet
- Dimensions: 12x13
Bathroom 2
- Level: First
- Area: 42.5 Square Feet
- Dimensions: 8.5x5
Dining room
- Level: First
- Area: 120 Square Feet
- Dimensions: 10x12
Foyer
- Level: First
- Area: 90 Square Feet
- Dimensions: 6x15
Kitchen
- Features: Pantry
- Level: First
- Area: 304 Square Feet
- Dimensions: 19x16
Laundry
- Level: First
- Area: 36 Square Feet
- Dimensions: 6x6
Living room
- Level: First
- Area: 299 Square Feet
- Dimensions: 13x23
Heating
- Central, Electric, Heat Pump
Cooling
- Central Air
Appliances
- Included: Dishwasher, Disposal, Dryer, Electric Water Heater, Exhaust Fan, Freezer, Ice Maker, Kitchen Reverse Osmosis System, Microwave, Range, Refrigerator, Washer, Water Filtration System, Water Purifier
- Laundry: Electric Dryer Hookup, Inside, Laundry Room
Features
- Built-in Features, Ceiling Fan(s), Eating Space In Kitchen, High Ceilings, In Wall Pest System, Kitchen/Family Room Combo, L Dining, Living Room/Dining Room Combo, Pest Guard System, Primary Bedroom Main Floor, Solid Wood Cabinets, Split Bedroom, Stone Counters, Thermostat, Tray Ceiling(s), Vaulted Ceiling(s), Walk-In Closet(s)
- Flooring: Carpet, Epoxy, Luxury Vinyl
- Windows: Window Treatments
- Has fireplace: No
Interior area
- Total structure area: 2,407
- Total interior livable area: 1,882 sqft
Video & virtual tour
Property
Parking
- Total spaces: 2
- Parking features: Driveway, Garage Door Opener, Off Street
- Attached garage spaces: 2
- Has uncovered spaces: Yes
Accessibility
- Accessibility features: Accessible Approach with Ramp, Accessible Bedroom, Accessible Electrical and Environmental Controls, Visitor Bathroom, Accessible Kitchen Appliances, Accessible Washer/Dryer, Central Living Area, Enhanced Accessible
Features
- Levels: One
- Stories: 1
- Patio & porch: Covered, Front Porch, Rear Porch
- Exterior features: Lighting, Private Mailbox, Rain Gutters, Sidewalk, Tennis Court(s)
- Fencing: Fenced,Vinyl
- Has view: Yes
- View description: Trees/Woods
Lot
- Size: 0.25 Acres
- Dimensions: 95 x 50 x 147 x 140
- Features: Cleared, In County, Landscaped, Level, Sidewalk
- Residential vegetation: Oak Trees
Details
- Parcel number: 034S1602731140
- Zoning: R1
- Special conditions: None
Construction
Type & style
- Home type: SingleFamily
- Architectural style: Coastal,Contemporary,Cottage
- Property subtype: Single Family Residence
Materials
- HardiPlank Type, Stone
- Foundation: Slab
- Roof: Shingle
Condition
- New construction: No
- Year built: 2025
Details
- Builder model: 1820B
- Builder name: Adams Homes
Utilities & green energy
- Sewer: Public Sewer
- Water: Public
- Utilities for property: Electricity Connected, Fiber Optics, Phone Available, Public, Sewer Connected, Street Lights, Water Connected
Community & HOA
Community
- Features: Playground, Pool, Sidewalks, Special Community Restrictions, Tennis Court(s)
- Security: Key Card Entry, Security Lights, Fire/Smoke Detection Integration
- Pet fee: $0 monthly
- Subdivision: PRESERVE/LAUREL LAKE
HOA
- Has HOA: Yes
- Amenities included: Basketball Court, Lobby Key Required, Playground, Pool, Storage, Tennis Court(s), Trail(s)
- Services included: Common Area Taxes, Community Pool, Maintenance Grounds, Recreational Facilities
- HOA fee: $70 monthly
- HOA name: John McClanahan
- HOA phone: 352-554-4200
Location
- Region: Lake City
Financial & listing details
- Price per square foot: $191/sqft
- Tax assessed value: $38,500
- Annual tax amount: $501
- Date on market: 10/2/2026
- Cumulative days on market: 155 days
- Listing terms: Cash,Conventional,FHA,VA Loan
- Ownership: Fee Simple
- Total actual rent: 0
- Electric utility on property: Yes
- Road surface type: Paved, Asphalt
Estimated market value
$356,400
$339,000 - $374,000
$2,340/mo
Price history
| Date | Event | Price |
|---|---|---|
| 10/2/2026 | Listed for sale | $359,900-9.8%$191/sqft |
Source:  Stellar MLS #TB8554397 Report a problem | ||
| 10/1/2026 | Listing removed | $399,000$212/sqft |
Source: Stellar MLS #GC542164 Report a problem | ||
| 7/22/2026 | Listed for sale | $399,000+2.3%$212/sqft |
Source: Stellar MLS #GC542164 Report a problem | ||
| 7/20/2026 | Listing removed | $389,900$207/sqft |
Source: Stellar MLS #TB8506779 Report a problem | ||
| 5/8/2026 | Listed for sale | $389,900+4.8%$207/sqft |
Source: Stellar MLS #TB8506779 Report a problem | ||
| 4/4/2025 | Sold | $372,150$198/sqft |
Source: Stellar MLS #GC525688 Report a problem | ||
| 1/9/2025 | Pending sale | $372,150$198/sqft |
Source: Stellar MLS #GC525688 Report a problem | ||
| 10/17/2024 | Listed for sale | $372,150$198/sqft |
Source: Stellar MLS #GC525688 Report a problem | ||
Public tax history
| Year | Property taxes | Tax assessment |
|---|---|---|
| 2025 | $501 +28.6% | $38,500 +49.9% |
| 2024 | $389 +7.8% | $25,687 +10% |
| 2023 | $361 +16.4% | $23,352 +10% |
| 2022 | $310 -7.8% | $21,229 +10% |
| 2021 | $336 +2.4% | $19,299 -3.5% |
| 2020 | $328 -1.9% | $20,000 |
| 2019 | $335 | $20,000 +37.9% |
| 2018 | $335 +21.3% | $14,500 +7.4% |
| 2017 | $276 | $13,500 |
| 2016 | $276 +1.6% | $13,500 +28.6% |
| 2015 | $272 +19.7% | $10,500 |
| 2014 | $227 | $10,500 -25% |
| 2013 | -- | $14,000 -2.8% |
| 2012 | -- | $14,400 -46.7% |
| 2011 | -- | $27,000 |
| 2010 | -- | $27,000 -20% |
| 2009 | -- | $33,750 -15.6% |
| 2008 | -- | $40,000 |
Find assessor info on the county website
Monthly payment
Est. payment
Payment breakdown
Explore the cost of this home by adjusting the details. Changes won't be saved.Climate risks
Neighborhood: 32024
Nearby schools
Schools provided by the listing agent
- Elementary: Westside Elementary School-CO
- Middle: Lake City Middle School-CO
- High: Columbia High School-CO
Source: Stellar MLS. This data may not be complete. We recommend contacting the local school district to confirm school assignments for this home.

Similar homes
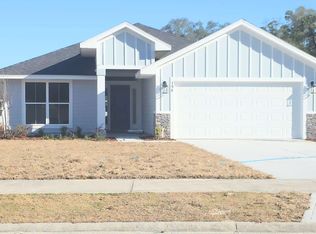
- $416,6504 bd3 ba2.1k sqft133 SW Bellflower Dr, Lake City, FL 32024For Sale
 MLS ID #132144, Sharon Selder, Adams Homes Realty, Inc. NFMLS
- $425,0003 bd2 ba2.2k sqft177 SW Maple Pl, Lake City, FL 32024For Sale
 MLS ID #133327, Becky Justice, JACKIE TAYLOR & ASSOCIATES. NFMLS
- $385,0003 bd2 ba1.9k sqft153 SW Russwood Ter, Lake City, FL 32024For Sale
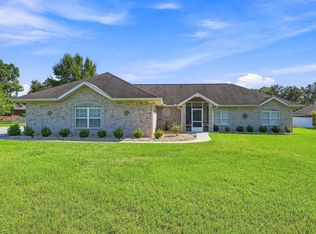 MLS ID #133070, Missy Zecher, REMAX Select Group. NFMLS
- $396,1504 bd3 ba2.1k sqft569 SW Bellflower Dr, Lake City, FL 32024For Sale
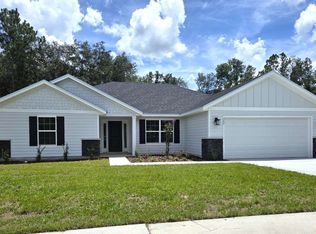 MLS ID #130248, Sharon Selder, Adams Homes Realty, Inc. NFMLS
- $349,0003 bd2 ba2.2k sqft571 NW ZACK DRIVE, LAKE CITY, FL 32055For Sale
 MLS ID #O6416252, Scott Bedsole, RE/MAX ASSURED. Stellar MLS
- $424,9004 bd2 ba1.8k sqft525 SW HEATHRIDGE DRIVE, LAKE CITY, FL 32024New ConstructionMLS ID #GC539849, Kristina Mills, ROCKFORD REALTY GROUP. Stellar MLS
