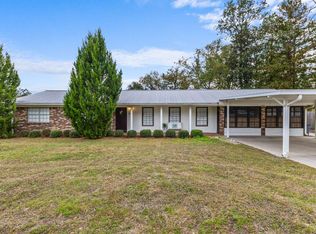
Virtually Staged. Beautiful Custom Home on Over Half an Acre – No HOA! Welcome home to this beautifully maintained 4-bedroom, 2-bathroom brick residence, perfectly situated on a spacious corner lot of more than half an acre in a quiet subdivision in the southern part of Lake City. Built in 2015, this move-in ready home offers the perfect combination of quality craftsmanship, modern finishes, and a convenient location with no HOA restrictions. From the moment you arrive, you'll appreciate the home's timeless brick exterior, attractive curb appeal, and expansive lot that provides plenty of room to enjoy the outdoors. Step inside to discover a thoughtfully designed floor plan featuring 18-inch ceramic tile throughout the main living areas, elegant crown molding, and an abundance of natural light. The heart of the home is the beautifully appointed kitchen, where quartz countertops, solid wood cabinetry, and quality finishes create a space that's as functional as it is stylish. Whether you're preparing family meals or entertaining guests, you'll appreciate the generous workspace and seamless flow into the dining and living areas. The attention to detail continues throughout the home with quartz countertops in both bathrooms, custom tiled showers, and quality finishes that showcase pride of ownership. The spacious primary suite offers a relaxing retreat, while three additional bedrooms provide flexibility for family, guests, or a home office. Outside, you'll love spending time on the covered back porch, the perfect place to enjoy morning coffee or unwind after a long day while overlooking the oversized backyard. A storage building offers additional space for tools, lawn equipment, or hobbies, while the spacious two-car garage provides plenty of room for vehicles and extra storage. Located just minutes from I-75, you'll enjoy quick access to shopping, restaurants, medical facilities, and everything Lake City has to offer while still coming home to the peace and quiet of an established neighborhood. If you're searching for a home that combines quality construction, generous outdoor space, and a convenient location without the restrictions of an HOA, this exceptional property is ready to welcome you home.
For sale
$350,000
122 SW ARROW GLEN, LAKE CITY, FL 32024
4beds
1,743sqft
Single Family Residence
Built in 2015
0.51 Acres Lot
$-- Zestimate®
$201/sqft
$-- HOA
What's special
Quality finishesAbundance of natural lightQuartz countertopsTimeless brick exteriorAttractive curb appealElegant crown moldingCustom tiled showers
- 6 days |
- 657 |
- 38 |
Likely to sell faster than
Zillow last checked:
Listing updated:
Listed by:
Joan Sroka 352-514-1258,
HORIZON REALTY OF ALACHUA INC 386-462-4020,
Amber Aguirre 352-213-1864,
HORIZON REALTY OF ALACHUA INC
Source: Stellar MLS,MLS#: GC542531 Originating MLS: Gainesville-Alachua
Originating MLS: Gainesville-Alachua
Facts & features
Interior
Bedrooms & bathrooms
- Bedrooms: 4
- Bathrooms: 2
- Full bathrooms: 2
Rooms
- Room types: Utility Room
Primary bedroom
- Features: Ceiling Fan(s), En Suite Bathroom, Walk-In Closet(s)
- Level: First
Primary bathroom
- Features: Bath With Whirlpool, Exhaust Fan, Single Vanity, Stone Counters, Tub With Shower, Linen Closet
- Level: First
Kitchen
- Features: Breakfast Bar, Built-In Shelving, Pantry, Exhaust Fan, Stone Counters, Tall Countertops, Built-in Closet
- Level: First
Living room
- Features: Ceiling Fan(s)
- Level: First
Heating
- Central, Electric
Cooling
- Central Air
Appliances
- Included: Dishwasher, Electric Water Heater, Exhaust Fan, Range, Range Hood, Water Softener
- Laundry: Inside, Laundry Room
Features
- Ceiling Fan(s), Crown Molding, Living Room/Dining Room Combo, Open Floorplan, Primary Bedroom Main Floor, Solid Surface Counters, Solid Wood Cabinets, Split Bedroom, Stone Counters
- Flooring: Carpet, Ceramic Tile
- Has fireplace: No
Interior area
- Total structure area: 2,523
- Total interior livable area: 1,743 sqft
Video & virtual tour
Property
Parking
- Total spaces: 2
- Parking features: Garage Door Opener, Garage Faces Side
- Attached garage spaces: 2
- Details: Garage Dimensions: 23x24
Features
- Levels: One
- Stories: 1
- Patio & porch: Front Porch, Rear Porch
- Exterior features: Irrigation System, Private Mailbox, Storage
Lot
- Size: 0.51 Acres
- Dimensions: 168 x 131
- Features: Corner Lot, Above Flood Plain
- Residential vegetation: Mature Landscaping
Details
- Additional structures: Shed(s), Storage
- Parcel number: 244S1603114004
- Zoning: SFR
- Special conditions: Probate Listing
Construction
Type & style
- Home type: SingleFamily
- Architectural style: Ranch
- Property subtype: Single Family Residence
Materials
- Brick
- Foundation: Slab
- Roof: Shingle
Condition
- New construction: No
- Year built: 2015
Utilities & green energy
- Sewer: Septic Tank
- Water: Well
- Utilities for property: BB/HS Internet Available, Electricity Connected, Underground Utilities
Green energy
- Water conservation: Low-Flow Fixtures
Community & HOA
Community
- Pet fee: $0 monthly
- Subdivision: CANNON CREEK PLACE
HOA
- Has HOA: No
Location
- Region: Lake City
Financial & listing details
- Price per square foot: $201/sqft
- Tax assessed value: $299,436
- Annual tax amount: $2,321
- Date on market: 8/9/2026
- Cumulative days on market: 6 days
- Listing terms: Cash,Conventional,FHA,USDA Loan,VA Loan
- Ownership: Fee Simple
- Total actual rent: 0
- Electric utility on property: Yes
- Road surface type: Paved
Estimated market value
Not available
Estimated sales range
Not available
Not available
Price history
| Date | Event | Price |
|---|---|---|
| 8/9/2026 | Listed for sale | $350,000+114.7%$201/sqft |
Source:  Stellar MLS #GC542531 Report a problem Stellar MLS #GC542531 Report a problem | ||
| 8/11/2016 | Sold | $163,000+109.5%$94/sqft |
Source: Public Record Report a problem | ||
| 9/16/2005 | Sold | $77,800$45/sqft |
Source: Public Record Report a problem | ||
Public tax history
| Year | Property taxes | Tax assessment |
|---|---|---|
| 2025 | $2,321 -0.7% | $187,078 +2.9% |
| 2024 | $2,339 -0.1% | $181,806 +3% |
| 2023 | $2,340 +3.1% | $176,511 +3% |
| 2022 | $2,269 +3% | $171,370 +3% |
| 2021 | $2,202 +9.3% | $166,379 +1.4% |
| 2020 | $2,015 -11.4% | $164,082 +2.8% |
| 2019 | $2,275 | $159,611 +1.9% |
| 2018 | $2,275 +2.2% | $156,635 +2.1% |
| 2017 | $2,226 | $153,413 +0.9% |
| 2016 | $2,226 -21.3% | $152,061 +1167.2% |
| 2015 | $2,830 +1025.1% | $12,000 |
| 2014 | $252 | $12,000 |
| 2013 | -- | $12,000 |
| 2012 | -- | $12,000 -36.8% |
| 2011 | -- | $19,000 |
| 2010 | -- | $19,000 -34.5% |
| 2009 | -- | $29,000 -19.4% |
| 2008 | -- | $36,000 |
| 2007 | -- | $36,000 |
| 2006 | -- | $36,000 |
Find assessor info on the county website
Monthly payment
Est. payment
Payment breakdown
Explore the cost of this home by adjusting the details. Changes won't be saved.Climate risks
Neighborhood: 32024
Nearby schools
GreatSchools rating
- 4/10Richardson Middle SchoolGrades: 6Distance: 4.7 mi
- 3/10Columbia High SchoolGrades: PK,9-12Distance: 2.7 mi
- 4/10Lake City Middle SchoolGrades: 7-8Distance: 3.7 mi
- $--2.09 acresSW Arrow Gln, Lake City, FL 32024Off Market

- $320,6003 bd2 ba1.7k sqft307 SW Gerald Conner Dr, Lake City, FL 32024Off Market

- $329,7003 bd2 ba1.7k sqft307 Gerald Connor Dr SW, Lake City, FL 32024Off Market
- $354,0003 bd2 ba1.8k sqft156 SW Arrow Gln, Lake City, FL 32024Off Market

- $342,6003 bd2 ba1.9k sqft243 SW Gerald Conner Dr, Lake City, FL 32024Off Market
- $299,6003 bd2 ba1.6k sqft143 SW Arrowbend Dr, Lake City, FL 32024Off Market
- $280,0003 bd2 ba1.4k sqft280 SW Gerald Conner Dr, Lake City, FL 32024Sold
- $328,9003 bd2 ba1.6k sqft143 SW Arrow Gln, Lake City, FL 32024Off Market
A local agent can set up tours, give advice and negotiate with sellers.
Similar homes
- $338,0003 bd2 ba1.5k sqft116 SW Cherry Blossom Way, Lake City, FL 32024For Sale
 MLS ID #132427, Sondra Deaconescu, Georgia Florida Real Estate Services. NFMLS
 - $313,9003 bd2 ba2.5k sqft118 SW Justin Gln, Lake City, FL 32024For Sale
 MLS ID #132632, Rosy Sparks, REMAX Select Group. NFMLS
 - $425,0004 bd2 ba1.9k sqft200 SW Woodview Way, Lake City, FL 32024For Sale
 MLS ID #132479, Hunter Peeler, UNITED COUNTRY DICKS REALTY. NFMLS
 - $359,0004 bd2 ba2k sqft398 S Marion Ave, Lake City, FL 32025For Sale
 MLS ID #132723, Stephen Wendig, BOSSHARDT REALTY SERVICES, LLC. NFMLS
 - $339,0003 bd2 ba1.2k sqft243 SW Sumac Ln, Lake City, FL 32024For SaleMLS ID #131235, Laura Nettles, Pointer Properties. NFMLS
- $339,9003 bd3 ba1.9k sqft801 SW Biscayne Gln, Lake City, FL 32025For SaleMLS ID #132506, Sondra Deaconescu, Georgia Florida Real Estate Services. NFMLS
- $344,9004 bd2 ba1.6k sqft456 SW Jewel Lake Dr, Lake City, FL 32024For SaleMLS ID #131868, Erika Rosas, RE Florida Homes. NFMLS
- $357,0003 bd2 ba1.5k sqft7678 NW Us Highway 441, Lake City, FL 32055For SaleMLS ID #132720, Susan Eagle, DANIEL CRAPPS AGENCY, INC. NFMLS
- $399,9003 bd3 ba2k sqft1638 SW KING STREET, LAKE CITY, FL 32024For Sale
 MLS ID #GC539237, Miles Patterson, WATSON REALTY CORP- TIOGA. Stellar MLS
 - $299,0003 bd2 ba1.1k sqft585 SW Chris Ter, Lake City, FL 32024For SaleMLS ID #130884, Pam & Heather Beauchamp Team, REMAX Select Group. NFMLS
- $420,0004 bd2 ba2.5k sqft135 SW Black Maple Ct, Lake City, FL 32024For SaleMLS ID #131579, Lynda Granoff, Pointer Properties. NFMLS
- $289,9003 bd2 ba1.4k sqft545 SW Brandy Way, Lake City, FL 32024For SaleMLS ID #132351, Pam & Heather Beauchamp Team, REMAX Select Group. NFMLS
- $299,9003 bd2 ba1.4k sqft150 SW Fritz Gln, Lake City, FL 32024For SaleMLS ID #129112, Bruce Jewell, eXp Realty LLC. NFMLS
- $385,0004 bd3 ba1.9k sqft205 SW Dalmation Ln, Lake City, FL 32024For SaleMLS ID #128116, Missy Zecher, REMAX Select Group. NFMLS
- $311,9993 bd2 ba1.8k sqft264 SW January Dr, Lake City, FL 32024For SaleMLS ID #130094, Jon C Jackson, Herron Real Estate. NFMLS
- $345,0003 bd2 ba1.3k sqft200 NW CHARLOTTE GLEN, LAKE CITY, FL 32055For SaleMLS ID #GC542362, Annabelle Beauchamp, EXP REALTY LLC. Stellar MLS
- $399,0004 bd2 ba1.8k sqft203 SW Silver Palm Dr, Lake City, FL 32024For SaleMLS ID #132495, Arri Simque, DANIEL CRAPPS AGENCY, INC. NFMLS
- $289,0003 bd2 ba1.4k sqft199 SW Courtesy Way, Lake City, FL 32024For SaleMLS ID #130951, Heather Craig, Twisted Oaks Real Estate. NFMLS
- $279,9784 bd2 ba1.9k sqft342 SW Lamboy Cir, Lake City, FL 32024For SaleMLS ID #132099, Kerri McKenzie, THE DARBY-ROGERS CO.. NFMLS
- $429,9003 bd2 ba2.2k sqft577 SW Zierke Dr, Lake City, FL 32024For SaleMLS ID #130886, Elaine Tolar, Coldwell Banker Bishop Realty, Inc. of Lake City. NFMLS
