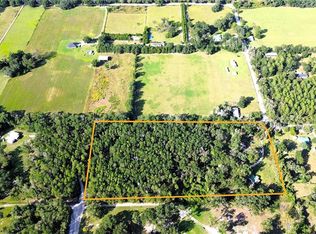
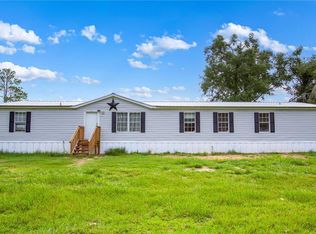
Under contract-accepting backup offers. Discover the potential of this 4-bedroom, 3-bath mobile home set on a spacious 13.21-acre property, offering privacy, natural beauty, and opportunity. The land includes approximately 12 acres of timber, with 3 acres of newly planted pine, making it attractive for those interested in land value, future growth, or recreational use. A creek running through the property adds to the peaceful, natural setting. The 2,280 square foot home is a fixer-upper, providing the chance to renovate and customize to your vision. The property is serviced by well and septic, offering flexibility and independence from municipal utilities. There is a 10x12 storage area on the property as well as an above-ground pool enhances the outdoor space and potential for entertaining. With abundant acreage, mature and newly planted timber, and a scenic creek, this property is well-suited for investors, renovators, or buyers seeking a private rural retreat with long-term upside. Whether you’re looking for a renovation project, investment opportunity, or land with an existing residence, this property offers a rare combination of space and natural features.
Accepting backups
$165,000
134 SE POWELL PLACE, LAKE CITY, FL 32025
4beds
2,280sqft
Manufactured Home, Single Family Residence
Built in 2008
13.21 Acres Lot
$157,600 Zestimate®
$72/sqft
$-- HOA
What's special
Abundant acreageAbove-ground poolScenic creek
- 35 days
- 2,160
- 198
Likely to sell faster than
Zillow last checked:
Listing updated:
Listed by:
Virgil Agana 352-681-7584,
KELLER WILLIAMS GAINESVILLE REALTY PARTNERS 352-240-0600
Source: Stellar MLS,MLS#: GC543081 Originating MLS: Orlando Regional
Facts & features
Interior
Bedrooms & bathrooms
- Bedrooms: 4
- Bathrooms: 3
- Full bathrooms: 3
Primary bedroom
- Features: Built-in Closet
- Level: First
Bedroom 2
- Features: Built-in Closet
- Level: First
Bedroom 3
- Features: Built-in Closet
- Level: First
Bedroom 4
- Features: Built-in Closet
- Level: First
Primary bathroom
- Level: First
Bathroom 2
- Level: First
Bathroom 3
- Level: First
Kitchen
- Level: First
Living room
- Level: First
Heating
- Wall Units / Window Unit
Cooling
- Wall/Window Unit(s)
Appliances
- Included: Convection Oven, Dishwasher, Dryer, Microwave, Refrigerator, Washer
- Laundry: Laundry Room
Features
- Ceiling Fan(s), Crown Molding
- Flooring: Carpet, Tile
- Has fireplace: No
Interior area
- Total structure area: 2,280
- Total interior livable area: 2,280 sqft
Video & virtual tour
Property
Features
- Levels: One
- Stories: 1
- Exterior features: Lighting
- Has private pool: Yes
- Pool features: Above Ground
- Has view: Yes
- View description: Creek/Stream
- Has water view: Yes
- Water view: Creek/Stream
- Waterfront features: Creek Access
Lot
- Size: 13.21 Acres
Details
- Parcel number: 264S1708747104
- Zoning: IMPROVE AG
- Special conditions: None
Construction
Type & style
- Home type: MobileManufactured
- Property subtype: Manufactured Home, Single Family Residence
Materials
- Vinyl Siding
- Foundation: Pillar/Post/Pier
- Roof: Metal
Condition
- New construction: No
- Year built: 2008
Utilities & green energy
- Sewer: Septic Tank
- Water: Well
- Utilities for property: Electricity Connected, Sewer Connected, Water Connected
Community & HOA
Community
- Pet fee: $0 monthly
- Subdivision: DEER HILLS
HOA
- Has HOA: No
Location
- Region: Lake City
Financial & listing details
- Price per square foot: $72/sqft
- Tax assessed value: $276,003
- Annual tax amount: $1,152
- Date on market: 9/17/2026
- Cumulative days on market: 171 days
- Listing terms: Cash,Conventional
- Ownership: Fee Simple
- Total actual rent: 0
- Electric utility on property: Yes
- Road surface type: Dirt
- Body type: Double Wide
Estimated market value
$157,600
$148,000 - $165,000
Not available
Price history
| Date | Event | Price |
|---|---|---|
| 9/17/2026 | Listed for sale | $165,000-17.5%$72/sqft |
Source:  Stellar MLS #GC543081 Report a problem | ||
| 7/21/2026 | Listing removed | $200,000$88/sqft |
Source: Stellar MLS #GC536752 Report a problem | ||
| 4/2/2026 | Listed for sale | $200,000$88/sqft |
Source: Stellar MLS #GC536752 Report a problem | ||
| 2/17/2026 | Listing removed | $200,000$88/sqft |
Source: Stellar MLS #GC536752 Report a problem | ||
| 1/21/2026 | Listed for sale | $200,000+53.8%$88/sqft |
Source: Stellar MLS #GC536752 Report a problem | ||
| 2/13/2017 | Sold | $130,000$57/sqft |
Source: Public Record Report a problem | ||
Public tax history
| Year | Property taxes | Tax assessment |
|---|---|---|
| 2025 | $1,152 -0.3% | $91,470 +2.7% |
| 2024 | $1,155 +3.2% | $89,091 +2.8% |
| 2023 | $1,119 +3.9% | $86,653 +2.8% |
| 2022 | $1,077 +6.5% | $84,322 +3.3% |
| 2021 | $1,011 +25.1% | $81,664 +1.7% |
| 2020 | $808 -20% | $80,318 +2.4% |
| 2019 | $1,009 | $78,464 +2% |
| 2018 | $1,009 +6.3% | $76,955 +8.5% |
| 2017 | $949 | $70,958 -0.4% |
| 2016 | $949 -2.8% | $71,236 -1.3% |
| 2015 | $977 -2.3% | $72,152 0% |
| 2014 | $999 | $72,170 -0.5% |
| 2013 | -- | $72,545 +0.2% |
| 2012 | -- | $72,430 -2.2% |
| 2011 | -- | $74,056 -1.3% |
| 2010 | -- | $75,050 -45.9% |
| 2006 | -- | $138,777 +48% |
| 2005 | -- | $93,778 +3% |
| 2004 | -- | $91,047 |
Find assessor info on the county website
Monthly payment
Climate risks
Neighborhood: 32025
Nearby schools
Schools provided by the listing agent
- Elementary: Eastside Elementary School-CO
- Middle: Richardson Sixth Grade Academy-CO
- High: Columbia High School-CO
Source: Stellar MLS. This data may not be complete. We recommend contacting the local school district to confirm school assignments for this home.
Similar homes
- $179,0004 bd2 ba1.4k sqft180 SE Suzanne Way, Lake City, FL 32025For Sale
 MLS ID #133583, Susanna Dicks, UNITED COUNTRY DICKS REALTY. NFMLS
- $159,9003 bd2 ba1.2k sqft1874 SW NAUTILUS ROAD, LAKE CITY, FL 32024For Sale
 MLS ID #O6451097, Steven Koleno, BEYCOME OF FLORIDA LLC. Stellar MLS
- $175,0004 bd2 ba2.2k sqft243 SW REIGEL COURT, LAKE CITY, FL 32024For Sale
 MLS ID #GC543316, Tasha Sharp, RAYTOWN HOMES & REALTY. Stellar MLS
- $186,9994 bd3 ba1.5k sqft173 SE ANDREWS DRIVE, LAKE CITY, FL 32025For Sale
 MLS ID #TB8535348, Nehad Darwish, DIVINE ESTATES REALTY LLC. Stellar MLS
- $219,9003 bd2 ba1.9k sqft2876 SE COUNTY ROAD 245, LAKE CITY, FL 32025For SaleMLS ID #GC541987, Tony Espetia, COLDWELL BANKER M.M. PARRISH REALTORS. Stellar MLS
- $154,9003 bd2 ba1.2k sqft8456 SW STATE ROAD 47, LAKE CITY, FL 32024For SaleMLS ID #A4696118, Rick Welch, KW SUNCOAST. Stellar MLS
- $157,0003 bd2 ba1.3k sqft304 COLGATE LOOP, FORT WHITE, FL 32038For SaleMLS ID #GC542914, Joan Sroka, HORIZON REALTY OF ALACHUA INC. Stellar MLS
- $150,0002 bd2 ba1.3k sqft214 SW LEONARD TERRACE, LAKE CITY, FL 32024For SaleMLS ID #O6312390, Patrick Westervelt, LLC, VINTAGE REALTY SOLUTIONS. Stellar MLS
- $214,9003 bd2 ba1.2k sqft3773 SW HERLONG STREET, FORT WHITE, FL 32038For SaleMLS ID #GC542720, David Amerio, Jr, LPT REALTY, LLC. Stellar MLS
