Thoughtfully designed and beautifully updated, this home blends traditional architectural detail with modern comforts. Set on a quiet cul-de-sac, the property is surrounded by mature trees and features a masonry fence along the backyard. Inside, vaulted ceilings and tall windows bring an abundance of natural light into the airy living spaces. Upgrades include fresh paint, new light fixtures and new carpet. The living area features a cozy fireplace, beautiful wood-look tile, and fresh paint, creating a warm and inviting atmosphere. Custom trim details enhance the formal dining room, where large windows offer views of the backyard. The kitchen combines style and functionality with abundant cabinetry, solid-surface countertops, convenient pull-out drawers, and pantry storage. Privately positioned at the back of the home, the spacious primary suite features an en-suite bath with dual vanities, a separate tub and shower, and an extra-large walk-in closet. Across the home, two additional generously sized bedrooms offer ample space and sizable closets. With thoughtful updates, custom architectural details, and a well-designed floor plan, this home offers a comfortable and refined approach to modern living.
For sale
$284,900
309 Whitman Ct, Edmond, OK 73003
3beds
1,884sqft
:
Get pre-qualified$1,895/mo
Single Family Residence
Built in 1991
8,759 Square Feet Lot
$276,500 Zestimate®
$151/sqft
$28/mo HOA
What's special
- 9 hours |
- 357 |
- 36 |
Zillow last checked:
Listing updated:
Listed by:
Tamela McSwain 405-230-0613,
Coldwell Banker Select
Source: MLSOK/OKCMAR as distributed by MLS GRID,MLS#: 1241156
Facts & features
Interior
Bedrooms & bathrooms
- Bedrooms: 3
- Bathrooms: 2
- Full bathrooms: 2
Heating
- Has Heating (Unspecified Type)
Cooling
- Has cooling: Yes
Appliances
- Included: Dishwasher, Disposal, Microwave, Free-Standing Electric Oven, Free-Standing Electric Range
- Laundry: Laundry Room
Features
- Flooring: Combination
- Windows: Window Treatments, Double Pane Windows
- Number of fireplaces: 1
- Fireplace features: Gas Log
Interior area
- Total structure area: 1,884
- Total interior livable area: 1,884 sqft
Property
Parking
- Total spaces: 2
- Parking features: Concrete
- Garage spaces: 2
Features
- Levels: One
- Stories: 1
- Patio & porch: Patio, Porch
- Fencing: Combination
Lot
- Size: 8,759 Square Feet
- Features: Cul-De-Sac
Details
- Additional structures: Outbuilding
- Parcel number: 309NONEWhitman73003
- Special conditions: None
Construction
Type & style
- Home type: SingleFamily
- Architectural style: Modern
- Property subtype: Single Family Residence
Materials
- Brick & Frame
- Foundation: Slab
- Roof: Composition
Condition
- Year built: 1991
Utilities & green energy
- Utilities for property: High Speed Internet, Public
Community & HOA
HOA
- Has HOA: Yes
- Services included: Common Area Maintenance, Pool
- HOA fee: $330 annually
Location
- Region: Edmond
Financial & listing details
- Price per square foot: $151/sqft
- Tax assessed value: $230,102
- Annual tax amount: $2,556
- Date on market: 7/25/2026
- Listing terms: Cash,Conventional,Sell FHA or VA,Assumable
Estimated market value
$276,500
$263,000 - $290,000
$1,855/mo
Price history
| Date | Event | Price |
|---|---|---|
| 7/25/2026 | Listed for sale | $284,900+54%$151/sqft |
Source:  MLSOK/OKCMAR as distributed by MLS GRID #1241156 Report a problem MLSOK/OKCMAR as distributed by MLS GRID #1241156 Report a problem | ||
| 6/9/2017 | Sold | $185,000-2.6%$98/sqft |
Source: MLSOK/OKCMAR as distributed by MLS GRID #768265 Report a problem | ||
| 4/24/2017 | Listed for sale | $190,000+5.6%$101/sqft |
Source: Elite Real Estate & Leasing #768265 Report a problem | ||
| 3/29/2013 | Sold | $179,900$95/sqft |
Source: MLSOK/OKCMAR as distributed by MLS GRID #511705 Report a problem | ||
| 2/16/2013 | Listed for sale | $179,900+41.1%$95/sqft |
Source: Kalidy Realty Llc #511705 Report a problem | ||
| 6/12/2008 | Sold | $127,500-15%$68/sqft |
Source: Public Record Report a problem | ||
| 9/28/2006 | Sold | $150,000+21.5%$80/sqft |
Source: Public Record Report a problem | ||
| 7/10/2000 | Sold | $123,500+8.8%$66/sqft |
Source: Public Record Report a problem | ||
| 4/3/1998 | Sold | $113,500$60/sqft |
Source: Public Record Report a problem | ||
Public tax history
| Year | Property taxes | Tax assessment |
|---|---|---|
| 2025 | $2,557 +3.3% | $25,311 +3% |
| 2024 | $2,476 +3.9% | $24,573 +3% |
| 2023 | $2,383 -1.7% | $23,857 +3% |
| 2022 | $2,424 +5.5% | $23,163 +5% |
| 2021 | $2,298 +3.7% | $22,060 +5% |
| 2020 | $2,215 +16.6% | $21,010 +3.8% |
| 2019 | $1,899 +4% | $20,240 +4% |
| 2018 | $1,827 -12.8% | $19,470 -1.4% |
| 2017 | $2,094 | $19,744 -0.3% |
| 2016 | $2,094 -0.1% | $19,799 +0.3% |
| 2015 | $2,096 +5.4% | $19,737 +4.8% |
| 2014 | $1,988 | $18,830 +6.5% |
| 2013 | -- | $17,679 +0.5% |
| 2012 | -- | $17,589 +1.8% |
| 2011 | -- | $17,279 -0.2% |
| 2010 | -- | $17,318 -0.9% |
| 2009 | -- | $17,476 +1.2% |
| 2008 | -- | $17,268 +5% |
| 2007 | -- | $16,446 +2.5% |
| 2006 | -- | $16,049 +5% |
| 2005 | -- | $15,285 -88.5% |
| 2004 | $1,426 | $132,346 +809.2% |
| 2003 | -- | $14,557 +10.2% |
| 2002 | -- | $13,205 |
| 2001 | -- | $13,205 |
| 2000 | -- | $13,205 +9.7% |
| 1999 | -- | $12,040 |
Find assessor info on the county website
Monthly payment
Est. payment
Payment breakdown
Explore the cost of this home by adjusting the details. Changes won't be saved.Climate risks
Neighborhood: Copperfield
Nearby schools
GreatSchools rating
- 5/10Sunset Elementary SchoolGrades: PK-5Distance: 0.8 mi
- 7/10Heartland Middle SchoolGrades: 6-8Distance: 3.1 mi
- 9/10Santa Fe High SchoolGrades: 9-12Distance: 0.8 mi
Schools provided by the listing agent
- Elementary: Sunset ES
- Middle: Heartland MS
- High: Santa Fe HS
Source: MLSOK/OKCMAR as distributed by MLS GRID. This data may not be complete. We recommend contacting the local school district to confirm school assignments for this home.
- $255,9003 bd2 ba1.7k sqft313 Whitman Ct, Edmond, OK 73003Off Market
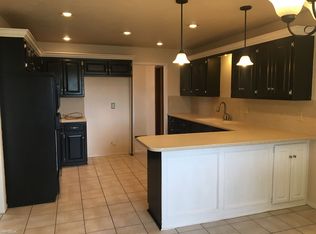
- $305,9004 bd2 ba2.2k sqft305 Whitman Ct, Edmond, OK 73003Off Market
- $837,800-- bd1 ba-- sqft305 Whitman Ct, Edmond, OK 73003Off Market
- $279,4003 bd2 ba1.9k sqft317 Whitman Ct, Edmond, OK 73003Off Market
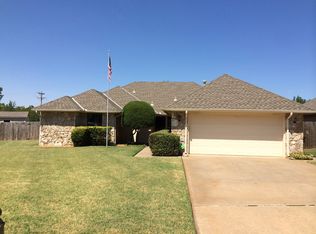
- $315,0004 bd2 ba1.8k sqft301 Whitman Ct, Edmond, OK 73003For Sale
- $303,2004 bd2 ba2.1k sqft312 Whitman Ct, Edmond, OK 73003Off Market
- $309,0004 bd2 ba2.3k sqft308 Whitman Ct, Edmond, OK 73003Off Market
- $296,0003 bd2 ba1.9k sqft300 Whitman Ct, Edmond, OK 73003Off Market
A local agent can set up tours, give advice and negotiate with sellers.
Similar homes
- $265,9003 bd2 ba1.7k sqft1109 Raliegh Cir, Edmond, OK 73003For Sale By Owner

- $265,0003 bd2 ba1.9k sqft1909 Bradford Way, Edmond, OK 73003For Sale
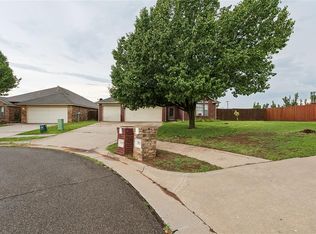 MLS ID #1239651, Gary Sutterfield, Homestead and Co. - BO. MLSOK/OKCMAR as distributed by MLS GRID
 - $315,0004 bd2 ba1.8k sqft301 Whitman Ct, Edmond, OK 73003For Sale
 MLS ID #1235309, Mollie Barr, Selah Realty. MLSOK/OKCMAR as distributed by MLS GRID
 - $320,0004 bd2 ba2k sqft2008 Branden Ln, Edmond, OK 73003For Sale
 MLS ID #1240717, Stephanie Laswell, Bailee & Co. Real Estate. MLSOK/OKCMAR as distributed by MLS GRID
 - $282,0003 bd2 ba1.7k sqft805 Old Bugle Rd, Edmond, OK 73003For SaleMLS ID #1228459, Connie Hamilton, RE/MAX First. MLSOK/OKCMAR as distributed by MLS GRID
- $250,0003 bd2 ba2k sqft1224 Jamestown, Edmond, OK 73003For SaleMLS ID #1236182, Kathy Fowler, Epique Realty. MLSOK/OKCMAR as distributed by MLS GRID
- $279,9003 bd2 ba1.8k sqft1525 Vulcan Cir, Edmond, OK 73003For SaleMLS ID #1233088, Lindsey Beaman, Brix Realty. MLSOK/OKCMAR as distributed by MLS GRID
- $305,0003 bd3 ba1.8k sqft701 Taber Ln, Edmond, OK 73003For SaleMLS ID #1239312, Brian Stallworth, Salt Real Estate Inc. MLSOK/OKCMAR as distributed by MLS GRID
- $250,0003 bd1 ba1.5k sqft407 W 1st St, Edmond, OK 73003For SaleMLS ID #1240248, Judy Yetter, Chinowth & Cohen. MLSOK/OKCMAR as distributed by MLS GRID
- $310,0004 bd2 ba2.1k sqft1612 Glacier Ln, Edmond, OK 73003For SaleMLS ID #1239433, Connie Hamilton, RE/MAX First. MLSOK/OKCMAR as distributed by MLS GRID
- $269,7773 bd2 ba1.8k sqft1904 Joseph Dr, Edmond, OK 73003For SaleMLS ID #1239201, Terra Myers, Keller Williams Central OK. MLSOK/OKCMAR as distributed by MLS GRID
- $279,0004 bd2 ba1.9k sqft617 Firelane Rd, Edmond, OK 73003For SaleMLS ID #1226991, Jeffrey Scott, Century 21 First Choice Realty. MLSOK/OKCMAR as distributed by MLS GRID
- $299,0003 bd2 ba1.6k sqft700 Taber Ln, Edmond, OK 73003For SaleMLS ID #1237422, Kimbler Gaston, Ariston Realty LLC. MLSOK/OKCMAR as distributed by MLS GRID
- $199,0003 bd2 ba1.2k sqft521 Gray Fox Run, Edmond, OK 73003For SaleMLS ID #1239875, Wesley Gilley, Encore Realty. MLSOK/OKCMAR as distributed by MLS GRID
- $249,9003 bd2 ba1.6k sqft2821 Morgan Trl, Edmond, OK 73012For SaleMLS ID #1240776, Robert Salmons, Entera Realty LLC. MLSOK/OKCMAR as distributed by MLS GRID
- $269,0003 bd2 ba1.6k sqft117 N Grand Fork Dr, Edmond, OK 73003For SaleMLS ID #1234258, Jacob Floresca, Melrose Realty Llc. MLSOK/OKCMAR as distributed by MLS GRID
- $299,0004 bd2 ba1.9k sqft1332 Dustin Dr, Edmond, OK 73003For SaleMLS ID #1239545, Xiang Li, Epic Real Estate. MLSOK/OKCMAR as distributed by MLS GRID
- $324,9003 bd2 ba2.1k sqft704 Colony Dr, Edmond, OK 73003For SaleMLS ID #1230406, Tami Abbott, Stetson Bentley Realty LLC. MLSOK/OKCMAR as distributed by MLS GRID
- $330,0003 bd2 ba1.9k sqft1108 Providence Ct, Edmond, OK 73003For SaleMLS ID #1233317, April Jones, C21/Golden Key Realty. MLSOK/OKCMAR as distributed by MLS GRID
- $260,0003 bd2 ba1.4k sqft1305 Apollo Rd, Edmond, OK 73003For SaleMLS ID #1237837, Janice Foust, LIME Realty. MLSOK/OKCMAR as distributed by MLS GRID
