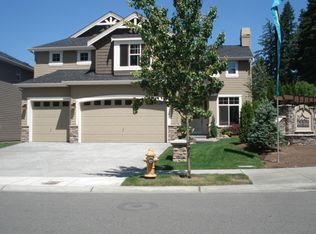
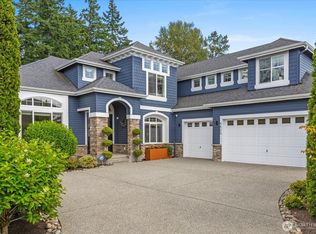
Large private yardAbundant natural lightCustom-built north-facing bothell estatePrivate laneThoughtfully designed floor planHigh-end finishes
Discover this exceptional custom-built, north-facing Bothell estate tucked away on a private lane, offering both privacy and tranquility. Situated on a sprawling 1.06-acre lot in the highly sought-after East Canyon Park neighborhood & within the award-winning Northshore SD, this property combines luxury living with outstanding future potential. The home showcases high-end finishes, abundant natural light & a thoughtfully designed floor plan. The main level features a versatile bedroom or home office, while the chef's kitchen is complemented by a Butler's Pantry for added convenience. Expansive living & family rooms provide ample space for entertaining & everyday living. Additional highlights include a spacious 3-car garage, covered carport with room for RV or boat parking & a large private yard that offers flexibility for daycare, AirBnB, home-based business, or recreational use. Beyond the home's exceptional features, this property presents a rare investment opportunity. Located within a potential future Urban Growth Area (UGA) expansion corridor, it may benefit from significant long-term appreciation. Nearby parcels are currently under public review for high density single family homes, creating the possibility for future joint development with adjacent properties. Preliminary studies suggest the land could potentially accommodate 4 to 5 additional homes under future zoning. Buyers to conduct their own due diligence and verify all development and zoning information.
37 days
|
291
|
8
|
Zillow last checked:
Listing updated:
Listed by:
Subba Rao Gurram,
The Preview Group
Source: NWMLS as distributed by MLS GRID,MLS#: 2529055
Loading...
Facts & features
Interior
Bedrooms & bathrooms
Bedrooms: 4
Bathrooms: 3
Full bathrooms: 2
1/2 bathrooms: 1
Main level bathrooms: 1
Main level bedrooms: 1
Primary bedroom
Level: Second
Bedroom
Level: Main
Bedroom
Level: Second
Bedroom
Level: Second
Bathroom full
Level: Second
Bathroom full
Level: Second
Other
Level: Main
Dining room
Level: Main
Great room
Level: Main
Kitchen with eating space
Level: Main
Living room
Level: Main
Utility room
Level: Second
Heating
Fireplace, 90%+ High Efficiency, Electric, Natural Gas
Explore the cost of this home by adjusting the details. Changes won't be saved.
Principal & interest
$1,547
Mortgage insurance
$0
Property taxes
$170
Home insurance
$105
HOA fees
$0
Utilities
Not included
All calculations are estimates and provided by Zillow, Inc. for informational purposes only. Actual amounts may vary.
HOA fees may include property taxes on listings classified as Co-Ops. Contact the listing agent and/or owner for fee details.
Mortgage interest rates are dependent on a number of factors, including credit score, down payment, and repayment length. Interest rate data provided by Zillow Group Marketplace, Inc. as of 1/1/1970 from various mortgage lenders with which we have lead or other similar arrangements; the Estimated Payment is an average of those rates.
See how much you could borrow to make a competitive offer.
Source: NWMLS as distributed by MLS GRID. This data may not be complete. We recommend contacting the local school district to confirm school assignments for this home.