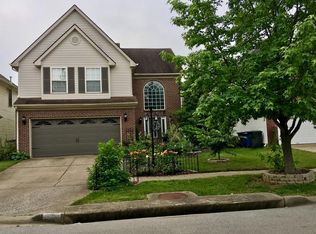
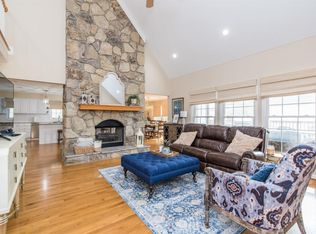
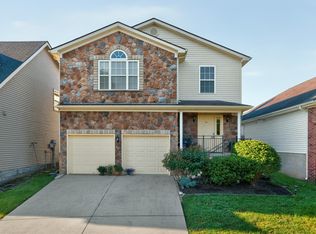
Welcome to 2193 Shaker Run, ideally located in the heart of Hamburg! This spacious 1,885-square-foot two-story home offers comfortable living and an unbeatable location near the new Baptist Health hospital, I-75, shopping, restaurants, and a variety of entertainment and attractions. Inside, enjoy a fresh feel with new carpet throughout the first level and new flooring in the kitchen, which also features updated appliances. The great room opens nicely into both the dining room/flex/office area and kitchen and provides a lovely focal point to gather. Upstairs, the absolutely massive primary suite provides a true private retreat, there are also 2 more bedrooms and a dedicated hall bath adjacent to both. Outside, there is a fabulous backyard enclosed by a privacy fence, creating a wonderful space for relaxing, entertaining, and enjoying time outdoors. This home offers all the updates, conveniences, and features buyers seek today!
Contingent
$365,000
2193 Shaker Run Rd, Lexington, KY 40509
3beds
1,832sqft
Single Family Residence
Built in 2000
8,058 Square Feet Lot
$360,100 Zestimate®
$199/sqft
$12/mo HOA
What's special
Updated appliances
- 36 days
- 388
- 10
Zillow last checked:
Listing updated:
Listed by:
Beth Bell Brown 859-321-7753,
Rector Hayden Realtors,
Lauren Bell 859-551-1943,
Rector Hayden Realtors
Source: Imagine MLS,MLS#: 26022417
Facts & features
Interior
Bedrooms & bathrooms
- Bedrooms: 3
- Bathrooms: 3
- Full bathrooms: 2
- 1/2 bathrooms: 1
Primary bedroom
- Level: Second
Bedroom 1
- Level: Second
Bathroom 2
- Level: Second
Bathroom 2
- Description: primary bath
- Level: Second
Bathroom 3
- Description: full bath
- Level: Second
Dining room
- Level: First
Foyer
- Level: First
Great room
- Level: First
Kitchen
- Level: First
Other
- Description: breakfast area
- Level: First
Utility room
- Level: First
Heating
- Forced Air, Natural Gas
Cooling
- Electric
Appliances
- Included: Disposal, Dishwasher, Microwave, Refrigerator, Range
- Laundry: Electric Dryer Hookup, Washer Hookup
Features
- Breakfast Bar, Entrance Foyer, Eat-in Kitchen, Walk-In Closet(s), Ceiling Fan(s)
- Flooring: Carpet, Tile, Vinyl
- Windows: Blinds
- Has basement: No
- Number of fireplaces: 1
- Fireplace features: Gas Log, Great Room
Interior area
- Total structure area: 1,832
- Total interior livable area: 1,832 sqft
- Finished area above ground: 1,832
- Finished area below ground: 0
Property
Parking
- Total spaces: 2
- Parking features: Attached Garage, Garage Door Opener, Garage Faces Front
- Garage spaces: 2
- Has uncovered spaces: Yes
Features
- Levels: Two
- Fencing: Privacy,Wood
Lot
- Size: 8,058 Square Feet
Details
- Parcel number: 38037400
Construction
Type & style
- Home type: SingleFamily
- Architectural style: Colonial
- Property subtype: Single Family Residence
Materials
- Brick Veneer, Vinyl Siding
- Foundation: Slab
- Roof: Composition,Shingle
Condition
- Year built: 2000
Utilities & green energy
- Sewer: Public Sewer
- Water: Public
- Utilities for property: Electricity Connected, Natural Gas Connected, Sewer Connected, Water Connected
Community & HOA
Community
- Subdivision: Gleneagles
HOA
- Has HOA: Yes
- Amenities included: None
- Services included: Maintenance Grounds
- HOA fee: $35 quarterly
Location
- Region: Lexington
Financial & listing details
- Price per square foot: $199/sqft
- Tax assessed value: $259,500
- Annual tax amount: $3,209
- Date on market: 8/18/2026
Estimated market value
$360,100
$342,000 - $378,000
$2,309/mo
Price history
| Date | Event | Price |
|---|---|---|
| 8/31/2026 | Pending sale | $365,000$199/sqft |
Source:  Rector Hayden Realtors #26022417 Report a problem Rector Hayden Realtors #26022417 Report a problem | ||
| 8/30/2026 | Contingent | $365,000$199/sqft |
Source:  Imagine MLS #26022417 Report a problem Imagine MLS #26022417 Report a problem | ||
| 8/18/2026 | Listed for sale | $365,000+135.5%$199/sqft |
Source: Imagine MLS #26022417 Report a problem | ||
| 7/1/2003 | Sold | $155,000+14%$85/sqft |
Source:  Imagine MLS #304489 Report a problem Imagine MLS #304489 Report a problem | ||
| 4/26/2001 | Sold | $136,000$74/sqft |
Source: Imagine MLS #2103729 Report a problem | ||
Public tax history
| Year | Property taxes | Tax assessment |
|---|---|---|
| 2025 | $3,209 | $259,500 |
| 2024 | $3,209 | $259,500 |
| 2023 | $3,209 +26.1% | $259,500 +30.3% |
| 2022 | $2,545 | $199,200 |
| 2021 | $2,545 | $199,200 |
| 2020 | $2,545 | $199,200 |
| 2019 | $2,545 +28.5% | $199,200 +28.5% |
| 2018 | $1,980 +4.9% | $155,000 |
| 2017 | $1,887 +8.8% | $155,000 |
| 2015 | $1,735 | $155,000 |
| 2014 | $1,735 | $155,000 |
| 2012 | $1,735 | $155,000 |
| 2011 | -- | -- |
| 2010 | -- | -- |
| 2009 | -- | -- |
| 2008 | -- | $155,000 |
| 2006 | -- | -- |
| 2005 | -- | -- |
| 2004 | -- | -- |
Find assessor info on the county website
Monthly payment
Est. payment
Payment breakdown
Explore the cost of this home by adjusting the details. Changes won't be saved.Climate risks
Neighborhood: 40509
Nearby schools
Schools provided by the listing agent
- Elementary: Brenda Cowan
- Middle: Crawford
- High: Frederick Douglass
Source: Imagine MLS. This data may not be complete. We recommend contacting the local school district to confirm school assignments for this home.
Similar homes
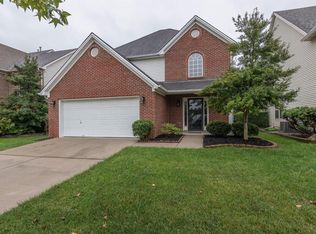
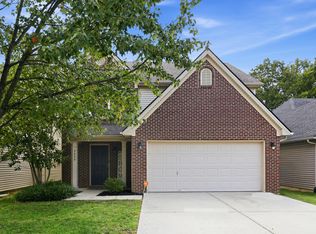
- $379,9003 bd3 ba1.8k sqft3009 Many Oaks Park, Lexington, KY 40509For Sale
 MLS ID #26025289, Kristin Ray, Lifstyl Real Estate. Imagine MLS
 - $356,0004 bd3 ba2k sqft3048 Sewanee Ln, Lexington, KY 40509For Sale
 MLS ID #26021143, Richard Xiao, Kevin Huang Realty. Imagine MLS
 - $384,0003 bd3 ba1.6k sqft3624 Stolen Horse Trce, Lexington, KY 40509For Sale
 MLS ID #26023730, Brittany Adkins, Guide Realty, Inc.. Imagine MLS
 - $379,0003 bd3 ba1.8k sqft3041 Drexel Pass, Lexington, KY 40509For Sale
 MLS ID #26021952, Carrie B Stewart, Bluegrass Properties Group. Imagine MLS
 - $399,0004 bd4 ba1.9k sqft1925 Falling Leaves Ln, Lexington, KY 40509For SaleMLS ID #26023246, Lindsay E Muzic, Emmerich Muzic Realty. Imagine MLS
- $455,0003 bd4 ba2.4k sqft3233 Royal Troon Rd, Lexington, KY 40509For SaleMLS ID #26024816, Oxana Lopetegui-Pineda, Keller Williams Commonwealth. Imagine MLS
- $319,9003 bd2 ba1.2k sqft1141 Iron Lace Ct, Lexington, KY 40509For SaleMLS ID #26023703, Mark Musgove, The Brokerage. Imagine MLS
- $410,0003 bd2 ba1.4k sqft3805 Muirfield Pl, Lexington, KY 40509For SaleMLS ID #26021282, Kenny Whalen, Real Broker, LLC - Lexington. Imagine MLS
- $455,0004 bd3 ba2.3k sqft1016 Marco Ln, Lexington, KY 40509For SaleMLS ID #26025472, Q Kevin Huang, Kevin Huang Realty. Imagine MLS
- $398,0004 bd3 ba1.8k sqft3732 Wargrave Walk, Lexington, KY 40509For SaleMLS ID #26011246, Casey R Weesner, Weesner Properties, Inc.. Imagine MLS
- $370,0004 bd2 ba1.9k sqft3205 Shoal Lake Dr, Lexington, KY 40515For SaleMLS ID #26024206, W Jesse Kerr, Keller Williams Commonwealth. Imagine MLS
- $425,0005 bd3 ba2.6k sqft3373 Hibernia Pass, Lexington, KY 40509For SaleMLS ID #26008326, Amy S Boone, Sweet Home KY Realty. Imagine MLS
- $339,9003 bd2 ba2k sqft480 Glendora Ct, Lexington, KY 40505For SaleMLS ID #26023425, Caleb Gonzalez, The Brokerage. Imagine MLS
- $369,9003 bd2 ba1.6k sqft632 Galata Dr, Lexington, KY 40503For SaleMLS ID #26024338, Wendy Howard, Coldwell Banker McMahan. Imagine MLS
- $475,0004 bd4 ba2.6k sqft2432 Gooseberry Cir, Lexington, KY 40509For SaleMLS ID #26015499, Bryan Little, Keller Williams Commonwealth. Imagine MLS
- $474,9004 bd4 ba2k sqft3717 Saint Andrews Walk, Lexington, KY 40509For SaleMLS ID #26016148, Christopher Conn, RE/MAX Creative Realty. Imagine MLS
- $379,9003 bd3 ba1.7k sqft4620 Landing Dr, Lexington, KY 40515For SaleMLS ID #26025048, Dennis Hutchinson, Comey & Shepherd. Imagine MLS
- $365,0003 bd3 ba1.8k sqft4217 Forsythe Dr, Lexington, KY 40514For SaleMLS ID #26020520, Ashley Spencer, Keller Williams Commonwealth. Imagine MLS
- $340,0003 bd3 ba2.3k sqft1748 Brook Park Dr, Lexington, KY 40515For SaleMLS ID #26022539, John Scott Durbin, Bluegrass Sotheby's International Realty. Imagine MLS
- $362,5004 bd2 ba2k sqft423 Monticello Blvd, Lexington, KY 40503For SaleMLS ID #26019151, Andrea Coughtry, Lifstyl Real Estate. Imagine MLS
