Welcome to 1605 SE 52nd Street! This affordable 3-bedroom, 1-bathroom home offers a functional floor plan with plenty of potential for a first-time homebuyer or investor. Recent updates include new carpet in the living space, freshly painted cabinets, and replacement windows throughout the home, providing improved efficiency and plenty of natural light.
Parking is easy with an attached garage and covered carport. The large backyard offers plenty of room to enjoy the outdoors. You’ll also find a detached workshop with electricity and a loft, making it a great option for hobbies, projects, storage, or a home workspace.
With three bedrooms, useful updates, a spacious backyard, and versatile workshop space, this home offers a lot of value at an affordable price. The property is being sold in its current condition.
For sale
$115,000
1605 SE 52nd St, Oklahoma City, OK 73129
3beds
1,065sqft
Single Family Residence
Built in 1986
6,120 Square Feet Lot
$99,800 Zestimate®
$108/sqft
$-- HOA
What's special
Large backyardFunctional floor planCovered carportAttached garageFreshly painted cabinetsPlenty of natural light
- 1 day
- 155
- 16
Zillow last checked:
Listing updated:
Listed by:
Cynthia Davison 405-532-3497,
MK Partners Inc
Source: MLSOK/OKCMAR as distributed by MLS GRID,MLS#: 1248114
Facts & features
Interior
Bedrooms & bathrooms
- Bedrooms: 3
- Bathrooms: 1
- Full bathrooms: 1
Heating
- Has Heating (Unspecified Type)
Cooling
- Has cooling: Yes
Features
- Has fireplace: No
- Fireplace features: None
Interior area
- Total structure area: 1,065
- Total interior livable area: 1,065 sqft
Property
Parking
- Total spaces: 1
- Parking features: Garage
- Garage spaces: 1
Features
- Levels: One
- Stories: 1
- Exterior features: None
Lot
- Size: 6,120 Square Feet
- Features: Interior Lot
Details
- Parcel number: 1605SE52nd73129
- Special conditions: None
Construction
Type & style
- Home type: SingleFamily
- Architectural style: Dallas
- Property subtype: Single Family Residence
Materials
- Brick
- Foundation: Conventional
- Roof: Composition
Condition
- Year built: 1986
Community & HOA
Location
- Region: Oklahoma City
Financial & listing details
- Price per square foot: $108/sqft
- Tax assessed value: $100,712
- Annual tax amount: $1,318
- Date on market: 9/8/2026
Estimated market value
$99,800
$95,000 - $105,000
$1,189/mo
Price history
| Date | Event | Price |
|---|---|---|
| 9/8/2026 | Listed for sale | $115,000+11.7%$108/sqft |
Source:  MLSOK/OKCMAR as distributed by MLS GRID #1248114 Report a problem MLSOK/OKCMAR as distributed by MLS GRID #1248114 Report a problem | ||
| 8/12/2026 | Listing removed | $103,000$97/sqft |
Source: MLSOK/OKCMAR as distributed by MLS GRID #1239116 Report a problem | ||
| 7/23/2026 | Price change | $103,000-1.9%$97/sqft |
Source: MLSOK/OKCMAR as distributed by MLS GRID #1239116 Report a problem | ||
| 7/16/2026 | Listed for sale | $105,000+23.5%$99/sqft |
Source: MLSOK/OKCMAR as distributed by MLS GRID #1239116 Report a problem | ||
| 2/18/2021 | Sold | $85,000-5.6%$80/sqft |
Source: MLSOK/OKCMAR as distributed by MLS GRID #937151 Report a problem | ||
| 12/3/2020 | Pending sale | $90,000$85/sqft |
Source: McGraw REALTORS (BO) #937151 Report a problem | ||
| 12/1/2020 | Listed for sale | $90,000$85/sqft |
Source: McGraw REALTORS (BO) #937151 Report a problem | ||
Public tax history
| Year | Property taxes | Tax assessment |
|---|---|---|
| 2025 | $1,318 +4.4% | $11,077 +5% |
| 2024 | $1,263 +6.2% | $10,550 +5% |
| 2023 | $1,189 +10.2% | $10,048 +5% |
| 2022 | $1,078 +78.5% | $9,570 +50% |
| 2021 | $604 -0.9% | $6,380 |
| 2020 | $609 +19.5% | $6,380 -0.9% |
| 2019 | $510 +18.2% | $6,435 -2.5% |
| 2018 | $432 -15% | $6,600 +1.7% |
| 2017 | $508 | $6,489 -1.7% |
| 2016 | $508 -2.5% | $6,599 -2.2% |
| 2015 | $521 -29.4% | $6,744 -10% |
| 2014 | $738 | $7,491 -0.6% |
| 2013 | -- | $7,537 +3.3% |
| 2012 | -- | $7,297 +5% |
| 2011 | -- | $6,949 +5% |
| 2010 | -- | $6,618 +5% |
| 2009 | -- | $6,303 +5% |
| 2008 | -- | $6,003 +5% |
| 2007 | -- | $5,717 +5% |
| 2006 | -- | $5,445 +5% |
| 2005 | -- | $5,186 -88.5% |
| 2004 | $497 | $44,909 +809.3% |
| 2003 | -- | $4,939 +7% |
| 2002 | -- | $4,618 +6.3% |
| 2001 | -- | $4,344 +6.9% |
| 2000 | -- | $4,065 -0.1% |
| 1999 | -- | $4,070 |
Find assessor info on the county website
Monthly payment
Est. payment
Payment breakdown
Explore the cost of this home by adjusting the details. Changes won't be saved.Climate risks
Neighborhood: 73129
Nearby schools
Schools provided by the listing agent
- Elementary: Bodine ES
- Middle: Webster MS
- High: Capitol Hill HS
Source: MLSOK/OKCMAR as distributed by MLS GRID. This data may not be complete. We recommend contacting the local school district to confirm school assignments for this home.


Similar homes
- $--3 bd1 ba1.1k sqft120 SE 55th St, Oklahoma City, OK 73129Auction
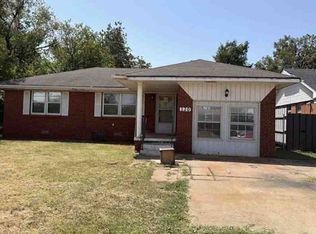 Xome
Xome - $130,0003 bd2 ba951 sqft3208 Parker Dr, Oklahoma City, OK 73135For Sale
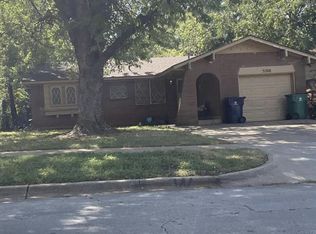 MLS ID #1248149, Jermiah Hall, Knight Land Company LLC. MLSOK/OKCMAR as distributed by MLS GRID
 - $127,9993 bd1 ba820 sqft1420 SE 38th St, Oklahoma City, OK 73129For Sale
 MLS ID #1247652, Monica Estrada Hernandez, Copper Creek Real Estate. MLSOK/OKCMAR as distributed by MLS GRID
 - $115,0002 bd1 ba892 sqft(Undisclosed Address), Oklahoma City, OK 73109For Sale
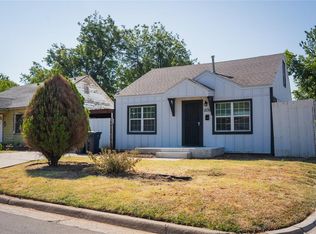 MLS ID #1248216, Alfonso Miller, Nine North Real Estate. MLSOK/OKCMAR as distributed by MLS GRID
