***15 Acres Comes with this STUNNING Morton BARNDOMINIMUM!*** Modern Farmhouse Design! Custom Built Cabinets, Trim & Doors Throughout! Gleaming HARDWOOD Floors! Close to 3500 Sqft Living Space! Craftsman Style Porch Wraps Around the Front! 1st Floor Primary Bedroom Featuring Walk-in Custom Tile Shower with Zero-Entry and Heated Floors! 90'x60' Indoor Horse Riding Arena and Additional 74'x24' Workshop/Garage! Gourmet Kitchen with Stainless Steel Appliances, Recessed Lighting and Tons of Cabinets & Island! Huge Walk-in Pantry and Spacious Laundry Room with Built-Ins! Large Great Room Opens to Loft and Barn Door Access to View Arena! Extra Large Bedrooms offer Walk-In Closets! Home & Property are Meticulously Maintained and are MOVE-IN Ready! Low Maintenance Exterior! High Efficiency HVAC! Room to Roam with TOYS & ANIMALS! Perfect Property for Both Work & Pleasure! Easy Highway Access to KC or Lawrence! ***Professional Photos Coming Soon!***
Active
$859,950
21936 Linwood Rd, Linwood, KS 66052
3beds
3,420sqft
Single Family Residence
Built in 1999
15.04 Acres Lot
$-- Zestimate®
$251/sqft
$-- HOA
What's special
Low maintenance exteriorGleaming hardwood floorsStunning morton barndominimumModern farmhouse designRecessed lightingHuge walk-in pantryHigh efficiency hvac
- 2 days
- 348
- 31
Likely to sell faster than
Zillow last checked:
Listing updated:
Listed by:
Diana Bryan-Smith 913-915-6500,
Speedway Realty LLC
Source: Heartland MLS as distributed by MLS GRID,MLS#: 2644935
Facts & features
Interior
Bedrooms & bathrooms
- Bedrooms: 3
- Bathrooms: 4
- Full bathrooms: 3
- 1/2 bathrooms: 1
Primary bedroom
- Features: All Carpet, Ceiling Fan(s), Walk-In Closet(s)
- Level: First
- Dimensions: 16 x 14
Bedroom 2
- Features: All Carpet, Ceiling Fan(s)
- Level: Second
- Dimensions: 19 x 14
Bedroom 3
- Features: All Carpet, Ceiling Fan(s)
- Level: Second
- Dimensions: 18 x 13
Primary bathroom
- Features: Ceramic Tiles, Double Vanity, Shower Only
- Level: First
- Dimensions: 12 x 9
Bathroom 2
- Features: Built-in Features, Ceramic Tiles, Shower Only
- Level: Second
- Dimensions: 8 x 5
Bathroom 3
- Features: Ceramic Tiles, Shower Over Tub
- Level: Second
- Dimensions: 10 x 8
Great room
- Features: Ceiling Fan(s)
- Level: First
- Dimensions: 28 x 20
Half bath
- Features: Ceramic Tiles
- Level: First
- Dimensions: 6 x 5
Kitchen
- Features: Indirect Lighting, Kitchen Island, Pantry
- Level: First
- Dimensions: 21 x 11
Laundry
- Features: Ceramic Tiles
- Level: First
- Dimensions: 10 x 9
Loft
- Features: Ceiling Fan(s)
- Level: Second
- Dimensions: 20 x 16
Office
- Features: Ceiling Fan(s), Wet Bar
- Level: Second
- Dimensions: 18 x 15
Other
- Features: Ceramic Tiles
- Level: First
- Dimensions: 9 x 7
Heating
- Propane
Cooling
- Electric
Appliances
- Included: Dishwasher, Microwave, Refrigerator, Electric Range, Stainless Steel Appliance(s)
- Laundry: Laundry Room, Main Level
Features
- Flooring: Carpet, Ceramic Tile, Wood
- Windows: Thermal Windows
- Basement: Slab
- Has fireplace: No
Interior area
- Total structure area: 3,420
- Total interior livable area: 3,420 sqft
- Finished area above ground: 3,420
- Finished area below ground: 0
Property
Parking
- Total spaces: 6
- Parking features: Attached
- Attached garage spaces: 6
Features
- Exterior features: Balcony, Sat Dish Allowed
Lot
- Size: 15.04 Acres
- Dimensions: 340 x 1301 x 676 Irregular
Details
- Parcel number: 0522251600000016.000
- Horses can be raised: Yes
- Horse amenities: Boarding Facilities
Construction
Type & style
- Home type: SingleFamily
- Architectural style: Barndominium
- Property subtype: Single Family Residence
Materials
- Metal Siding
- Roof: Metal
Condition
- Year built: 1999
Utilities & green energy
- Sewer: Septic Tank
- Water: Rural
Green energy
- Energy efficient items: HVAC
Community & HOA
Community
- Subdivision: None
HOA
- Has HOA: No
Location
- Region: Linwood
Financial & listing details
- Price per square foot: $251/sqft
- Tax assessed value: $618,720
- Annual tax amount: $8,226
- Date on market: 10/1/2026
- Listing terms: Cash,Conventional,VA Loan
- Ownership: Estate/Trust
Estimated market value
Not available
Estimated sales range
Not available
Not available
Price history
| Date | Event | Price |
|---|---|---|
| 10/1/2026 | Listed for sale | $859,950-7%$251/sqft |
Source:  Heartland MLS as distributed by MLS GRID #2644935 Report a problem Heartland MLS as distributed by MLS GRID #2644935 Report a problem | ||
| 5/1/2026 | Listing removed | $925,000$270/sqft |
Source: Heartland MLS as distributed by MLS GRID #2597170 Report a problem | ||
| 1/22/2026 | Listed for sale | $925,000+24.2%$270/sqft |
Source: Heartland MLS as distributed by MLS GRID #2597170 Report a problem | ||
| 2/6/2021 | Listing removed | -- |
Source: Owner Report a problem | ||
| 10/23/2020 | Listing removed | $745,000$218/sqft |
Source: Owner Report a problem | ||
| 9/24/2020 | Price change | $745,000-6.3%$218/sqft |
Source: Owner Report a problem | ||
| 8/20/2020 | Listed for sale | $795,000$232/sqft |
Source: Owner Report a problem | ||
| 4/22/2020 | Listing removed | $795,000$232/sqft |
Source: Owner Report a problem | ||
| 1/23/2020 | Listed for sale | $795,000-0.1%$232/sqft |
Source: Owner Report a problem | ||
| 10/23/2019 | Listing removed | $795,500$233/sqft |
Source: Owner Report a problem | ||
| 7/25/2019 | Listed for sale | $795,500$233/sqft |
Source: Owner Report a problem | ||
Public tax history
| Year | Property taxes | Tax assessment |
|---|---|---|
| 2025 | $8,226 +5.6% | $71,152 +4% |
| 2024 | $7,791 +8.8% | $68,416 +3% |
| 2023 | $7,161 +4.8% | $66,422 +10% |
| 2022 | $6,832 +5.4% | $60,385 +5.9% |
| 2021 | $6,479 +7.4% | $57,028 +9.8% |
| 2020 | $6,031 | $51,945 +46.5% |
| 2019 | -- | $35,454 +2.4% |
| 2018 | -- | $34,626 +7.2% |
| 2017 | -- | $32,292 +6.3% |
| 2016 | -- | $30,372 +9.8% |
| 2015 | -- | $27,661 +4.9% |
| 2014 | -- | $26,380 |
| 2013 | -- | $26,380 -4.8% |
| 2012 | -- | $27,708 |
| 2011 | -- | -- |
| 2010 | -- | $26,323 -1.8% |
| 2009 | -- | $26,804 -3% |
| 2008 | -- | $27,632 -1.7% |
| 2007 | -- | $28,107 +16.6% |
| 2006 | -- | $24,107 +4.3% |
| 2005 | -- | $23,107 +1.3% |
| 2004 | -- | $22,814 -1.3% |
| 2003 | -- | $23,125 -0.1% |
| 2002 | -- | $23,151 |
Find assessor info on the county website
Monthly payment
Est. payment
Payment breakdown
Explore the cost of this home by adjusting the details. Changes won't be saved.Climate risks
Neighborhood: 66052
Nearby schools
Schools provided by the listing agent
- Elementary: Linwood
- Middle: Basehor-Linwood
- High: Basehor-Linwood
Source: Heartland MLS as distributed by MLS GRID. This data may not be complete. We recommend contacting the local school district to confirm school assignments for this home.
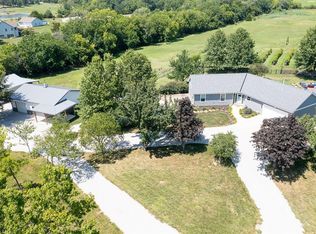

Similar homes
- $830,0004 bd4 ba3.6k sqft14275 142nd St, Bonner Springs, KS 66012For Sale
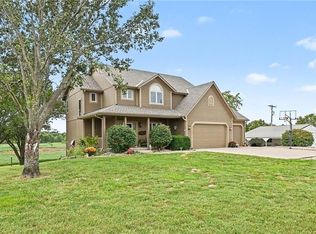 MLS ID #2645165, Jeff Carson, Realty Executives. Heartland MLS as distributed by MLS GRID
 - $675,0004 bd3 ba2.5k sqft20128 Linwood Rd, Linwood, KS 66052For Sale
 MLS ID #2620608, Terry Gall, Platinum Realty LLC. Heartland MLS as distributed by MLS GRID
 - $605,0003 bd3 ba1.8k sqft20193 Linwood Rd, Linwood, KS 66052For Sale
 MLS ID #2636633, Britt Cogan, Realty Executives. Heartland MLS as distributed by MLS GRID
 - $999,0003 bd3 ba2.3k sqft33180 W 95th St, De Soto, KS 66018For Sale
 MLS ID #2643623, Kris Johnson, Keller Williams Realty Partners Inc.. Heartland MLS as distributed by MLS GRID
