LOVELY FAMILY HOME IN ALCONA! Welcome to this 3+1 bedroom, 3 bathroom home offering approximately 1,782 sq. ft. of finished living space, including a mostly finished lower level. The main floor features a large foyer, fully equipped eat-in kitchen with breakfast bar, and an open-concept living and dining area. The generous dining room offers a walk-out to the backyard, while a convenient powder room completes the main level. Upstairs, the spacious primary bedroom features a walk-in closet and semi-ensuite bathroom privileges, along with two sizeable additional bedrooms. The finished lower level provides excellent additional living space with a fourth bedroom, family/rec room, laundry area, and full bathroom. Step outside to a fenced backyard featuring a storage shed and a large deck, perfect for entertaining, relaxing, and enjoying summer days. KEY FEATURES include an updated furnace and air conditioner, paint, all-brick exterior, oversized single garage with inside entry, covered front entry, and an extra-wide driveway with no sidewalk for ample parking. AREA HIGHLIGHTS: Fantastic Alcona location close to the waterfront of Lake Simcoe and Innisfil Beach Park. Enjoy nearby parks, schools, shopping, restaurants, and amenities along Innisfil Beach Road, with convenient access to Highway 400 and just minutes to Barrie. A wonderful opportunity for families looking for space, functionality, and an excellent location. Why Settle For A Townhouse?
For sale
C$600,000
2194 Batters Loop, Innisfil, ON L9S 0C8
4beds
3baths
Townhouse
Built in ----
3,293 Square Feet Lot
$-- Zestimate®
C$--/sqft
C$-- HOA
What's special
Mostly finished lower levelLarge foyerConvenient powder roomTwo sizeable additional bedroomsFenced backyardStorage shedAll-brick exterior
- 49 days
- 45
- 2
Zillow last checked:
Listing updated:
Listed by:
RE/MAX HALLMARK CHAY REALTY
Source: TRREB,MLS®#: N13662436 Originating MLS®#: Toronto Regional Real Estate Board
Originating MLS®#: Toronto Regional Real Estate BoardFacts & features
Interior
Bedrooms & bathrooms
- Bedrooms: 4
- Bathrooms: 3
Primary bedroom
- Level: Second
- Dimensions: 4.46 x 3.3
Bedroom 2
- Level: Second
- Dimensions: 3.5 x 3.1
Bedroom 3
- Level: Second
- Dimensions: 4.33 x 2.9
Bedroom 4
- Level: Basement
- Dimensions: 3.2 x 2.4
Bathroom
- Level: Basement
- Dimensions: 2.1 x 1.92
Bathroom
- Level: Second
- Dimensions: 2.9 x 2.45
Bathroom
- Level: Main
- Dimensions: 1.8 x 0.95
Other
- Level: Basement
- Dimensions: 3.6 x 3.2
Foyer
- Level: Main
- Dimensions: 3.9 x 3
Kitchen
- Level: Main
- Dimensions: 6.09 x 3
Living room
- Level: Main
- Dimensions: 3.7 x 3.2
Heating
- Forced Air, Gas
Cooling
- Central Air
Features
- In-Law Capability, Storage
- Flooring: Carpet Free
- Basement: Finished,Full
- Has fireplace: No
Interior area
- Living area range: 1100-1500 null
Video & virtual tour
Property
Parking
- Total spaces: 5
- Parking features: Available, Private Double, Inside Entrance, Garage Door Opener
- Has garage: Yes
Features
- Stories: 2
- Patio & porch: Deck, Porch
- Pool features: None
Lot
- Size: 3,293 Square Feet
- Features: Fenced Yard, Rec./Commun.Centre, Park
Details
- Additional structures: Fence - Full, Garden Shed
- Parcel number: 580750975
Construction
Type & style
- Home type: SingleFamily
- Property subtype: Townhouse
Materials
- Brick
- Foundation: Concrete
- Roof: Asphalt Shingle
Utilities & green energy
- Sewer: Sewer
Community & HOA
Location
- Region: Innisfil
Financial & listing details
- Annual tax amount: C$3,736
- Date on market: 8/11/2026
Price history
Price history is unavailable.
Public tax history
Tax history is unavailable.
Climate risks
Neighborhood: L9S
Nearby schools
GreatSchools rating
No schools nearby
We couldn't find any schools near this home.


Similar homes
- C$674,9003 bd2 ba-- sqft1244 Benson St, Innisfil, ON L9S 1Y6For Sale
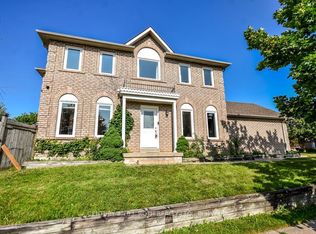 MLS ID #N13737676, CENTURY 21 B.J. ROTH REALTY LTD., BROKERAGE. TRREB
 - C$849,9004 bd3 ba-- sqft2215 Nevils St, Innisfil, ON L9S 0E2For Sale
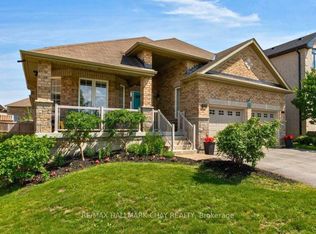 MLS ID #N13645448, RE/MAX HALLMARK CHAY REALTY. TRREB
 - C$634,5003 bd1 ba-- sqft1805 Saint Johns Rd, Innisfil, ON L9S 1T4For Sale
 MLS ID #N13801960, RE/MAX EXPERTS. TRREB
 - C$649,9003 bd2 ba-- sqft848 Lebanon Dr, Innisfil, ON L9S 2C4For Sale
 MLS ID #N13790736, RE/MAX HALLMARK CHAY REALTY. TRREB
