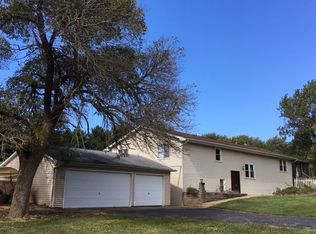
Coming Soon! Enjoy the peace and privacy of country living in rural Tremont! Situated on 2.5 acres, this property offers room to roam with privacy, while being only minutes from local shopping, dining and amenities. OWNED solar panels located at the far side of the property, a full house generator, and 2 newer sheds (one being fully insulated and equipped with electrical will remain). Inside, you’ll find both full bathrooms have been beautifully remodeled, one located off the master bedroom, for a full master suite. Complete with new vinyl flooring in the master bedroom, hall and kitchen as well. The garage boasts radiant heated floors, perfect for any indoor mechanical working or hobby enthusiast. If you’ve been looking for country living with practical extras and room to make it your own, this property is worth a look! Showings start 11/13!
Coming soon
Street View
$239,900
21941 Allentown Rd, Tremont, IL 61568
3beds
2,100sqft
Single Family Residence, Residential
Built in 1976
2.53 Acres Lot
$195,000 Zestimate®
$114/sqft
$-- HOA
What's special
- 1 day
- 779
- 80
Zillow last checked:
Listing updated:
Listed by:
Maxwell Schneider 309-642-0635,
Keller Williams Premier Realty
Source: RMLS Alliance as distributed by MLS GRID,MLS#: PA1271569 Originating MLS: Peoria Area Association of Realtors
Facts & features
Interior
Bedrooms & bathrooms
- Bedrooms: 3
- Bathrooms: 2
- Full bathrooms: 2
Bedroom 1
- Level: Main
- Dimensions: 22ft 0in x 11ft 0in
Bedroom 2
- Level: Main
- Dimensions: 22ft 6in x 11ft 8in
Bedroom 3
- Level: Basement
- Dimensions: 24ft 0in x 13ft 8in
Other
- Level: Main
- Dimensions: 10ft 0in x 7ft 3in
Other
- Area: 300
Additional room
- Description: Recreation Room
Kitchen
- Level: Main
- Dimensions: 7ft 3in x 22ft 0in
Laundry
- Level: Main
- Dimensions: 8ft 0in x 6ft 4in
Living room
- Level: Main
- Dimensions: 15ft 0in x 22ft 0in
Main level
- Area: 1800
Heating
- Propane, Solar
Appliances
- Included: Dryer, Microwave, Refrigerator, Water Softener Owned, Washer, Water Purifier
Features
- Ceiling Fan(s), High Speed Internet
- Basement: Full,Partially Finished
- Attic: Storage
Interior area
- Total structure area: 1,800
- Total interior livable area: 2,100 sqft
Property
Parking
- Total spaces: 1
- Parking features: Attached, Gravel
- Attached garage spaces: 1
- Details: Number Of Garage Remotes: 1
Features
- Patio & porch: Deck, Patio, Porch
Lot
- Size: 2.53 Acres
- Dimensions: 275 x 400
- Features: Corner Lot, Level, Fruit Trees, Pasture
Details
- Additional structures: Shed(s)
- Parcel number: 111111200004
Construction
Type & style
- Home type: SingleFamily
- Architectural style: Ranch
- Property subtype: Single Family Residence, Residential
Materials
- Block, Brick, Vinyl Siding
- Foundation: Block
- Roof: Shingle
Condition
- Year built: 1976
Utilities & green energy
- Electric: Photovoltaics Seller Owned
- Sewer: Septic Tank
- Water: Private, Other
- Utilities for property: Cable Available
Community & HOA
Community
- Subdivision: None
Location
- Region: Tremont
Financial & listing details
- Price per square foot: $114/sqft
- Tax assessed value: $154,500
- Annual tax amount: $2,614
- Date on market: 11/4/2026
- Cumulative days on market: 4 days
- Road surface type: Paved
Estimated market value
$195,000
$166,000 - $224,000
$1,735/mo
Price history
| Date | Event | Price |
|---|---|---|
| 4/11/2019 | Sold | $100,000-16.6%$48/sqft |
Source:  RMLS Alliance as distributed by MLS GRID #PA1200609 Report a problem | ||
| 3/29/2019 | Listed for sale | $119,900$57/sqft |
Source: Adam Merrick Real Estate #1200609 Report a problem | ||
| 1/26/2019 | Pending sale | $119,900$57/sqft |
Source: Adam Merrick Real Estate #1200609 Report a problem | ||
| 1/18/2019 | Price change | $119,900-4%$57/sqft |
Source: Adam Merrick Real Estate #1200609 Report a problem | ||
| 12/11/2018 | Price change | $124,900-3.8%$59/sqft |
Source: Adam Merrick Real Estate #1200609 Report a problem | ||
| 11/6/2018 | Price change | $129,900-2.3%$62/sqft |
Source: Adam Merrick Real Estate #1200609 Report a problem | ||
| 10/26/2018 | Price change | $132,900-1.5%$63/sqft |
Source: Adam Merrick Real Estate #1200609 Report a problem | ||
| 7/26/2018 | Listed for sale | $134,900$64/sqft |
Source: Adam Merrick Real Estate #1200609 Report a problem | ||
Public tax history
| Year | Property taxes | Tax assessment |
|---|---|---|
| 2025 | $2,614 +6.1% | $51,500 +8.9% |
| 2024 | $2,463 +7.9% | $47,280 +8.9% |
| 2023 | $2,283 +5.6% | $43,410 +7.4% |
| 2022 | $2,162 +4.4% | $40,410 +4% |
| 2021 | $2,071 -13.9% | $38,850 +2% |
| 2020 | $2,406 -0.1% | $38,090 |
| 2019 | $2,408 +1.7% | $38,090 |
| 2018 | $2,367 | $38,090 |
| 2017 | $2,367 +1.7% | $38,090 +2% |
| 2016 | $2,327 +4.4% | $37,330 |
| 2015 | $2,228 +1.4% | -- |
| 2013 | $2,198 | $37,330 |
| 2012 | -- | $37,330 |
| 2011 | -- | $37,330 |
| 2010 | -- | $37,330 |
| 2009 | $1,604 | $37,330 |
Find assessor info on the county website
Monthly payment
Est. payment
Payment breakdown
Explore the cost of this home by adjusting the details. Changes won't be saved.Climate risks
Neighborhood: 61568
Nearby schools
Schools provided by the listing agent
- High: Tremont
Source: RMLS Alliance as distributed by MLS GRID. This data may not be complete. We recommend contacting the local school district to confirm school assignments for this home.
Similar homes
- $244,9904 bd2 ba2.6k sqft100 Stoneman St, East Peoria, IL 61611For Sale
 MLS ID #PA1271553, Jill Barclay, eXp Realty. RMLS Alliance as distributed by MLS GRID
- $199,9003 bd2 ba2.2k sqft1014 Parkway Dr, Pekin, IL 61554For Sale
 MLS ID #PA1271620, Jordan Myers, eXp Realty. RMLS Alliance as distributed by MLS GRID
- $239,9003 bd2 ba1.7k sqft18923 State Route 9, Pekin, IL 61554For Sale
 MLS ID #PA1270011, Kibbie L Christenberry, Kaebel, REALTOR®. RMLS Alliance as distributed by MLS GRID
- $229,9003 bd2 ba1.9k sqft714 Audubon Dr, Pekin, IL 61554For Sale
 MLS ID #PA1271147, Jordan Myers, eXp Realty. RMLS Alliance as distributed by MLS GRID
- $259,9003 bd2 ba1.8k sqft17750 Lake Knolls Rd, Pekin, IL 61554For SaleMLS ID #PA1270973, Angie Sutton, Keller Williams Premier Realty. RMLS Alliance as distributed by MLS GRID
- $249,9003 bd2 ba2.2k sqft2700 Bloomington Rd, East Peoria, IL 61611For SaleMLS ID #PA1269202, Victoria L Stiel, RE/MAX Traders Unlimited. RMLS Alliance as distributed by MLS GRID
- $239,9004 bd2 ba1.9k sqft1927 Saint Clair Dr, Pekin, IL 61554For SaleMLS ID #PA1270687, Mary Ann Ladendorf, RE/MAX Traders Unlimited. RMLS Alliance as distributed by MLS GRID
- $209,9003 bd2 ba1.7k sqft2120 Hillcrest Ave, Pekin, IL 61554For SaleMLS ID #PA1271461, Mary Ann Ladendorf, RE/MAX Traders Unlimited. RMLS Alliance as distributed by MLS GRID
- $164,9003 bd3 ba2.1k sqft528 Scenic Park Dr, Creve Coeur, IL 61610For SaleMLS ID #PA1271556, Jennifer L Fielder, Freedom Realty. RMLS Alliance as distributed by MLS GRID
- $229,9005 bd3 ba2.4k sqft1208 Timber Ln, Pekin, IL 61554For SaleMLS ID #PA1270746, Jennifer M Bradshaw, RE/MAX Traders Unlimited. RMLS Alliance as distributed by MLS GRID
- $255,0003 bd2 ba1.8k sqft212 Gardena Ave, East Peoria, IL 61611For SaleMLS ID #PA1270726, Rickey L Mathis, RE/MAX Traders Unlimited. RMLS Alliance as distributed by MLS GRID
- $239,9003 bd2 ba1.6k sqft112 Jay Ave, Morton, IL 61550For SaleMLS ID #PA1271052, Ryan Tucker, Keller Williams Revolution. RMLS Alliance as distributed by MLS GRID
- $225,0003 bd2 ba2k sqft705 S 1st Ave, Morton, IL 61550For SaleMLS ID #PA1270501, Mari Halliday, Jim Maloof Realty, Inc.. RMLS Alliance as distributed by MLS GRID
- $239,9004 bd3 ba1.9k sqft612 E Washington St, Morton, IL 61550For SaleMLS ID #PA1271091, Shannon J Gaunt, HomeSmart Realty Group. RMLS Alliance as distributed by MLS GRID
- $220,0003 bd3 ba1.9k sqft1802 Springfield Rd, East Peoria, IL 61611For SaleMLS ID #PA1269157, Bryson Smith, Keller Williams Premier Realty. RMLS Alliance as distributed by MLS GRID
