Welcome to 21942 141st Road, Springfield Gardens, NY 11413
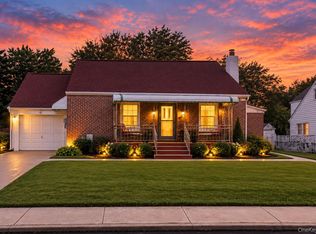
Don't miss this beautifully renovated single-family home nestled in the heart of Springfield Gardens, Queens! This move-in ready gem has been thoughtfully updated from top to bottom and offers exceptional versatility for today's buyer.
Step inside to discover a newly renovated interior featuring modern finishes throughout. The main level boasts a bright and spacious living area, a full eat-in kitchen, and comfortable bedrooms — all tastefully updated. With 3 bedrooms and 2 full bathrooms, there's plenty of room for the whole family.
A standout feature of this home is the fully finished basement, complete with its own second kitchen — perfect for extended family living, in-law accommodations, or added entertainment space. Whether you're looking for multigenerational flexibility or supplemental income potential, this layout delivers.
Rest easy knowing the home features a brand new roof, offering years of worry-free ownership from day one. Pull right up to your private driveway — no street parking hassles here!
Located in a well-established Queens neighborhood, you'll enjoy unbeatable convenience with easy access to the Long Island Rail Road, making your commute into the city a breeze. You're also just minutes from a variety of shopping centers, restaurants, and everyday amenities, plus quick connections to the Belt Parkway and JFK International Airport.
This is the opportunity you've been waiting for — fully renovated, move-in ready, and loaded with value.
Some photos may have been digitally edited or virtually staged for illustrative purposes. All representations are believed to be accurate but are subject to verification by the buyer.
For sale
Price cut: $30K (8/18)
$749,999
21942 141st Road, Springfield Gardens, NY 11413
3beds
1,056sqft
Single Family Residence, Residential
Built in 1950
2,720 Square Feet Lot
$-- Zestimate®
$710/sqft
$-- HOA
What's special
Modern finishes throughoutFully finished basementComfortable bedroomsNewly renovated interiorPrivate drivewayBrand new roofFull eat-in kitchen
- 165 days
- 195
- 18
Zillow last checked:
Listing updated:
Listed by:
Park Assets Real Estate Corp 718-684-8000,
Kelvin Mohan 917-635-2774
Source: OneKey® MLS as distributed by MLS GRID,MLS#: 993974
Facts & features
Interior
Bedrooms & bathrooms
- Bedrooms: 3
- Bathrooms: 2
- Full bathrooms: 2
Heating
- Baseboard
Cooling
- None
Appliances
- Included: Gas Oven, Refrigerator, Stainless Steel Appliance(s)
Features
- Formal Dining, High Ceilings, His and Hers Closets
- Basement: Finished
- Attic: Crawl
Interior area
- Total structure area: 1,056
- Total interior livable area: 1,056 sqft
Property
Parking
- Total spaces: 1
- Parking features: Driveway
- Garage spaces: 1
- Has uncovered spaces: Yes
Features
- Has private pool: Yes
Lot
- Size: 2,720 Square Feet
Details
- Parcel number: 130620022
- Special conditions: None
Construction
Type & style
- Home type: SingleFamily
- Architectural style: Colonial
- Property subtype: Single Family Residence, Residential
- Attached to another structure: Yes
Materials
- Vinyl Siding
Condition
- Year built: 1950
Utilities & green energy
- Sewer: Public Sewer
- Water: Public
- Utilities for property: Cable Connected, Electricity Connected, Natural Gas Connected, Phone Connected, Sewer Connected, Trash Collection Public
Community & HOA
HOA
- Has HOA: No
Location
- Region: Springfield Gardens
Financial & listing details
- Price per square foot: $710/sqft
- Tax assessed value: $41,820
- Annual tax amount: $4,918
- Date on market: 5/2/2026
- Cumulative days on market: 166 days
- Listing agreement: Exclusive Right To Sell
- Electric utility on property: Yes
Estimated market value
Not available
Estimated sales range
Not available
Not available
Price history
| Date | Event | Price |
|---|---|---|
| 8/18/2026 | Price change | $749,999-3.8%$710/sqft |
Source:  OneKey® MLS as distributed by MLS GRID #993974 Report a problem OneKey® MLS as distributed by MLS GRID #993974 Report a problem | ||
| 6/2/2026 | Price change | $779,999-2.5%$739/sqft |
Source: OneKey® MLS as distributed by MLS GRID #993974 Report a problem | ||
| 5/2/2026 | Listed for sale | $799,999$758/sqft |
Source: OneKey® MLS as distributed by MLS GRID #993974 Report a problem | ||
Public tax history
| Year | Property taxes | Tax assessment |
|---|---|---|
| 2025 | -- | $41,820 +7.1% |
| 2024 | -- | $39,060 +3.5% |
| 2023 | -- | $37,740 +9.4% |
| 2022 | -- | $34,500 +14.1% |
| 2021 | -- | $30,240 +10.3% |
| 2020 | $4,130 +0.8% | $27,420 +4.8% |
| 2019 | $4,096 +0% | $26,160 +33.6% |
| 2018 | $4,095 +8.8% | $19,576 +6% |
| 2017 | $3,765 +21.3% | $18,469 +6% |
| 2016 | $3,104 | $17,424 |
| 2015 | $3,104 +65% | $17,424 +0.8% |
| 2014 | $1,882 | $17,292 +6% |
| 2013 | -- | $16,314 +6% |
| 2012 | -- | $15,391 +6% |
| 2011 | -- | $14,520 -18% |
| 2010 | -- | $17,718 +6% |
| 2009 | -- | $16,716 +6% |
| 2008 | -- | $15,770 |
Find assessor info on the county website
Monthly payment
Climate risks
Neighborhood: Laurelton
Nearby schools
Schools provided by the listing agent
- Elementary: Contact Agent
- High: Contact Agent
Source: OneKey® MLS as distributed by MLS GRID. This data may not be complete. We recommend contacting the local school district to confirm school assignments for this home.
- $1,086,700-- bd-- ba2.6k sqft21945 141st Rd, Springfield Gardens, NY 11413Off Market
- $678,100-- bd-- ba1k sqft21944 141st Rd, Springfield Gardens, NY 11413Off Market
- $694,0003 bd2 ba1k sqft21940 141st Rd, Springfield Gardens, NY 11413Off Market
- $1,281,4008 bd5 ba3.1k sqft21949 141st Rd, Springfield Gardens, NY 11413Off Market
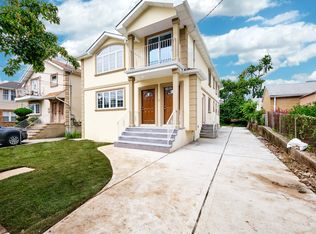
Similar homes
- $699,0003 bd3 ba1.2k sqft22603 141st Avenue, Laurelton, NY 11413For Sale
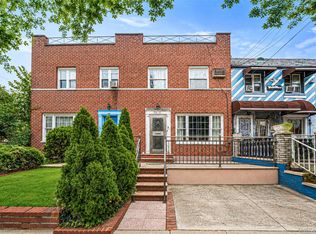
 MLS ID #1047010, Teka Rennocks PSA SFR, Listing by: Berbick Premier Realty. OneKey® MLS as distributed by MLS GRID
 - $815,0003 bd3 ba1.3k sqft13945 227th Street, Laurelton, NY 11413For Sale
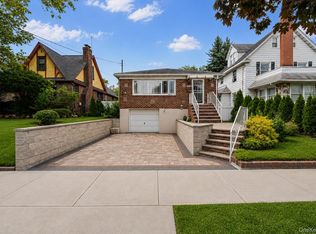 MLS ID #1034980, Walter Greene, Listing by: Signature Premier Properties. OneKey® MLS as distributed by MLS GRID
 - $759,0003 bd2 ba1.2k sqft153 Davison, Lynbrook, NY 11563For Sale
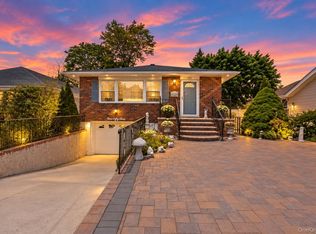 MLS ID #1059388, Ivana Nastro, Listing by: Signature Premier Properties. OneKey® MLS as distributed by MLS GRID
 - $799,0005 bd2 ba1.2k sqft21724 121st Avenue, Cambria Heights, NY 11411For Sale
 MLS ID #1054468, Humna Imran, Listing by: PB RE Group Corp. OneKey® MLS as distributed by MLS GRID
 - $789,0003 bd3 ba1.2k sqft142-34 Sutter Avenue, Jamaica, NY 11436For SaleMLS ID #1058984, Roberto Jaramillo, Listing by: Home and Hearth of Long Island. OneKey® MLS as distributed by MLS GRID
- $829,0003 bd3 ba1.3k sqft111-35 166th Street, Jamaica, NY 11433For SaleMLS ID #1058405, Nigel Wingate, Listing by: Coldwell Banker American Homes. OneKey® MLS as distributed by MLS GRID
- $829,9903 bd3 ba1.3k sqft138-23 233rd Street, Rosedale, NY 11422For SaleMLS ID #1033453, Kenny Kamil Sattaur, Listing by: RE/MAX Southshore Realty. OneKey® MLS as distributed by MLS GRID
- $750,0003 bd3 ba952 sqft8818 201st Street, Hollis, NY 11423For SaleMLS ID #1051212, Nuruzzaman Sarder, Listing by: Keller Williams Landmark II. OneKey® MLS as distributed by MLS GRID
- $759,0003 bd2 ba1.3k sqft91 Grant Drive E, Valley Stream, NY 11580For SaleMLS ID #1007883, Marisol A. Montufar, Listing by: Coldwell Banker American Homes. OneKey® MLS as distributed by MLS GRID
- $830,0003 bd3 ba1.2k sqft112-38 200th Street, Saint Albans, NY 11412For SaleMLS ID #1043483, Erving E. Fernandez, Listing by: Real Broker NY LLC. OneKey® MLS as distributed by MLS GRID
- $749,0003 bd2 ba1.2k sqft35 Saint Marks Avenue, Rockville Centre, NY 11570For SaleMLS ID #1056417, Elizabeth A. Byrne, Listing by: Harms Real Estate Inc. OneKey® MLS as distributed by MLS GRID
- $850,0003 bd3 ba1.2k sqft9322 201st Street, Hollis, NY 11423For SaleMLS ID #1057252, Emran H. Bhuiyan, Listing by: Emran Estates Realty. OneKey® MLS as distributed by MLS GRID
- $699,9994 bd3 ba1.4k sqft204 Wellington Road, Hempstead, NY 11003For SaleMLS ID #1056842, Tiffany Royer, Listing by: Landmark Elite Homes Corp. OneKey® MLS as distributed by MLS GRID
- $770,0004 bd2 ba1.3k sqft6 Jasper Street, Valley Stream, NY 11580For SaleMLS ID #1000575, Rosemary Rodriguez, Listing by: Coldwell Banker American Homes. OneKey® MLS as distributed by MLS GRID
- $750,0003 bd3 ba1.1k sqft320 E 59th Street, Brooklyn, NY 11203For SaleMLS ID #1036918, Dewayne A. Ewan, Listing by: Landmark Elite Homes Corp. OneKey® MLS as distributed by MLS GRID
- $849,9994 bd3 ba1.4k sqft172-17 Amelia Road, Jamaica, NY 11434For SaleMLS ID #998416, Badrul Chowdhury, Listing by: RE/MAX Luxe. OneKey® MLS as distributed by MLS GRID
- $649,0003 bd2 ba1.2k sqft77 Horton Avenue, Valley Stream, NY 11581For SaleMLS ID #1058909, Margaret A. Bzdewka ABR E-PRO MRP, Listing by: Keller Williams Realty Greater. OneKey® MLS as distributed by MLS GRID
- $789,0003 bd3 ba1k sqft9009 80th Street, Woodhaven, NY 11421For SaleMLS ID #1027129, George Herrera, Listing by: Keller Williams Landmark II. OneKey® MLS as distributed by MLS GRID
