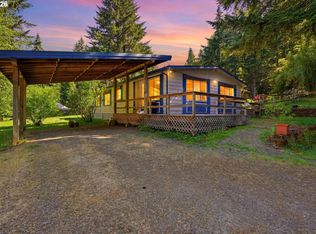

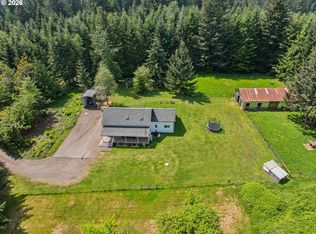
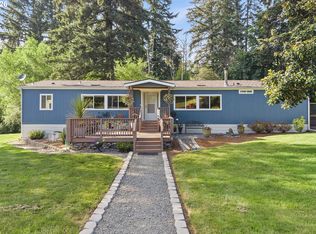
Incredible opportunity to own 5 beautiful acres in the desirable Beavercreek area. Nestled among mature trees with a private, peaceful setting, this property offers plenty of space to enjoy the outdoors and rural lifestyle. The level acreage features a fenced pasture ready for animals, complete with a hay barn, plus a large shop with covered RV parking. The home is a manufactured home situated atop a stick-built basement, offering additional living space and flexibility. The basement includes a family room with a wood-burning fireplace, two non-conforming bedrooms, an office, bathroom, and laundry room. (Buyer to do due diligence as this is not typical Manufactured Home standards.) Efficient furnace and A/C system, along with a newer well pump and pressure tank.This property is full of potential and offers the perfect balance of country living with convenience — just 8–10 minutes to Beavercreek and approximately 15–20 minutes to shopping, dining, and amenities in Oregon City.
Active
$549,000
21945 S Lower Highland Rd, Beavercreek, OR 97004
3beds
3,012sqft
Residential, Manufactured Home
Built in 1971
5 Acres Lot
$-- Zestimate®
$182/sqft
$-- HOA
What's special
- 18 days |
- 4,581 |
- 380 |
Zillow last checked:
Listing updated:
Listed by:
Karen Suing 503-871-2943,
Berkshire Hathaway HomeServices NW Real Estate
Source: RMLS (OR),MLS#: 672635947
Facts & features
Interior
Bedrooms & bathrooms
- Bedrooms: 3
- Bathrooms: 3
- Full bathrooms: 3
- Main level bathrooms: 2
Rooms
- Room types: Bedroom 4, Bedroom 5, Office, Bedroom 2, Bedroom 3, Dining Room, Family Room, Kitchen, Living Room, Primary Bedroom
Primary bedroom
- Level: Main
- Area: 126
- Dimensions: 14 x 9
Bedroom 2
- Level: Main
- Area: 132
- Dimensions: 12 x 11
Bedroom 3
- Level: Main
- Area: 110
- Dimensions: 10 x 11
Bedroom 4
- Level: Main
- Area: 117
- Dimensions: 13 x 9
Bedroom 5
- Level: Lower
- Area: 117
- Dimensions: 13 x 9
Dining room
- Level: Main
- Area: 165
- Dimensions: 15 x 11
Family room
- Level: Lower
- Area: 528
- Dimensions: 24 x 22
Kitchen
- Level: Main
- Area: 99
- Width: 9
Living room
- Level: Main
- Area: 345
- Dimensions: 23 x 15
Office
- Level: Lower
- Area: 90
- Dimensions: 10 x 9
Heating
- Forced Air
Cooling
- Central Air
Appliances
- Included: Free-Standing Range, Free-Standing Refrigerator
Features
- Flooring: Vinyl, Wall to Wall Carpet
- Windows: Double Pane Windows, Vinyl Frames
- Basement: Daylight,Finished,Full
- Number of fireplaces: 1
Interior area
- Total structure area: 3,012
- Total interior livable area: 3,012 sqft
Property
Parking
- Parking features: Carport, Covered, RV Access/Parking
- Has carport: Yes
Features
- Stories: 1
- Patio & porch: Porch
- Exterior features: Yard
- Fencing: Fenced
Lot
- Size: 5 Acres
- Features: Level, Pasture, Trees, Acres 5 to 7
Details
- Additional structures: Barn, RVParking
- Parcel number: 01043061
- Zoning: AGF
Construction
Type & style
- Home type: MobileManufactured
- Property subtype: Residential, Manufactured Home
Materials
- Vinyl Siding
- Foundation: Concrete Perimeter
- Roof: Composition
Condition
- Fixer
- New construction: No
- Year built: 1971
Utilities & green energy
- Sewer: Septic Tank
- Water: Private, Well
Community & HOA
Community
- Security: Unknown
HOA
- Has HOA: No
Location
- Region: Beavercreek
Financial & listing details
- Price per square foot: $182/sqft
- Tax assessed value: $28,180
- Annual tax amount: $3,331
- Date on market: 5/20/2026
- Listing terms: Cash,Conventional,Other
- Road surface type: Paved
Estimated market value
Not available
Estimated sales range
Not available
Not available
Price history
| Date | Event | Price |
|---|---|---|
| 5/20/2026 | Listed for sale | $549,000$182/sqft |
Source:  RMLS (OR) #672635947 Report a problem RMLS (OR) #672635947 Report a problem | ||
Public tax history
| Year | Property taxes | Tax assessment |
|---|---|---|
| 2024 | $369 -2.6% | $28,180 -2.5% |
| 2023 | $379 +7.6% | $28,907 +3% |
| 2022 | $352 +16.4% | $28,066 +14.5% |
| 2021 | $302 -3.9% | $24,520 -3.8% |
| 2020 | $314 +7.4% | $25,480 +7.7% |
| 2019 | $293 +6.8% | $23,660 +7.6% |
| 2018 | $274 | $21,990 +8% |
| 2017 | $274 +20.7% | $20,370 +12.2% |
| 2016 | $227 | $18,160 +1.6% |
| 2015 | $227 +3.2% | $17,870 +1.6% |
| 2014 | $220 +12.7% | $17,580 +3% |
| 2013 | $195 -5.3% | $17,070 -4.2% |
| 2012 | $206 -4.4% | $17,810 -4.7% |
| 2011 | $216 -3% | $18,680 -2.7% |
| 2010 | $222 -12% | $19,200 -11.7% |
| 2009 | $253 -1.6% | $21,740 -5.7% |
| 2008 | $257 -6.5% | $23,050 -6.5% |
| 2007 | $275 +0.8% | $24,650 -1.7% |
| 2006 | $272 -16.2% | $25,070 -3.4% |
| 2005 | $325 | $25,950 |
Find assessor info on the county website
Monthly payment
Estimated monthly payment$1,822
All calculations are estimates and provided by Zillow, Inc. for informational purposes only. Actual amounts may vary.
HOA fees may include property taxes on listings classified as Co-Ops. Contact the listing agent and/or owner for fee details.
Mortgage interest rates are dependent on a number of factors, including credit score, down payment, and repayment length. Interest rate data provided by Zillow Group Marketplace, Inc. as of 1/1/1970 from various mortgage lenders with which we have lead or other similar arrangements; the Estimated Payment is an average of those rates.
See how much you could borrow to make a competitive offer.
Climate risks
Neighborhood: 97004
Nearby schools
GreatSchools rating
- 4/10Colton Elementary SchoolGrades: K-5Distance: 6.4 mi
- 6/10Colton Middle SchoolGrades: 6-8Distance: 6.3 mi
- 2/10Colton High SchoolGrades: 9-12Distance: 6.2 mi
Schools provided by the listing agent
- Elementary: Colton
- Middle: Colton
- High: Colton
Source: RMLS (OR). This data may not be complete. We recommend contacting the local school district to confirm school assignments for this home.
A local agent can set up tours, give advice and negotiate with sellers.

- Oregon
- Clackamas County
- Beavercreek
- 97004
- 21945 S Lower Highland Rd
Nearby cities
Nearby zip codes
Other Beavercreek Topics
