Welcome Home Comfortable , Beautifully maintained and exceptionally spacious, this 4-bedroom, 2-bathroom home offers 2,525 sq. ft. of thoughtfully designed living space in a desirable gated community. Offers an inviting open floor plan with generous rooms, abundant natural sunlight, and plenty of space for both everyday living and entertaining. Open, airy, spacious feel in every room. The living room features a cozy fireplace and oversized windows that fill the home with natural sunlight and flow seamlessly into the formal dining area and kitchen. The spacious kitchen is designed for both functionality and entertaining, featuring granite countertops, a convenient breakfast bar, and an oversized pantry with plenty of storage. All major appliances are included in the sale; refrigerator, dishwasher, oven, stove, and microwave. The home's generously sized bedrooms provide ample closet space and room to create comfortable personal retreats. The primary suite is especially inviting, featuring a dual vanity, walk-in shower, extra-large soaking tub, and an oversized walk-in closet—your own private space to relax and unwind.
This home offers bonus rooms perfect for a home office, study, hobby room, playroom, or whatever suits your lifestyle. Step outside to a spacious backyard designed for entertaining and enjoying time with family and friends. The upgraded wood deck provides the perfect setting for outdoor dining, weekend gatherings, or simply relaxing and enjoying the outdoors. Additional highlights include a large 3-car garage, abundant storage, spacious living areas, and a functional layout that gives everyone room to spread out.
For sale
$355,500
2009 Del Simmons Dr, Edmond, OK 73003
4beds
2,525sqft
Single Family Residence
Built in 1998
7,801 Square Feet Lot
$350,900 Zestimate®
$141/sqft
$48/mo HOA
What's special
Inviting open floor planGenerous roomsFormal dining areaGranite countertopsConvenient breakfast barAbundant natural sunlight
- 1 day |
- 170 |
- 6 |
Zillow last checked:
Listing updated:
Listed by:
Lori Morrissey 818-395-5212,
CB/Mike Jones Company
Source: MLSOK/OKCMAR as distributed by MLS GRID,MLS#: 1241327
Facts & features
Interior
Bedrooms & bathrooms
- Bedrooms: 4
- Bathrooms: 3
- Full bathrooms: 2
- 1/2 bathrooms: 1
Heating
- Has Heating (Unspecified Type)
Cooling
- Central Air
Appliances
- Included: Dishwasher, Disposal, Dryer, Microwave, Refrigerator, Washer, Washer/Dryer, Built-In Gas Oven, Free-Standing Gas Range
Features
- Flooring: Concrete, Stone, Wood
- Number of fireplaces: 1
- Fireplace features: Gas Log
Interior area
- Total structure area: 2,525
- Total interior livable area: 2,525 sqft
Property
Parking
- Total spaces: 3
- Parking features: Concrete
- Garage spaces: 3
Features
- Levels: One
- Stories: 1
- Patio & porch: Patio, Porch
- Exterior features: Balcony, Rain Gutters
- Pool features: Fenced, See Remarks
- Fencing: Wood
Lot
- Size: 7,801 Square Feet
- Features: Other
Details
- Parcel number: 2009NONEDelSimmons73003
- Special conditions: None
Construction
Type & style
- Home type: SingleFamily
- Architectural style: Modern
- Property subtype: Single Family Residence
Materials
- Brick & Frame, Concrete, Steel Siding, Stone
- Foundation: Slab
- Roof: Composition
Condition
- Year built: 1998
Utilities & green energy
- Utilities for property: Cable Available, High Speed Internet, Public
Community & HOA
HOA
- Has HOA: Yes
- Services included: Gated Entry, Common Area Maintenance, Pool, Recreation Facility
- HOA fee: $580 annually
Location
- Region: Edmond
Financial & listing details
- Price per square foot: $141/sqft
- Tax assessed value: $359,000
- Annual tax amount: $4,152
- Date on market: 8/14/2026
- Listing terms: Conventional
- Electric utility on property: Yes
Estimated market value
$350,900
$333,000 - $368,000
$2,744/mo
Price history
| Date | Event | Price |
|---|---|---|
| 8/14/2026 | Listed for sale | $355,500+6.4%$141/sqft |
Source:  MLSOK/OKCMAR as distributed by MLS GRID #1241327 Report a problem MLSOK/OKCMAR as distributed by MLS GRID #1241327 Report a problem | ||
| 6/10/2023 | Listing removed | -- |
Source: Zillow Rentals Report a problem | ||
| 6/2/2023 | Price change | $2,445-2%$1/sqft |
Source: Zillow Rentals Report a problem | ||
| 5/28/2023 | Price change | $2,495-3.1%$1/sqft |
Source: Zillow Rentals Report a problem | ||
| 5/4/2023 | Listed for rent | $2,575+3.2%$1/sqft |
Source: Zillow Rentals Report a problem | ||
| 6/17/2022 | Listing removed | -- |
Source: Zillow Rental Network Premium Report a problem | ||
| 6/10/2022 | Price change | $2,495-3.9%$1/sqft |
Source: Zillow Rental Network Premium Report a problem | ||
| 6/5/2022 | Price change | $2,595-3.7%$1/sqft |
Source: Zillow Rental Network Premium Report a problem | ||
| 5/26/2022 | Price change | $2,695-3.6%$1/sqft |
Source: Zillow Rental Network Premium Report a problem | ||
| 5/21/2022 | Price change | $2,795-3.5%$1/sqft |
Source: Zillow Rental Network Premium Report a problem | ||
| 4/28/2022 | Listed for rent | $2,895+61.3%$1/sqft |
Source: Zillow Rental Network Premium Report a problem | ||
| 10/21/2021 | Sold | $334,000$132/sqft |
Source: MLSOK/OKCMAR as distributed by MLS GRID #971647 Report a problem | ||
| 9/25/2021 | Pending sale | $334,000+31%$132/sqft |
Source: MLSOK/OKCMAR as distributed by MLS GRID #971647 Report a problem | ||
| 7/12/2019 | Sold | $255,000-1.9%$101/sqft |
Source: MLSOK/OKCMAR as distributed by MLS GRID #854878 Report a problem | ||
| 6/17/2019 | Pending sale | $260,000$103/sqft |
Source: Keller Williams Realty Elite #854878 Report a problem | ||
| 5/22/2019 | Price change | $260,000-1.9%$103/sqft |
Source: Keller Williams Realty Elite #854878 Report a problem | ||
| 3/6/2019 | Price change | $265,000+12.8%$105/sqft |
Source: Keller Williams Realty Elite #854878 Report a problem | ||
| 11/4/2018 | Listed for sale | $235,000+6.8%$93/sqft |
Source: Keller Williams Realty Elite #841857 Report a problem | ||
| 7/2/2017 | Listing removed | $1,795$1/sqft |
Source: American Homes 4 Rent Report a problem | ||
| 6/30/2017 | Price change | $1,795-3%$1/sqft |
Source: American Homes 4 Rent Report a problem | ||
| 6/13/2017 | Price change | $1,850-1.3%$1/sqft |
Source: American Homes 4 Rent Report a problem | ||
| 5/8/2017 | Price change | $1,875-6%$1/sqft |
Source: American Homes 4 Rent Report a problem | ||
| 4/1/2017 | Price change | $1,995-4.8%$1/sqft |
Source: American Homes 4 Rent Report a problem | ||
| 2/2/2017 | Listed for rent | $2,095+6.1%$1/sqft |
Source: American Homes 4 Rent Report a problem | ||
| 4/17/2015 | Listing removed | $1,975$1/sqft |
Source: American Homes 4 Rent Report a problem | ||
| 12/16/2014 | Sold | $220,000+33.3%$87/sqft |
Source: MLSOK/OKCMAR as distributed by MLS GRID #570931 Report a problem | ||
| 3/5/2004 | Sold | $165,000-4.1%$65/sqft |
Source: Public Record Report a problem | ||
| 9/23/2003 | Sold | $171,993+3.9%$68/sqft |
Source: Public Record Report a problem | ||
| 5/8/1998 | Sold | $165,500+727.5%$66/sqft |
Source: Public Record Report a problem | ||
| 8/28/1997 | Sold | $20,000$8/sqft |
Source: Public Record Report a problem | ||
Public tax history
| Year | Property taxes | Tax assessment |
|---|---|---|
| 2025 | $4,153 +3.7% | $39,490 +3.6% |
| 2024 | $4,003 +5.4% | $38,115 +4.6% |
| 2023 | $3,799 +4.6% | $36,440 +5% |
| 2022 | $3,632 +27.8% | $34,705 +27.2% |
| 2021 | $2,841 +1% | $27,280 +2.3% |
| 2020 | $2,812 +16.9% | $26,675 +4% |
| 2019 | $2,406 +5% | $25,641 +5% |
| 2018 | $2,291 -12.7% | $24,420 -1.3% |
| 2017 | $2,625 | $24,749 |
| 2016 | $2,625 +0.2% | $24,749 +0.8% |
| 2015 | $2,619 +3.3% | $24,546 +2.2% |
| 2014 | $2,535 | $24,014 +5% |
| 2013 | -- | $22,871 +0% |
| 2012 | -- | $22,869 +1.2% |
| 2011 | -- | $22,605 +0.5% |
| 2010 | -- | $22,485 -2.5% |
| 2009 | -- | $23,051 -0.1% |
| 2008 | -- | $23,076 -1.2% |
| 2007 | -- | $23,355 +5% |
| 2006 | -- | $22,243 +5% |
| 2005 | -- | $21,184 -88.3% |
| 2004 | $2,086 | $180,305 +809.2% |
| 2003 | -- | $19,832 +6.8% |
| 2002 | -- | $18,568 |
| 2001 | -- | $18,568 |
| 2000 | -- | $18,568 0% |
| 1999 | -- | $18,570 |
Find assessor info on the county website
Monthly payment
Est. payment
Payment breakdown
Explore the cost of this home by adjusting the details. Changes won't be saved.Climate risks
Neighborhood: Cedar Pointe
Nearby schools
GreatSchools rating
- 7/10John Ross Elementary SchoolGrades: PK-5Distance: 1.4 mi
- 9/10Cheyenne Middle SchoolGrades: 6-8Distance: 0.8 mi
- 10/10North High SchoolGrades: 9-12Distance: 1.5 mi
Schools provided by the listing agent
- Elementary: John Ross ES
- Middle: Cheyenne MS
- High: North HS
Source: MLSOK/OKCMAR as distributed by MLS GRID. This data may not be complete. We recommend contacting the local school district to confirm school assignments for this home.
- $373,2004 bd3 ba2.5k sqft2009 W Del Simmons Dr, Edmond, OK 73003Off Market
- $379,0003 bd3 ba2.5k sqft2005 Del Simmons Dr, Edmond, OK 73003Sold

- $318,3003 bd2 ba2.2k sqft2013 Del Simmons Dr, Edmond, OK 73003Off Market
- $341,8003 bd2 ba2.2k sqft2013 W Del Simmons Dr, Edmond, OK 73003Off Market
- $280,0003 bd3 ba1.9k sqft2012 Cedar Pointe Cir, Edmond, OK 73003Sold
- $337,9004 bd3 ba2.2k sqft2001 Del Simmons Dr, Edmond, OK 73003Off Market
- $302,0004 bd2 ba2.1k sqft2017 Del Simmons Dr, Edmond, OK 73003Off Market
- $300,4003 bd2 ba2.1k sqft2016 Cedar Pointe Cir, Edmond, OK 73003Off Market
A local agent can set up tours, give advice and negotiate with sellers.
Similar homes
- $319,0004 bd2 ba2.3k sqft500 Concord Ln, Edmond, OK 73003For Sale
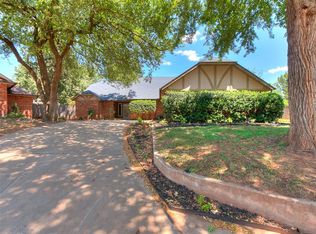 MLS ID #1244232, Serena Wallace, Salt Real Estate Inc. MLSOK/OKCMAR as distributed by MLS GRID
 - $349,9003 bd3 ba2.3k sqft2214 Cedar Pointe Cir, Edmond, OK 73003For Sale
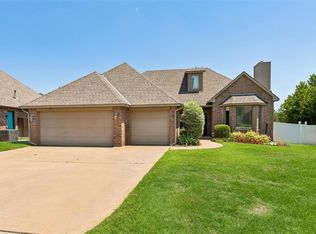 MLS ID #1219728, Bella Queirolo, Keller Williams Realty-Mulinix. MLSOK/OKCMAR as distributed by MLS GRID
 - $334,9003 bd2 ba2.1k sqft2113 Pine View Ter, Edmond, OK 73003For Sale
 MLS ID #1239855, Kerri Mathew, Keller Williams Realty Elite. MLSOK/OKCMAR as distributed by MLS GRID
 - $310,0004 bd2 ba2k sqft2008 Branden Ln, Edmond, OK 73003For Sale
 MLS ID #1240717, Stephanie Laswell, Bailee & Co. Real Estate. MLSOK/OKCMAR as distributed by MLS GRID
 - $295,0004 bd3 ba2.2k sqft18412 Scarlet Oak Ln, Edmond, OK 73012For SaleMLS ID #1243939, Ashlei Zeiders, Collection 7 Realty. MLSOK/OKCMAR as distributed by MLS GRID
- $330,0004 bd3 ba2.3k sqft3101 Ash Grove Rd, Edmond, OK 73003For SaleMLS ID #1237328, Cody Hash, Nine North Real Estate. MLSOK/OKCMAR as distributed by MLS GRID
- $399,9004 bd2 ba2k sqft1625 NW 199th St, Edmond, OK 73012For SaleMLS ID #1243646, Cale Levescy, Metro First Realty. MLSOK/OKCMAR as distributed by MLS GRID
- $375,0003 bd3 ba2.3k sqft3008 Viewmont Rd, Edmond, OK 73003For SaleMLS ID #1241962, Marta Jo McCubbin, First Source Real Estate Inc.. MLSOK/OKCMAR as distributed by MLS GRID
- $382,5004 bd3 ba2.9k sqft1309 NW 196th St, Edmond, OK 73012For SaleMLS ID #1242312, Nichole James, Keller Williams Central OK. MLSOK/OKCMAR as distributed by MLS GRID
- $319,9003 bd2 ba2.1k sqft704 Colony Dr, Edmond, OK 73003For SaleMLS ID #1242969, Tami Abbott, Stetson Bentley Realty LLC. MLSOK/OKCMAR as distributed by MLS GRID
- $295,0004 bd2 ba2.1k sqft1612 Glacier Ln, Edmond, OK 73003For SaleMLS ID #1239433, Connie Hamilton, RE/MAX First. MLSOK/OKCMAR as distributed by MLS GRID
- $309,9004 bd2 ba2.1k sqft1608 Redtail Hawk, Edmond, OK 73003For SaleMLS ID #1236802, John Privette, Metro First Realty Group. MLSOK/OKCMAR as distributed by MLS GRID
- $359,9004 bd3 ba2.8k sqft19825 Corral Pl, Edmond, OK 73012For SaleMLS ID #1230341, Stephanie Parr, Copper Creek Real Estate. MLSOK/OKCMAR as distributed by MLS GRID
- $335,0004 bd3 ba2.2k sqft2613 Jills Trl, Edmond, OK 73012For SaleMLS ID #1235061, Julie Hoff, KG Realty LLC. MLSOK/OKCMAR as distributed by MLS GRID
- $422,5004 bd3 ba2.6k sqft601 Wildmeadow Dr, Edmond, OK 73003For SaleMLS ID #1240030, Lauren Toppins, Cherrywood. MLSOK/OKCMAR as distributed by MLS GRID
- $335,0004 bd3 ba2.6k sqft106 N Trail Ridge Rd, Edmond, OK 73012For SaleMLS ID #1239949, Heidi Rose, Rose Homes LLC. MLSOK/OKCMAR as distributed by MLS GRID
- $424,9993 bd2 ba2.7k sqft3308 Huntsman Ct, Edmond, OK 73003For SaleMLS ID #1240278, Leah Seely, RE/MAX Energy Real Estate. MLSOK/OKCMAR as distributed by MLS GRID
- $249,0004 bd3 ba2.1k sqft1613 Pinnacle Ln, Edmond, OK 73003For SaleMLS ID #1241357, Connie Hamilton, RE/MAX First. MLSOK/OKCMAR as distributed by MLS GRID
- $310,0003 bd2 ba2.3k sqft1717 Rocky Mountain Way, Edmond, OK 73003For SaleMLS ID #1225368, Alysa Starnes, LIME Realty. MLSOK/OKCMAR as distributed by MLS GRID
- $290,0004 bd2 ba2.2k sqft3012 Longmeadow, Edmond, OK 73003For SaleMLS ID #1235345, Brooklyn Frazier, The Brokerage. MLSOK/OKCMAR as distributed by MLS GRID
