Situated on a quiet corner, 2429 NW 109th St features a fireplace and a kitchen equipped with accent backsplash. The primary bathroom provides double sinks. The exterior includes a covered patio and a fenced in backyard. This property is a true gem, waiting for you to make it your own. Included 100-Day Home Warranty with buyer activation
For sale
Price cut: $4K (10/15)
$178,000
2429 NW 109th St, Oklahoma City, OK 73120
3beds
1,322sqft
Single Family Residence
Built in 1963
8,398 Square Feet Lot
$-- Zestimate®
$135/sqft
$-- HOA
What's special
Fenced in backyardQuiet cornerCovered patio
- 213 days
- 392
- 38
Zillow last checked:
Listing updated:
Listed by:
Benjamin Lytle 405-335-4757,
Opendoor Brokerage LLC
Source: MLSOK/OKCMAR as distributed by MLS GRID,MLS#: 1220521
Facts & features
Interior
Bedrooms & bathrooms
- Bedrooms: 3
- Bathrooms: 2
- Full bathrooms: 2
Heating
- Central
Cooling
- Has cooling: Yes
Features
- Flooring: Carpet
- Number of fireplaces: 1
- Fireplace features: Gas Log
Interior area
- Total structure area: 1,322
- Total interior livable area: 1,322 sqft
Property
Parking
- Total spaces: 2
- Parking features: Garage
- Garage spaces: 2
Features
- Levels: One
- Stories: 1
- Exterior features: None
Lot
- Size: 8,398 Square Feet
- Features: Other
Details
- Parcel number: 2429NW109th73120
- Special conditions: Owner Associate
Construction
Type & style
- Home type: SingleFamily
- Architectural style: Ranch
- Property subtype: Single Family Residence
Materials
- Brick
- Foundation: Slab
- Roof: Composition
Condition
- Year built: 1963
Community & HOA
Location
- Region: Oklahoma City
Financial & listing details
- Price per square foot: $135/sqft
- Tax assessed value: $159,230
- Annual tax amount: $2,153
- Date on market: 3/23/2026
- Listing terms: Cash Only,Cash,Conventional,VA
Estimated market value
Not available
Estimated sales range
Not available
Not available
Price history
| Date | Event | Price |
|---|---|---|
| 10/15/2026 | Price change | $178,000-2.2%$135/sqft |
Source:  MLSOK/OKCMAR as distributed by MLS GRID #1220521 Report a problem | ||
| 8/31/2026 | Listed for sale | $182,000$138/sqft |
Source: MLSOK/OKCMAR as distributed by MLS GRID #1220521 Report a problem | ||
| 8/15/2026 | Pending sale | $182,000$138/sqft |
Source: MLSOK/OKCMAR as distributed by MLS GRID #1220521 Report a problem | ||
| 8/6/2026 | Price change | $182,000-5.2%$138/sqft |
Source: MLSOK/OKCMAR as distributed by MLS GRID #1220521 Report a problem | ||
| 7/20/2026 | Listed for sale | $192,000$145/sqft |
Source: MLSOK/OKCMAR as distributed by MLS GRID #1220521 Report a problem | ||
| 7/2/2026 | Pending sale | $192,000$145/sqft |
Source: MLSOK/OKCMAR as distributed by MLS GRID #1220521 Report a problem | ||
| 6/30/2026 | Listed for sale | $192,000$145/sqft |
Source: MLSOK/OKCMAR as distributed by MLS GRID #1220521 Report a problem | ||
| 6/17/2026 | Pending sale | $192,000$145/sqft |
Source: MLSOK/OKCMAR as distributed by MLS GRID #1220521 Report a problem | ||
| 6/5/2026 | Listed for sale | $192,000$145/sqft |
Source: MLSOK/OKCMAR as distributed by MLS GRID #1220521 Report a problem | ||
| 5/22/2026 | Pending sale | $192,000$145/sqft |
Source: MLSOK/OKCMAR as distributed by MLS GRID #1220521 Report a problem | ||
| 5/7/2026 | Price change | $192,000-4%$145/sqft |
Source: MLSOK/OKCMAR as distributed by MLS GRID #1220521 Report a problem | ||
| 4/16/2026 | Price change | $200,000-5.7%$151/sqft |
Source: MLSOK/OKCMAR as distributed by MLS GRID #1220521 Report a problem | ||
| 3/23/2026 | Listed for sale | $212,000+42.3%$160/sqft |
Source: MLSOK/OKCMAR as distributed by MLS GRID #1220521 Report a problem | ||
| 4/28/2016 | Sold | $149,000+210.4%$113/sqft |
Source: MLSOK/OKCMAR as distributed by MLS GRID #716047 Report a problem | ||
| 6/4/1997 | Sold | $48,000$36/sqft |
Source: Public Record Report a problem | ||
Public tax history
| Year | Property taxes | Tax assessment |
|---|---|---|
| 2025 | $2,153 +4.2% | $17,515 +5% |
| 2024 | $2,066 +5.9% | $16,680 +5% |
| 2023 | $1,951 +9.6% | $15,886 +5% |
| 2022 | $1,780 +4.9% | $15,130 +5% |
| 2021 | $1,696 -0.8% | $14,410 +0.4% |
| 2020 | $1,709 +22.2% | $14,355 -3.7% |
| 2019 | $1,398 -5.2% | $14,905 -5.2% |
| 2018 | $1,476 -18.9% | $15,730 -2% |
| 2017 | $1,820 | $16,059 +69.8% |
| 2016 | $1,820 +89.7% | $9,459 -2.2% |
| 2015 | $960 -0.1% | $9,672 +2.5% |
| 2014 | $960 | $9,437 -2.3% |
| 2013 | -- | $9,656 -1.2% |
| 2012 | -- | $9,773 +0% |
| 2011 | -- | $9,772 +0.1% |
| 2010 | -- | $9,766 +5% |
| 2009 | -- | $9,300 +5% |
| 2008 | -- | $8,858 +5% |
| 2007 | -- | $8,436 +5% |
| 2006 | -- | $8,035 +5% |
| 2005 | -- | $7,652 -88.5% |
| 2004 | $698 | $66,260 +809.2% |
| 2003 | -- | $7,288 +10.2% |
| 2002 | -- | $6,611 |
| 2001 | -- | $6,611 +1.2% |
| 2000 | -- | $6,534 +0.1% |
| 1999 | -- | $6,530 |
Find assessor info on the county website
Monthly payment
Est. payment
Payment breakdown
Explore the cost of this home by adjusting the details. Changes won't be saved.Climate risks
Neighborhood: 73120
Nearby schools
Schools provided by the listing agent
- Elementary: Ridgeview ES
- Middle: John Marshall MS
- High: John Marshall HS
Source: MLSOK/OKCMAR as distributed by MLS GRID. This data may not be complete. We recommend contacting the local school district to confirm school assignments for this home.
- $208,3004 bd2 ba1.6k sqft2425 NW 109th St, Oklahoma City, OK 73120Off Market
- $180,0003 bd1 ba1.3k sqft2433 NW 109th St, Oklahoma City, OK 73120Off Market
- $171,6002 bd2 ba1.2k sqft2432 NW 110th St, Oklahoma City, OK 73120Off Market
- $206,2003 bd2 ba1.4k sqft2436 NW 110th St, Oklahoma City, OK 73120Off Market

Similar homes
- $195,3333 bd1 ba1k sqft2116 Westchester Dr, Oklahoma City, OK 73120For Sale
 MLS ID #1209682, Brian Higgins, Lionshead Property Management. MLSOK/OKCMAR as distributed by MLS GRID
- $219,9004 bd2 ba1.7k sqft2008 Lyndon Cir, Oklahoma City, OK 73120For Sale
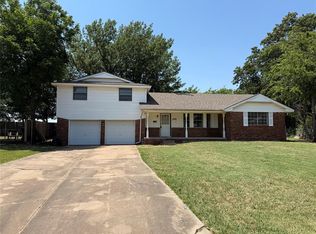 MLS ID #1251838, Seth Bullard, Keller Williams Central OK. MLSOK/OKCMAR as distributed by MLS GRID
- $172,0003 bd2 ba1.2k sqft729 NW 113th St, Oklahoma City, OK 73114For Sale
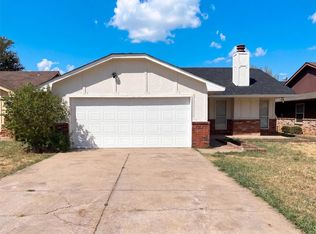 MLS ID #1250758, Benjamin Lytle, Opendoor Brokerage LLC. MLSOK/OKCMAR as distributed by MLS GRID
- $200,0002 bd2 ba1.4k sqft2545 Lynn Ln, Oklahoma City, OK 73120For Sale
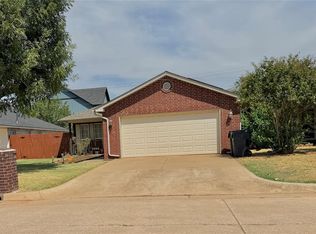 MLS ID #1246861, Sherry Dunn, 405 Home Store. MLSOK/OKCMAR as distributed by MLS GRID
