Owner finance and lease purchase option available through third party companies. This incredibly built home features 3 bedrooms and 2 bathrooms with a very large dining room that opens into the living room. It has a huge stone fireplace under a beautiful vaulted wood plank ceiling that makes the home feel super cozy! Kitchen has granite counter tops and lots of space for storage. The home also has brand new carpet and a new hot water tank. come check it out!!
For sale
$239,000
2317 NW 113th St, Oklahoma City, OK 73120
3beds
1,872sqft
Single Family Residence
Built in 1969
8,624 Square Feet Lot
$237,800 Zestimate®
$128/sqft
$-- HOA
What's special
Brand new carpetHuge stone fireplaceGranite counter tops
- 2 days
- 346
- 40
Likely to sell faster than
Zillow last checked:
Listing updated:
Listed by:
Cameron Burke 405-881-9664,
LRE Realty, LLC,
Xavier Morales 405-779-3107,
LRE Realty, LLC
Source: MLSOK/OKCMAR as distributed by MLS GRID,MLS#: 1254327
Facts & features
Interior
Bedrooms & bathrooms
- Bedrooms: 3
- Bathrooms: 2
- Full bathrooms: 2
Heating
- Central
Cooling
- Has cooling: Yes
Features
- Number of fireplaces: 1
- Fireplace features: Masonry
Interior area
- Total structure area: 1,872
- Total interior livable area: 1,872 sqft
Property
Parking
- Total spaces: 2
- Parking features: Garage
- Garage spaces: 2
Features
- Levels: One
- Stories: 1
Lot
- Size: 8,624 Square Feet
- Features: Cul-De-Sac, Interior Lot
Details
- Parcel number: 2317NW113th73120
- Special conditions: None
Construction
Type & style
- Home type: SingleFamily
- Architectural style: Traditional
- Property subtype: Single Family Residence
Materials
- Frame, Masonry Vaneer, Stone
- Foundation: Slab
- Roof: Composition
Condition
- Year built: 1969
Community & HOA
Location
- Region: Oklahoma City
Financial & listing details
- Price per square foot: $128/sqft
- Tax assessed value: $159,978
- Annual tax amount: $2,700
- Date on market: 10/18/2026
Estimated market value
$237,800
$226,000 - $250,000
$1,809/mo
Price history
| Date | Event | Price |
|---|---|---|
| 10/18/2026 | Listed for sale | $239,000-3.8%$128/sqft |
Source:  MLSOK/OKCMAR as distributed by MLS GRID #1254327 Report a problem | ||
| 10/16/2026 | Listing removed | $248,400$133/sqft |
Source: MLSOK/OKCMAR as distributed by MLS GRID #1243321 Report a problem | ||
| 9/12/2026 | Price change | $248,4000%$133/sqft |
Source: MLSOK/OKCMAR as distributed by MLS GRID #1243321 Report a problem | ||
| 9/9/2026 | Price change | $248,500-0.5%$133/sqft |
Source: MLSOK/OKCMAR as distributed by MLS GRID #1243321 Report a problem | ||
| 8/27/2026 | Price change | $249,8000%$133/sqft |
Source: MLSOK/OKCMAR as distributed by MLS GRID #1243321 Report a problem | ||
| 8/26/2026 | Price change | $249,900-1.9%$133/sqft |
Source: MLSOK/OKCMAR as distributed by MLS GRID #1243321 Report a problem | ||
| 8/21/2026 | Price change | $254,7000%$136/sqft |
Source: MLSOK/OKCMAR as distributed by MLS GRID #1243321 Report a problem | ||
| 8/18/2026 | Price change | $254,8000%$136/sqft |
Source: MLSOK/OKCMAR as distributed by MLS GRID #1243321 Report a problem | ||
| 8/7/2026 | Listed for sale | $254,900+52.6%$136/sqft |
Source: MLSOK/OKCMAR as distributed by MLS GRID #1243321 Report a problem | ||
| 5/8/2026 | Sold | $167,000+56.8%$89/sqft |
Source: Public Record Report a problem | ||
| 3/4/2003 | Sold | $106,500$57/sqft |
Source: MLSOK/OKCMAR as distributed by MLS GRID #135883 Report a problem | ||
Public tax history
| Year | Property taxes | Tax assessment |
|---|---|---|
| 2025 | -- | $17,597 +3% |
| 2024 | -- | $17,084 +3% |
| 2023 | -- | $16,587 +3% |
| 2022 | -- | $16,104 +3% |
| 2021 | -- | $15,635 +3% |
| 2020 | -- | $15,180 +2.3% |
| 2019 | -- | $14,842 +3% |
| 2018 | -- | $14,410 +0.6% |
| 2017 | -- | $14,331 +3% |
| 2016 | -- | $13,914 +2.1% |
| 2015 | -- | $13,626 +3% |
| 2014 | -- | $13,229 +1.7% |
| 2013 | -- | $13,003 +1.4% |
| 2012 | -- | $12,829 -2.9% |
| 2011 | -- | $13,212 -1.8% |
| 2010 | -- | $13,460 -0.5% |
| 2009 | -- | $13,526 +1.3% |
| 2008 | -- | $13,355 -0.6% |
| 2007 | -- | $13,432 +5% |
| 2006 | -- | $12,793 +5% |
| 2005 | -- | $12,184 -88.5% |
| 2004 | $1,177 | $105,497 +809.1% |
| 2003 | -- | $11,604 +20.8% |
| 2002 | -- | $9,605 |
| 2001 | -- | $9,605 +1.3% |
| 2000 | -- | $9,483 +0% |
| 1999 | -- | $9,480 |
Find assessor info on the county website
Monthly payment
Est. payment
Payment breakdown
Explore the cost of this home by adjusting the details. Changes won't be saved.Climate risks
Neighborhood: 73120
Nearby schools
Schools provided by the listing agent
- Elementary: Quail Creek ES
- Middle: John Marshall MS
- High: John Marshall HS
Source: MLSOK/OKCMAR as distributed by MLS GRID. This data may not be complete. We recommend contacting the local school district to confirm school assignments for this home.
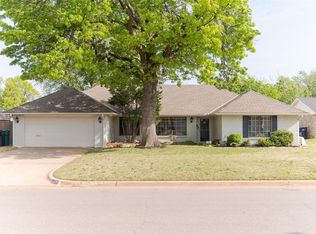
Similar homes
- $210,0003 bd1 ba1.1k sqft10013 Ridgeview Dr, Oklahoma City, OK 73120For Sale
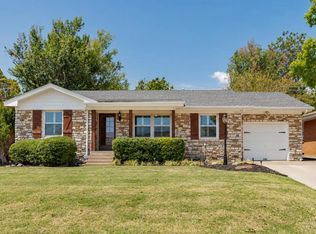 MLS ID #1254677, Brie Green, Metro First Realty. MLSOK/OKCMAR as distributed by MLS GRID
- $260,5003 bd3 ba2.1k sqft2201 NW 118th Ter, Oklahoma City, OK 73120For Sale
 MLS ID #1233801, Allison Bales, Heather & Company Realty Group. MLSOK/OKCMAR as distributed by MLS GRID
- $249,9003 bd2 ba1.3k sqft832 NW 35th St, Oklahoma City, OK 73118For Sale
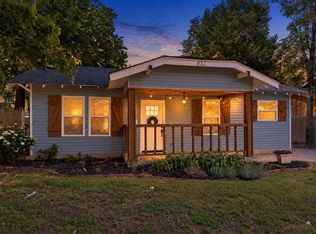 MLS ID #1254390, Spencer Amaral, Shepherds Real Estate. MLSOK/OKCMAR as distributed by MLS GRID
- $319,0004 bd2 ba2.2k sqft11704 N Victoria Dr, Oklahoma City, OK 73120For Sale
 MLS ID #1243234, Julie Keller, Metro Mark Realtors. MLSOK/OKCMAR as distributed by MLS GRID
