
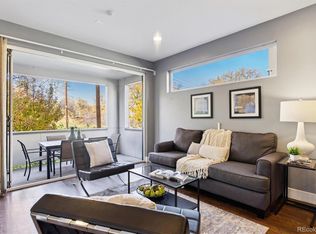
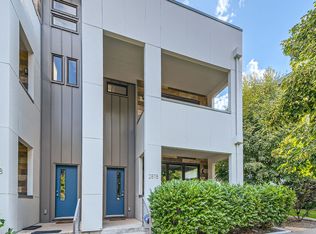
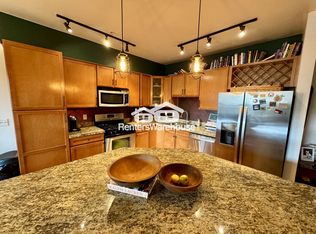
Prime location in Jefferson Park. One of a kind, gorgeous TOP FLOOR CORNER, south facing, bright open condo that could be your new home. Freshly painted white cabinets, stainless steel appliances, quartz countertops (white w/ gray marbling) under-mount sinks in kitchen and bath. Mountain views (Pike’s Peak), private sun-filled patio for lounging, urban garden, gorgeous sunsets/sunrises, fireworks, stadium concerts etc. Perfect split floor plan, great for a roommate or an office, and also the perfect future rental. Located across the street from Jefferson Park, perfect for dogs/cats, 3 blocks from Broncos Stadium-Empower Field, blocks from local breweries, restaurants, shops and Meow Wolf.
You’ll never experience such a central location! Minutes from I-25, light rail, Platte River bike trails, Aquarium, REI, 6th Avenue, I-70 etc. Sloan's Lake, Lo-Hi, Highland Square, Edgewater, Tennyson and Downtown are all within about a mile. If you are a sports fan Ball Arena and Coors Field are right around the corner as well! The best part is this home is it is all on ONE LEVEL, NO STAIRS, almost 1150 sqft, lives large. Larger master bedroom with large master bath, oversize tub, 5'x11' huge closet w/ upgraded built in Elfa shelving (super convenient washer/dryer in closet). Deeded covered, heated, controlled access parking space #20 in the attached garage, additional street parking. Personal storage locker and bike rack in garage for all your gear.
Sold for $609,470
Zillow last checked:
Listing updated:
Bought with:
Andrew Chetram, 100080637
Thrive Real Estate Group
Source: REcolorado as distributed by MLS GRID,MLS#: 8212544
Price history
| Date | Event | Price |
|---|---|---|
| 10/14/2024 | Listing removed | $2,995$3/sqft |
Source: Zillow Rentals Report a problem | ||
| 4/8/2024 | Sold | $609,470+1.6%$536/sqft |
Source:  REcolorado as distributed by MLS GRID #8212544 Report a problem REcolorado as distributed by MLS GRID #8212544 Report a problem | ||
| 3/24/2024 | Pending sale | $599,900$528/sqft |
Source: REcolorado as distributed by MLS GRID #8212544 Report a problem | ||
| 3/21/2024 | Listed for sale | $599,900+67.3%$528/sqft |
Source: REcolorado as distributed by MLS GRID #8212544 Report a problem | ||
| 2/26/2024 | Listing removed | -- |
Source: Zillow Rentals Report a problem | ||
| 1/22/2024 | Listed for rent | $2,995+5.1%$3/sqft |
Source: Zillow Rentals Report a problem | ||
| 3/28/2022 | Listing removed | -- |
Source: Zillow Rental Manager Report a problem | ||
| 3/14/2022 | Price change | $2,850-0.9%$3/sqft |
Source: Zillow Rental Manager Report a problem | ||
| 3/3/2022 | Price change | $2,875-2.5%$3/sqft |
Source: Zillow Rental Manager Report a problem | ||
| 3/1/2022 | Listed for rent | $2,950+11.3%$3/sqft |
Source: Zillow Rental Manager Report a problem | ||
| 8/17/2021 | Listing removed | -- |
Source: Zillow Rental Manager Report a problem | ||
| 8/6/2021 | Listed for rent | $2,650+6%$2/sqft |
Source: Zillow Rental Manager Report a problem | ||
| 3/31/2021 | Listing removed | -- |
Source: Zillow Rental Manager Report a problem | ||
| 3/26/2021 | Listed for rent | $2,499$2/sqft |
Source: Zillow Rental Manager Report a problem | ||
| 5/12/2015 | Sold | $358,668+24.1%$315/sqft |
Source: Public Record Report a problem | ||
| 5/22/2010 | Listing removed | $289,000$254/sqft |
Source: RE/MAX Professionals, Inc. #877424 Report a problem | ||
| 5/14/2010 | Price change | $289,000-2.3%$254/sqft |
Source: RE/MAX Professionals, Inc. #877424 Report a problem | ||
| 4/24/2010 | Price change | $295,900-1.3%$260/sqft |
Source: RE/MAX Professionals, Inc. #877424 Report a problem | ||
| 4/2/2010 | Price change | $299,900-2.9%$264/sqft |
Source: RE/MAX Professionals, Inc. #877424 Report a problem | ||
| 1/30/2010 | Listed for sale | $309,000+31.4%$272/sqft |
Source: RE/MAX Professionals, Inc. #877424 Report a problem | ||
| 10/5/2006 | Sold | $235,101$207/sqft |
Source: Public Record Report a problem | ||
Get a cash offer in 3 minutes
Find out how much your home could sell for in as little as 3 minutes with a no-obligation cash offer.
Estimated market value
$542,500
