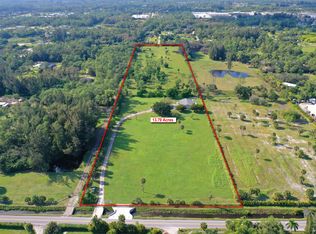
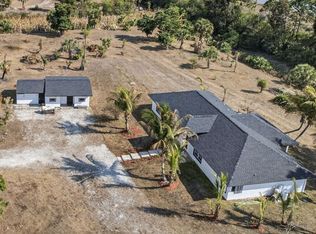
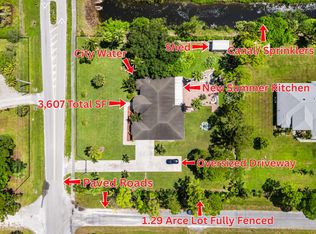
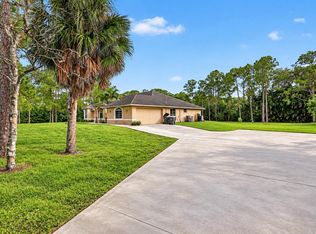
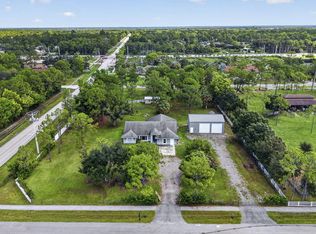
LOCATION, LOCATION, LOCATION! Welcome to your own private 5-acre Florida retreat in Loxahatchee Groves! From the moment you enter through the double solar-powered gates, you'll know you've arrived somewhere special. Set on a premium high & dry 5-acre homesite, this property offers the space, privacy and freedom so many buyers dream about—complete with a saltwater pool, stocked pond, 400 sq ft workshop, 3-car carport, RV hookup, solar power and no HOA! A charming 30' x 7' covered front porch welcomes you home, while the sprawling grounds create an incredible backdrop of mature Florida beauty. Majestic oaks, towering pines, cabbage palms, whimsical cypress, mango, producing coconut palm, black olive, maple, jacaranda and native saw palmettos are just some of the established trees (CLICK) and tropical landscape found throughout the property. Inside, you'll immediately appreciate the oversized rooms, tile flooring, marble windowsills, high-end flat wall finish, plant shelves and multiple linen closets. The kitchen is absolutely spectacular! Designed with quality, function and entertaining in mind, this expansive kitchen showcases American-made custom solid-wood cabinetry by Broward Custom Kitchens, featuring 42-inch soft-close cabinets crafted with USA-sourced wood, gorgeous quartz countertops and quartz windowsill, a light-filled bay window and stainless-steel appliances. Storage is exceptional with two pantries, including a custom pull-out pantry system with fully adjustable drawers engineered to hold up to 75 lbs each! A 5-gallon reverse-osmosis system beneath the kitchen sink also feeds the refrigerator icemaker. Want a dishwasher? It's already been planned for! The lower cabinet immediately to the right of the kitchen sink was specifically engineered for easy removal to accommodate a dishwasher, and an electrical outlet is already in place. The spacious primary suite continues the home's oversized feel with a 20' x 14' primary bedroom, bathroom that features a cultured-marble vanity, linen storage and walk-in closet with pocket door. Need even more flexibility? An additional area offers exciting potential for a den, under-air laundry room and/or second primary walk-in closet—giving you options to customize the home around your lifestyle. Florida living truly comes alive out back! The enormous 37' x 15' screened lanai provides an incredible amount of covered outdoor living space. Imagine gatherings, morning coffee, a cozy reading nook, hot tub or sauna, outdoor kitchen and bar, container garden, fitness area or game space—the possibilities are endless. Just beyond is your 30' x 15' fully chain-link-fenced saltwater pool, complemented by state-of-the-art Dolphin Premier robotic pool equipment. Then there's the pond! Your own stocked pond is home to largemouth bass, tilapia, bream and other fish, with wild ducks stopping by to complete the peaceful country setting. Bring the toys, hobbies, equipment and projects! The property features a 20' x 20' workshop built in 2015, a 3-car carport with concrete slab plus golf-cart parking, a 30-amp RV hookup, and an additional 20' x 12' rear shed with two windows. The five acres are fenced, with the exception of the south side. Nearly 12 kw of solar power—energy-conscious Florida living! An impressive 11.89 kw rooftop solar pv system installed in 2020 is joined by solar-powered gates, attic ridge ventilation and a 2022 tankless water heater. The seller reports an average electric bill of approximately $135 per month during the most recent 12-month period from August 2025 through July 2026, with monthly bills ranging approximately $40-$170. The home's a/c system also features UV light technology, designed to help inhibit microbial growth on HVAC components and help keep the system cleaner as air circulates. Additional features include a 2015 roof, 2023 washing machine and hurricane panel shutters for all openings except the front door. And then there is the location! Welcome to Loxahatchee Groves, one of The Palm Beaches' most distinctive rural communities. Spanning approximately 12.5 square miles with a small-town, country atmosphere, Loxahatchee Groves offers something increasingly difficult to find in south Florida: acreage, privacy, room for your boat and RV, an equestrian-friendly lifestyle and no HOA fees! Nearby Loxahatchee Groves park offers year-round outdoor recreation, including playgrounds, picnic areas, pavilions, a fitness trail, equestrian trails, hiking and nature trails and ballfields. Equestrian enthusiasts will appreciate convenient access to world-class equestrian venues and facilities, nearby equine veterinary services and Royal Palm Pines' natural Florida landscape and riding trails. Enjoy peaceful country living while remaining convenient to Wellington, shopping, dining, schools, medical facilities, Palm Beach International Airport, Florida's turnpike, I-95, beaches, golf, fishing, arts, entertainment and everything Palm Beach County has to offer. Whether you're dreaming of a private estate, room for your hobbies and animals, a place to entertain, or simply five beautiful acres where you can breathe, this property offers a rare combination of land, privacy, versatility and location. Come home, slow down, breathe the fresh country air, watch the ducks visit the pond, cool off in your saltwater pool and enjoy peaceful evenings under the stars. Discover the lifestyle that makes Loxahatchee Groves—The Palm Beaches' last frontier—so special! Be sure to check out the VIP discounts available on site! Disclosure: some photos are virtually staged and/or AI-enhanced.
For sale
$975,000
2195 F Road, Loxahatchee, FL 33470
3beds
1,786sqft
Single Family Residence
Built in 1996
5 Acres Lot
$934,700 Zestimate®
$546/sqft
$-- HOA
What's special
Stocked pondSolar powerRv hookupSolar-powered gatesDouble solar-powered gatesSaltwater poolMarble windowsills
- 47 days
- 1,117
- 119
Likely to sell faster than
Zillow last checked:
Listing updated:
Listed by:
Laura M Kline 561-312-5396,
RE/MAX Direct,
Virginia Jenny Yates 859-613-3647,
EXP Realty LLC
Source: BeachesMLS,MLS#: B26072191 Originating MLS: BeachesMLS
Originating MLS: BeachesMLSFacts & features
Interior
Bedrooms & bathrooms
- Bedrooms: 3
- Bathrooms: 2
- Full bathrooms: 2
- Main level bathrooms: 2
- Main level bedrooms: 3
Primary bedroom
- Level: Main
- Area: 280
- Dimensions: 20 X 14
Bedroom 2
- Level: Main
- Area: 180
- Dimensions: 15 X 12
Bedroom 3
- Level: Main
- Area: 144
- Dimensions: 12 X 12
Den
- Level: Main
- Area: 66
- Dimensions: 11 X 6
Dining room
- Level: Main
- Area: 169
- Dimensions: 13 X 13
Foyer
- Level: Main
- Area: 48
- Dimensions: 8 X 6
Kitchen
- Level: Main
- Area: 256
- Dimensions: 16 X 16
Living room
- Level: Main
- Area: 276
- Dimensions: 23 X 12
Other
- Description: Lanai
- Level: Main
- Area: 555
- Dimensions: 37 X 15
Workshop
- Level: Main
- Area: 440
- Dimensions: 22 X 20
Heating
- Central, Electric
Cooling
- Central Air, Ceiling Fan(s), Electric
Appliances
- Included: Dryer, Electric Range, Freezer, Ice Maker, Oven, Water Purifier Owned, Refrigerator, Water Softener Owned, Water Softener, Tankless Water Heater, Water Heater, Water Purifier, Washer
- Laundry: Other, See Remarks
Features
- Attic, Breakfast Bar, Breakfast Area, Entrance Foyer, Eat-in Kitchen, Family/Dining Room, Pantry, Pull Down Attic Stairs, Separate Shower, Vaulted Ceiling(s), Bar, Walk-In Closet(s)
- Flooring: Ceramic Tile
- Doors: French Doors
- Windows: Blinds, Bay Window(s), Drapes, Metal, Single Hung, Sliding
- Attic: Pull Down Stairs
- Has fireplace: No
Interior area
- Total structure area: 2,447
- Total interior livable area: 1,786 sqft
Video & virtual tour
Property
Parking
- Total spaces: 13
- Parking features: Boat, Concrete, Carport, Detached Carport, Driveway, Golf Cart Garage, Open, Shared Driveway, See Remarks
- Carport spaces: 3
- Uncovered spaces: 10
- Details: CarportSpaces:3.00
Accessibility
- Accessibility features: None
Features
- Levels: One
- Stories: 1
- Entry location: Front porch
- Patio & porch: Covered, Deck, Patio, Porch, Screened
- Exterior features: Lighting, Outdoor Living Area, RV Hookup, Storage, Porch
- Has private pool: Yes
- Pool features: Concrete, Fenced, In Ground, Pool Equipment, Private, Pool Sweep, Salt Water
- Fencing: Chain Link,Electric,Fenced,Full,Gate,Partial,Security,See Remarks
- Has view: Yes
- View description: Garden, Pond, Pool, Water
- Has water view: Yes
- Water view: Pond,Water
Lot
- Size: 5 Acres
- Dimensions: 335' x 650'
- Features: 5-10 Acres, Fruit Trees, Interior Lot, None
Details
- Additional structures: Outbuilding, RV/Boat Storage, Shed(s), Storage, Workshop
- Parcel number: 41414317015270030
- Zoning: AR (city)
- Special conditions: Standard,Listed As-Is
- Other equipment: Air Purifier
- Horse amenities: Riding Trail
Construction
Type & style
- Home type: SingleFamily
- Architectural style: Patio Home,Ranch
- Property subtype: Single Family Residence
- Attached to another structure: Yes
Materials
- CBS (Concrete Block Structure), Block
- Foundation: Slab
- Roof: Shingle,Ridge Vents
Condition
- Resale
- New construction: No
- Year built: 1996
Utilities & green energy
- Electric: 200+ Amp Service
- Sewer: Septic Tank
- Water: Well
- Utilities for property: Cable Available, Electricity Available, Underground Utilities
Green energy
- Energy efficient items: Water Heater
- Energy generation: Solar
Community & HOA
Community
- Features: Equestrian Facilities
- Security: Security Fence, Security Lights
- Subdivision: LOXAHATCHEE GROVES
HOA
- Has HOA: No
Location
- Region: Loxahatchee
Financial & listing details
- Price per square foot: $546/sqft
- Tax assessed value: $416,347
- Annual tax amount: $8,841
- Date on market: 9/3/2026
- Cumulative days on market: 47 days
- Listing terms: Cash,Conventional,1031 Exchange,FHA,USDA Loan,VA Loan
- Electric utility on property: Yes
- Road surface type: Paved
Estimated market value
$934,700
$888,000 - $981,000
$4,246/mo
Price history
| Date | Event | Price |
|---|---|---|
| 9/3/2026 | Listed for sale | $975,000-2%$546/sqft |
Source:  BeachesMLS #B26072191 Report a problem BeachesMLS #B26072191 Report a problem | ||
| 8/1/2026 | Listing removed | $994,999$557/sqft |
Source: BeachesMLS #R11159059 Report a problem | ||
| 7/23/2026 | Price change | $994,999-4.8%$557/sqft |
Source: BeachesMLS #R11159059 Report a problem | ||
| 1/30/2026 | Listed for sale | $1,044,999+260.3%$585/sqft |
Source: BeachesMLS #RX-11159059 Report a problem | ||
| 3/10/2015 | Sold | $290,000+0%$162/sqft |
Source: Public Record Report a problem | ||
| 1/9/2015 | Listed for sale | $289,900$162/sqft |
Source: RE/MAX Direct #RX-10089751 Report a problem | ||
| 11/24/2014 | Listing removed | $289,900$162/sqft |
Source: RE/MAX DIRECT #RX-10089751 Report a problem | ||
| 11/18/2014 | Listed for sale | $289,900$162/sqft |
Source: RE/MAX Direct #RX-10089751 Report a problem | ||
Public tax history
| Year | Property taxes | Tax assessment |
|---|---|---|
| 2025 | $8,841 +4.9% | $405,401 +2.9% |
| 2024 | $8,432 +2.8% | $393,976 +3% |
| 2023 | $8,206 +1% | $382,501 +3% |
| 2022 | $8,121 0% | $371,360 +3% |
| 2021 | $8,125 +0.6% | $360,544 +1.4% |
| 2020 | $8,074 +1.2% | $355,566 +2.3% |
| 2019 | $7,980 | $347,572 +1.9% |
| 2018 | $7,980 +4% | $341,091 +2.1% |
| 2017 | $7,672 +11.1% | $334,075 +2.1% |
| 2016 | $6,904 +2.4% | $327,204 +21.2% |
| 2015 | $6,745 +84.3% | $269,989 +68.7% |
| 2014 | $3,660 +1.1% | $160,042 +1.5% |
| 2013 | $3,618 +4.7% | $157,677 +1.7% |
| 2012 | $3,456 -3.9% | $155,041 +3% |
| 2011 | $3,598 +2.4% | $150,525 +1.5% |
| 2010 | $3,513 +4.9% | $148,300 +2.7% |
| 2009 | $3,348 +21% | $144,401 +0.1% |
| 2008 | $2,768 -5.2% | $144,257 +3% |
| 2007 | $2,920 -9% | $140,055 +2.5% |
| 2006 | $3,209 | $136,639 +3% |
| 2005 | -- | $132,659 +3% |
| 2004 | $1,077 +7.8% | $128,795 +2.3% |
| 2003 | $999 -64.8% | $125,889 +2.4% |
| 2002 | $2,839 +5.8% | $122,938 +5.1% |
| 2001 | $2,684 +5.9% | $117,010 +3% |
| 2000 | $2,535 +51.8% | $113,602 -12.3% |
| 1999 | $1,670 | $129,566 |
Find assessor info on the county website
Monthly payment
Est. payment
Payment breakdown
Explore the cost of this home by adjusting the details. Changes won't be saved.Climate risks
Neighborhood: Loxahatchee Groves
Nearby schools
Schools provided by the listing agent
- Elementary: Loxahatchee Groves
- Middle: Western Pines
- High: Seminole Ridge
Source: BeachesMLS. This data may not be complete. We recommend contacting the local school district to confirm school assignments for this home.
Similar homes
- $997,0003 bd2 ba2.2k sqft3446 Cabbage Palm Way, Loxahatchee, FL 33470For Sale
 MLS ID #R11056882, Carla R Connor, Florida Premier Realty of the Palm Beaches LLC. BeachesMLS
 - $875,0003 bd2 ba2.6k sqft14042 88th Place N, Loxahatchee, FL 33470For Sale
 MLS ID #B26060654, Albert Pavon, Pavon Realty Group, LLC. BeachesMLS
 - $685,0004 bd2 ba2.1k sqft15664 89TH Place N, The Acreage, FL 33470For Sale
 MLS ID #B26070503, Michael T Colletti, United Realty Group, Inc. BeachesMLS
 - $825,0004 bd3 ba2.2k sqft14935 89th Place N, Loxahatchee, FL 33470For Sale
 MLS ID #B26049810, Alison Corwin, Compass Florida LLC. BeachesMLS
 - $789,0003 bd3 ba2.2k sqft16915 62nd Road N, Loxahatchee, FL 33470For SaleMLS ID #B26083323, Sarah McCain, One Sotheby's International Realty. BeachesMLS
- $730,0003 bd2 ba1.9k sqft14844 Tangerine Boulevard, The Acreage, FL 33470For SaleMLS ID #B26062518, Linda M Brennan, Keller Williams Realty - Wellington. BeachesMLS
- $750,0004 bd2 ba1.9k sqft17101 60th Lane N, Loxahatchee, FL 33470For SaleMLS ID #B26067165, Daisy Nelson, Coldwell Banker Realty. BeachesMLS
- $764,9994 bd3 ba2.3k sqft18429 Sycamore Drive W, Loxahatchee, FL 33470For SaleMLS ID #B26070685, Michael William Sheriff Jr, RE/MAX Direct. BeachesMLS
- $689,9994 bd2 ba2k sqft17107 82nd Road N, Loxahatchee, FL 33470For SaleMLS ID #B26071422, Sara Lichtman Hariton, Star Realty of S. FL Inc. BeachesMLS
- $725,0004 bd2 ba2.3k sqft17037 92nd Lane N, Loxahatchee, FL 33470For SaleMLS ID #B26069306, Laura M Kline, RE/MAX Direct. BeachesMLS
- $670,0004 bd3 ba2k sqft15732 82ND Lane N, The Acreage, FL 33470For SaleMLS ID #B26052218, Cole Hammack LLC, Continental Properties, Inc.. BeachesMLS
- $791,7004 bd2 ba2.1k sqft100 St Davids Way, Wellington, FL 33414For SaleMLS ID #B26083291, Jeremy Michael Greene, The Corcoran Group. BeachesMLS
- $939,0003 bd2 ba2.4k sqft16780 HAYNIE Lane, Jupiter, FL 33478For SaleMLS ID #B26062917, Alison Corwin, Compass Florida LLC. BeachesMLS
- $1,100,0003 bd2 ba1.5k sqft15703 97th Road N, West Palm Beach, FL 33412For SaleMLS ID #R10826473, Carolyn Bolash, CENTURY 21 Tenace Realty. BeachesMLS
- $799,0004 bd2 ba2.4k sqft13629 NORTHUMBERLAND Circle, Wellington, FL 33414For SaleMLS ID #B26085537, Rebekah Lee Urbina, LPT Realty, LLC. BeachesMLS
- $739,0004 bd4 ba2.3k sqft11920 41st Court N, The Acreage, FL 33411For SaleMLS ID #B26072972, Susan Stamos, My Florida Realty, LLC. BeachesMLS
- $829,9993 bd3 ba2.6k sqft12101 Tumbleweed Court, Wellington, FL 33414For SaleMLS ID #B26046821, Michael William Sheriff Jr, RE/MAX Direct. BeachesMLS
- $950,0004 bd3 ba2.5k sqft2810 Hancock Creek Road, West Palm Beach, FL 33411For SaleMLS ID #B26052337, Stephanie Hays, Keller Williams Realty - Wellington. BeachesMLS
- $570,0003 bd3 ba2.1k sqft16426 SANDY SHORE Drive, Westlake, FL 33470For SaleMLS ID #B26072263, Louis Moreno, Exit Realty Premier Elite. BeachesMLS
- $580,0003 bd2 ba1.3k sqft12944 68th Street N, The Acreage, FL 33412For SaleMLS ID #B26044417, Justin Michael Himmelbaum, Keller Williams Realty Boca Ra. BeachesMLS
