Welcome to this Charming 4 BR, 2.5 BA home, nestled on a spacious 2.79 acre lot, offering a serene country, quiet setting. As you approach the home, you'll be greeted by a covered front porch, providing the perfect spot to relax and enjoy the beautiful views. Once inside you'll discover a warm and inviting interior, featuring a spacious living room with a cozy fireplace. Step outside onto the back deck from the Master Suite and enjoy those summer nights. The en suite is a true oasis and offers a double vanity, a jetted tub, walk in shower, and a walk in closet. Upstairs you'll find three large sized bedrooms and a full bathroom. Double Carport, gazebo, shop and shed located on the property is perfect for those who need a little extra storage. Home is being sold as is! Call today!
Under contract - not showing
$279,000
2195 Higginbottom Rd, Selmer, TN 38375
4beds
2,400sqft
Single Family Residence, Residential
Built in 1987
2.79 Acres Lot
$-- Zestimate®
$116/sqft
$-- HOA
What's special
Covered front porchCozy fireplaceMaster suite
- 1193 days
- 6
- 0
Zillow last checked:
Listing updated:
Listed by:
Jennifer Scott 731-668-7500,
RE/MAX Realty Source 731-668-7500
Source: RealTracs MLS as distributed by MLS GRID,MLS#: 2534349
Facts & features
Interior
Bedrooms & bathrooms
- Bedrooms: 4
- Bathrooms: 3
- Full bathrooms: 2
- 1/2 bathrooms: 1
- Main level bedrooms: 1
Bedroom 1
- Area: 256 Square Feet
- Dimensions: 16x16
Bedroom 2
- Area: 160 Square Feet
- Dimensions: 10x16
Bedroom 3
- Area: 210 Square Feet
- Dimensions: 10x21
Bedroom 4
- Area: 100 Square Feet
- Dimensions: 10x10
Kitchen
- Area: 140 Square Feet
- Dimensions: 10x14
Living room
- Area: 462 Square Feet
- Dimensions: 14x33
Heating
- Central, Propane
Cooling
- Central Air, Electric
Appliances
- Included: Dishwasher, Microwave, Gas Oven, Gas Range
Features
- Ceiling Fan(s), Walk-In Closet(s)
- Flooring: Wood, Tile
- Basement: Crawl Space
- Number of fireplaces: 1
Interior area
- Total structure area: 2,400
- Total interior livable area: 2,400 sqft
- Finished area above ground: 2,400
Property
Parking
- Total spaces: 2
- Parking features: Detached
- Carport spaces: 2
Features
- Levels: One
- Stories: 2
- Patio & porch: Porch, Covered, Deck
Lot
- Size: 2.79 Acres
- Features: Wooded
Details
- Parcel number: 081 00902 000
- Special conditions: Standard
Construction
Type & style
- Home type: SingleFamily
- Property subtype: Single Family Residence, Residential
Materials
- Vinyl Siding
Condition
- New construction: No
- Year built: 1987
Utilities & green energy
- Sewer: Septic Tank
- Water: Public
- Utilities for property: Electricity Available, Water Available
Community & HOA
Community
- Subdivision: None
HOA
- Has HOA: No
Location
- Region: Selmer
Financial & listing details
- Price per square foot: $116/sqft
- Tax assessed value: $184,500
- Annual tax amount: $708
- Date on market: 6/8/2023
- Electric utility on property: Yes
Estimated market value
Not available
Estimated sales range
Not available
Not available
Price history
| Date | Event | Price |
|---|---|---|
| 7/13/2023 | Pending sale | $279,000$116/sqft |
Source:  CWTAR #232259 Report a problem CWTAR #232259 Report a problem | ||
| 6/25/2023 | Price change | $279,000-5.4%$116/sqft |
Source: CWTAR #232259 Report a problem | ||
| 6/8/2023 | Listed for sale | $294,900+83.2%$123/sqft |
Source: CWTAR #232259 Report a problem | ||
| 12/22/2020 | Sold | $161,000-1.2%$67/sqft |
Source: Public Record Report a problem | ||
| 10/4/2020 | Price change | $162,900-8.9%$68/sqft |
Source: Crye-Leike Elite #201777 Report a problem | ||
| 8/21/2020 | Price change | $178,900-0.6%$75/sqft |
Source: Crye-Leike Elite #201777 Report a problem | ||
| 8/9/2020 | Price change | $179,900-2.5%$75/sqft |
Source: Crye-Leike Elite #201777 Report a problem | ||
| 7/31/2020 | Price change | $184,500-2.8%$77/sqft |
Source: Crye-Leike Elite #201777 Report a problem | ||
| 5/5/2020 | Price change | $189,900+11.8%$79/sqft |
Source: Crye-Leike Elite #201777 Report a problem | ||
| 4/16/2020 | Price change | $169,900-10.1%$71/sqft |
Source: United Country-Farm & Home REA #10070635 Report a problem | ||
| 2/10/2020 | Price change | $189,000-5.5%$79/sqft |
Source: United Country-Farm & Home REA #10070635 Report a problem | ||
| 10/23/2019 | Listed for sale | $199,900+3898%$83/sqft |
Source: United Country-Farm & Home REA #10070635 Report a problem | ||
| 7/23/2013 | Sold | $5,000+2400%$2/sqft |
Source: Public Record Report a problem | ||
| 9/28/1996 | Sold | $200 |
Source: Public Record Report a problem | ||
Public tax history
| Year | Property taxes | Tax assessment |
|---|---|---|
| 2025 | $727 | $46,125 |
| 2024 | $727 | $46,125 |
| 2023 | $727 +2.7% | $46,125 +2.7% |
| 2022 | $708 -8.1% | $44,900 +19.3% |
| 2021 | $770 +25.2% | $37,650 +25.2% |
| 2020 | $615 | $30,075 |
| 2019 | $615 +9.4% | $30,075 +9.4% |
| 2018 | $563 0% | $27,500 |
| 2017 | $563 +2% | $27,500 |
| 2016 | $552 -4% | $27,500 |
| 2015 | $575 -0.5% | $27,500 -0.5% |
| 2014 | $577 | $27,625 |
| 2013 | -- | $27,625 +10.2% |
| 2011 | $524 | $25,075 |
| 2010 | $524 | $25,075 |
| 2009 | -- | $25,075 +7.4% |
| 2008 | $560 | $23,350 |
| 2007 | $560 +14.5% | $23,350 +14.5% |
| 2006 | $490 | $20,400 |
| 2005 | $490 +18.8% | $20,400 |
| 2004 | $412 +10.5% | $20,400 +20.4% |
| 2003 | $373 | $16,950 -0.1% |
| 2001 | -- | $16,968 -75% |
| 2000 | -- | $67,871 |
Find assessor info on the county website
Monthly payment
Est. payment
Payment breakdown
Explore the cost of this home by adjusting the details. Changes won't be saved.Climate risks
Neighborhood: 38375
Nearby schools
Schools provided by the listing agent
- Elementary: Bethel Springs Elementary
- Middle: Bethel Springs Elementary
- High: Adamsville High School
Source: RealTracs MLS as distributed by MLS GRID. This data may not be complete. We recommend contacting the local school district to confirm school assignments for this home.
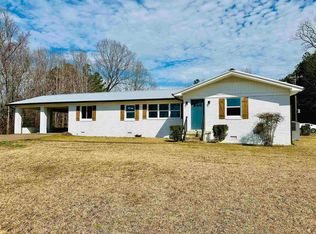
Similar homes
- $299,9004 bd4 ba3.1k sqft101 Bob St, Selmer, TN 38375For Sale
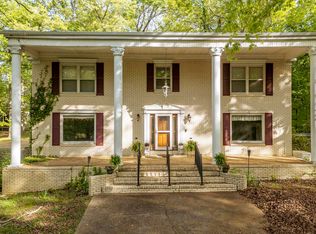
 MLS ID #3178833, Katie Hughes. RealTracs MLS as distributed by MLS GRID
 - $249,9004 bd2 ba2.4k sqft1536 Robinson Shed Rd, Bethel Springs, TN 38315For Sale
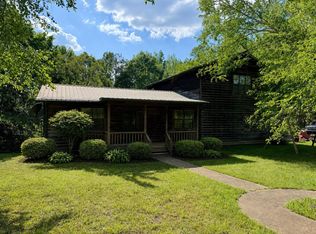 MLS ID #10220286, Brooke Redmon Benton, Action Realty. MAAR
 - $269,9003 bd4 ba2.6k sqft223 Forrest Hill Rd, Selmer, TN 38375For Sale
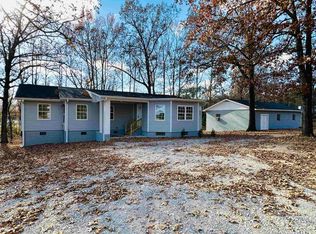 MLS ID #10224218, Brooke Redmon Benton, Action Realty. MAAR
 - $249,9003 bd2 ba2k sqft1057 Country Club Ln, Selmer, TN 38375For Sale
 MLS ID #10225491, Rhonda G Wheeler, Farm & Home Realty. MAAR
 - $315,0004 bd3 ba3.1k sqft322 E Poplar Ave, Selmer, TN 38375For SaleMLS ID #3263490, Betty McGaughey. RealTracs MLS as distributed by MLS GRID
- $359,0004 bd2 ba2.3k sqft180 Horner Dr, Selmer, TN 38375For SaleMLS ID #3179047, Tiffany Jones. RealTracs MLS as distributed by MLS GRID
