NOTE - PICTURES are of MODEL - Welcome to Estates at Daves Creek, a beautiful gated Solar single family home community in the heart of prestigious South Forsyth County in the Windermere area, built by Beazer Homes. The elegant FARMHOUSE Satilla, a stunning new construction home, features 5 beds and 5.5 bath home, offering comfortable living on main and large Loft living area on the 2nd floor. The 3961 sq ft layout includes a spacious 2 story foyer, living room, modern kitchen with oversized island, enormous walk-in pantry, and dining room, 1st floor study and guest bedroom with full bath. The primary suite boasts an attached bath with large shower and free-standing soaking tub. Also has a wonderful, covered balcony off the primary bedroom. Additional 3 bedrooms and spacious loft area on the 2nd level provide plenty of room for family and guests. Step outside to enjoy the included covered patio on the ½ acre lot, perfect for entertaining or relaxing. Additional highlights are side entry garage with a 3rd car garage included. This home is close and convenient to everything you need!....Top Ranking Forsyth County Schools, World Class shopping, restaurants, highly ranked hospitals and medical facilities, trails, parks and greenway, making it an ideal choice for those seeking convenience and comfort. Beazer Homes is proud to be America’s #1 Energy-Efficient homebuilder. In 2024, our homes achieved an average net HERS® score of 37 (including solar) and a gross HERS® score of 42—the lowest publicly reported scores among the top 30 U.S. homebuilders identified by Builder Magazine’s Top 100 list (ranked by 2024 closings). Don't miss your opportunity to make this exceptional property your new home. Photos are of current Satilla Model - This home is expected to be completed in January 2027. Stop by our Model Home at 2042 Dave's Creek Road, Cumming, GA 30041 to gain entrance to this amazing home.
Active
$1,245,990
2195 Sabari Way Rd, Cumming, GA 30041
5beds
3,961sqft
Single Family Residence, Residential
Built in 2026
0.5 Acres Lot
$-- Zestimate®
$315/sqft
$58/mo HOA
What's special
Comfortable living on mainDining roomEnormous walk-in pantryLarge showerFree-standing soaking tub
- 1 day
- 158
- 6
Zillow last checked:
Listing updated:
Listed by:
Stephen Smith,
Beazer Realty Corp. 404-915-8799
Source: FMLS GA,MLS#: 7852586
Facts & features
Interior
Bedrooms & bathrooms
- Bedrooms: 5
- Bathrooms: 6
- Full bathrooms: 5
- 1/2 bathrooms: 1
- Main level bathrooms: 1
- Main level bedrooms: 1
Rooms
- Room types: Basement, Bonus Room, Family Room, Loft, Office, Other
Primary bedroom
- Features: In-Law Floorplan
- Level: In-Law Floorplan
Bedroom
- Features: In-Law Floorplan
Primary bathroom
- Features: Double Vanity, Shower Only
Dining room
- Features: Seats 12+, Separate Dining Room
Kitchen
- Features: Breakfast Bar, Cabinets Other, Kitchen Island, Pantry, Pantry Walk-In, Solid Surface Counters, View to Family Room
Heating
- Electric, ENERGY STAR Qualified Equipment, Heat Pump
Cooling
- Central Air, Electric, ENERGY STAR Qualified Equipment, Humidity Control, Zoned
Appliances
- Included: Dishwasher, Disposal, Gas Cooktop, Microwave, Range Hood, Self Cleaning Oven, Other
- Laundry: In Hall, Laundry Room, Sink, Upper Level
Features
- Crown Molding, Entrance Foyer 2 Story, High Ceilings 9 ft Upper, High Ceilings 10 ft Main, Tray Ceiling(s), Walk-In Closet(s), Other
- Flooring: Carpet, Ceramic Tile, Concrete, Luxury Vinyl
- Windows: Double Pane Windows, Insulated Windows
- Basement: None
- Number of fireplaces: 1
- Fireplace features: Electric, Factory Built, Family Room, Glass Doors, Great Room
- Common walls with other units/homes: No Common Walls
Interior area
- Total structure area: 3,961
- Total interior livable area: 3,961 sqft
- Finished area above ground: 3,961
Video & virtual tour
Property
Parking
- Total spaces: 5
- Parking features: Attached, Garage, Garage Door Opener, Garage Faces Side
- Attached garage spaces: 3
Accessibility
- Accessibility features: None
Features
- Levels: Two
- Stories: 2
- Patio & porch: Covered
- Exterior features: None, No Dock
- Pool features: None
- Spa features: None
- Fencing: None
- Has view: Yes
- View description: Trees/Woods
- Waterfront features: None
- Body of water: None
Lot
- Size: 0.5 Acres
- Dimensions: 105x209
- Features: Level
Details
- Additional structures: None
- Other equipment: Air Purifier
- Horse amenities: None
Construction
Type & style
- Home type: SingleFamily
- Architectural style: Traditional
- Property subtype: Single Family Residence, Residential
Materials
- Blown-In Insulation, Cement Siding, HardiPlank Type
- Foundation: See Remarks
- Roof: Composition
Condition
- New Construction
- New construction: Yes
- Year built: 2026
Details
- Builder name: Beazer Homes
- Warranty included: Yes
Utilities & green energy
- Electric: 110 Volts, 220 Volts, 220 Volts in Garage
- Sewer: Public Sewer
- Water: Public
- Utilities for property: Cable Available, Electricity Available, Natural Gas Available, Phone Available, Sewer Available, Underground Utilities, Water Available
Green energy
- Green verification: ENERGY STAR Certified Homes, HERS Index Score, NGBS New Construction
- Energy efficient items: Appliances, Construction, HVAC, Insulation, Thermostat, Water Heater, Windows
- Energy generation: Solar
Community & HOA
Community
- Features: Gated, Homeowners Assoc, Near Schools, Near Shopping, Near Trails/Greenway, Sidewalks, Street Lights
- Security: Smoke Detector(s)
- Subdivision: Estates At Daves Creek
HOA
- Has HOA: Yes
- Services included: Maintenance Grounds
- HOA fee: $700 annually
Location
- Region: Cumming
Financial & listing details
- Price per square foot: $315/sqft
- Date on market: 10/11/2026
- Electric utility on property: Yes
- Road surface type: Asphalt
Estimated market value
Not available
Estimated sales range
Not available
Not available
Price history
| Date | Event | Price |
|---|---|---|
| 10/11/2026 | Listed for sale | $1,245,990$315/sqft |
Source:  FMLS GA #7852586 Report a problem FMLS GA #7852586 Report a problem | ||
Public tax history
Tax history is unavailable.
Monthly payment
Est. payment
Payment breakdown
Explore the cost of this home by adjusting the details. Changes won't be saved.Climate risks
Neighborhood: 30041
Nearby schools
Schools provided by the listing agent
- Elementary: Haw Creek
- Middle: Lakeside - Forsyth
- High: South Forsyth
Source: FMLS GA. This data may not be complete. We recommend contacting the local school district to confirm school assignments for this home.
- $1,240,9905 bd5 ba3.9k sqft2042 Daves Creek Rd, Cumming, GA 30041New Construction

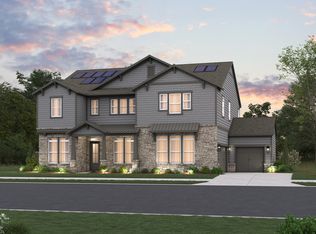
- from $1,150,9905 bd4 ba3.5k sqftYonah Plan, Estates at Daves Creek, Cumming, GA 30041New Construction
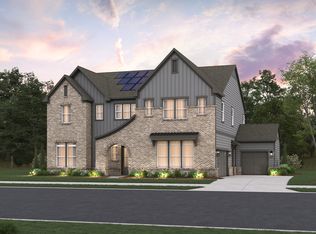
- from $1,220,9905 bd4 ba3.9k sqftSatilla Plan, Estates at Daves Creek, Cumming, GA 30041New Construction
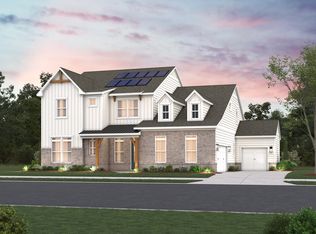
- from $1,170,9904 bd3 ba3.6k sqftToccoa Plan, Estates at Daves Creek, Cumming, GA 30041New Construction
Similar homes
- from $1,220,9905 bd4 ba3.9k sqftSatilla Plan, Estates at Daves Creek, Cumming, GA 30041New ConstructionBeazer Homes
- $1,240,9905 bd5 ba3.9k sqft2042 Daves Creek Rd, Cumming, GA 30041Active
 MLS ID #10799990, Stephen G Smith, Beazer Realty Corp.. GAMLS
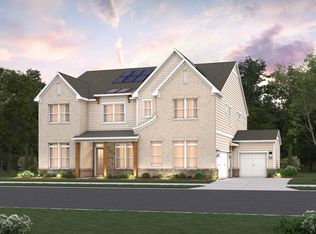
 - from $1,270,9905 bd4 ba4.1k sqftNottely Plan, Estates at Daves Creek, Cumming, GA 30041New Construction
 Beazer Homes
 - $739,9005 bd4 ba3.4k sqft4750 Heathcliff Way, Cumming, GA 30041Active
 MLS ID #10869535, Harvey Johnson, Vylla Home. GAMLS
 - $1,200,0005 bd5 ba3.9k sqft2150 Sai Dr, Cumming, GA 30041ActiveGAMLS
- $1,224,9904 bd5 ba3.9k sqft2140 Vanig Dr, Cumming, GA 30041ActiveGAMLS
- $889,0005 bd4 ba4k sqft3815 Stanford Dr, Cumming, GA 30041ActiveMLS ID #10868580, Stephanie Patterson, Real Broker, LLC. GAMLS
- $699,9005 bd5 ba4.8k sqft7455 Bronson Way, Cumming, GA 30041ActiveMLS ID #10849202, Mike Price, eXp Realty. GAMLS
- $830,0005 bd5 ba4.6k sqft1740 Wildflower Ct, Cumming, GA 30041ActiveMLS ID #10835799, Mark Spain, Mark Spain Real Estate. GAMLS
- $735,0005 bd4 ba4.4k sqft8640 Amsbury Way, Cumming, GA 30041ActiveMLS ID #10867761, Michelle McDaniel, Keller Williams Realty Atl. Partners. GAMLS
- $1,399,9005 bd5 ba3.7k sqft2390 Glade Overlook, Cumming, GA 30041ActiveMLS ID #10811954, Tamra J Wade, Re/Max Tru, Inc.. GAMLS
- $1,100,0004 bd5 ba4.5k sqft3765 Horizon Ct, Cumming, GA 30041ActiveMLS ID #10844067, Wendi Ligas, Keller Williams Realty Atl. Partners. GAMLS
- $1,350,0005 bd5 ba4.1k sqft2130 Vanig Dr, Cumming, GA 30041ActiveGAMLS
- $1,050,0005 bd5 ba5.1k sqft1213 Edenham Ln, Cumming, GA 30041ActiveMLS ID #10842632, Home With Sherry Team, Compass. GAMLS
- $995,0005 bd4 ba4k sqft3020 Waldorf Ln, Cumming, GA 30041ActiveMLS ID #10843581, Liudmila Ryzhkov, Keller Williams Realty North Atlanta. GAMLS
- $1,095,0006 bd5 ba5.2k sqft3055 Annapolis Way, Cumming, GA 30041ActiveMLS ID #10842572, Trenna L Gordon, BHHS Georgia Properties. GAMLS
- $1,499,9005 bd6 ba4.3k sqft3640 Sky Ln, Cumming, GA 30041ActiveMLS ID #10854721, Lavanya Thadiparthi, Sekhars Realty, Inc.. GAMLS
- $880,0005 bd4 ba4.3k sqft1820 Stonington Dr, Cumming, GA 30041ActiveMLS ID #10854357, Bo Krejci, BHGRE Metro Brokers. GAMLS
