Welcome to 2195 Temple Johnson Road-a timeless 4-sided brick beauty nestled on 1.97 private acres with an undisturbed 10+ acre green space wooded buffer on three sides, plus an additional 13+ acre green space across the road! This spacious 4-bedroom, 3-bath home offers classic charm, flexible living spaces, and room to grow-all with no HOA. A welcoming rocking-chair front porch opens to a foyer with views into the formal dining room and a versatile sitting room, perfect for a home office. The foyer flows into the great room, featuring beautiful hardwood floors, high ceilings, built-in nook, and a brick fireplace that creates a warm and inviting gathering space. The kitchen offers abundant cabinet and counter space, a pantry, and an eat-in breakfast area with bay windows allowing in lots of natural light. The main level features a master suite with a private bath offering a vanity, shower/tub combination, and closet, plus an additional bedroom with its own en-suite full bath-ideal for guests or multigenerational living. A large laundry room completes the main level. Upstairs you will find two spacious bedrooms, a bonus room, and a full bath with double vanities, providing plenty of space for family and guests. The partially finished walk-out basement offers even more living space and could easily serve as an in-law or teen suite. Additional unfinished space provides possibilities for a workshop, storage, or future expansion. Step outside to enjoy the covered terrace patio and entertainment pad-perfect for grilling, gatherings, and enjoying the peaceful wooded surroundings. Relax on the front porch with your morning coffee or unwind on the enclosed rear porch overlooking the private, fenced backyard. Conveniently located near schools, shopping, golf courses, and entertainment, this hidden gem offers the perfect combination of space, privacy, convenience, and timeless appeal. 1.97 private acres, 4-sided brick, partially finished basement, walk-out terrace, peaceful wooded setting, and NO HOA.
Active
Price cut: $35.1K (10/14)
$489,900
2195 Temple Johnson Rd, Snellville, GA 30078
5beds
4,292sqft
Single Family Residence
Built in 1971
1.97 Acres Lot
$483,500 Zestimate®
$114/sqft
$-- HOA
What's special
High ceilingsPrivate fenced backyardWelcoming rocking-chair front porchPeaceful wooded surroundingsBuilt-in nook
- 77 days
- 400
- 30
Zillow last checked:
Listing updated:
Listed by:
Jody M Swords 404-392-2389,
Southern Classic Realtors
Source: GAMLS,MLS#: 10822288
Facts & features
Interior
Bedrooms & bathrooms
- Bedrooms: 5
- Bathrooms: 4
- Full bathrooms: 3
- 1/2 bathrooms: 1
- Main level bathrooms: 2
- Main level bedrooms: 2
Rooms
- Room types: Bonus Room, Family Room, Foyer, Great Room, Laundry, Media Room, Office, Other, Sun Room
Dining room
- Features: Separate Room
Kitchen
- Features: Breakfast Room, Pantry
Heating
- Central
Cooling
- Central Air
Appliances
- Included: Dishwasher, Electric Water Heater, Microwave, Oven/Range (Combo)
- Laundry: Common Area
Features
- Double Vanity, In-Law Floorplan, Master On Main Level, Roommate Plan, Soaking Tub, Tile Bath, Walk-In Closet(s)
- Flooring: Carpet, Hardwood, Tile
- Windows: Bay Window(s)
- Basement: Bath Finished,Daylight,Exterior Entry,Finished,Full,Interior Entry,Unfinished
- Number of fireplaces: 2
- Fireplace features: Basement, Family Room
- Common walls with other units/homes: No Common Walls
Interior area
- Total structure area: 4,292
- Total interior livable area: 4,292 sqft
- Finished area above ground: 2,246
- Finished area below ground: 2,046
Property
Parking
- Total spaces: 2
- Parking features: Attached, Garage, Kitchen Level, Side/Rear Entrance
- Has attached garage: Yes
Accessibility
- Accessibility features: Accessible Entrance
Features
- Levels: Two
- Stories: 2
- Patio & porch: Patio, Porch
- Fencing: Back Yard
Lot
- Size: 1.97 Acres
- Features: Level, Private
- Residential vegetation: Grassed, Partially Wooded, Wooded
Details
- Additional structures: Outbuilding
- Parcel number: R5035 010
Construction
Type & style
- Home type: SingleFamily
- Architectural style: Brick 4 Side,Ranch,Traditional
- Property subtype: Single Family Residence
Materials
- Brick, Concrete
- Roof: Composition
Condition
- Resale
- New construction: No
- Year built: 1971
Utilities & green energy
- Sewer: Septic Tank
- Water: Public
- Utilities for property: Electricity Available, Underground Utilities, Water Available
Community & HOA
Community
- Features: None
- Security: Smoke Detector(s)
- Subdivision: None
HOA
- Has HOA: No
- Services included: None
Location
- Region: Snellville
Financial & listing details
- Price per square foot: $114/sqft
- Tax assessed value: $372,400
- Annual tax amount: $829
- Date on market: 8/9/2026
- Cumulative days on market: 77 days
- Listing agreement: Exclusive Right To Sell
- Listing terms: Cash,Conventional,FHA,USDA Loan
- Electric utility on property: Yes
Estimated market value
$483,500
$459,000 - $508,000
$4,161/mo
Price history
| Date | Event | Price |
|---|---|---|
| 10/14/2026 | Price change | $489,900-6.7%$114/sqft |
Source:  GAMLS #10822288 Report a problem GAMLS #10822288 Report a problem | ||
| 8/9/2026 | Listed for sale | $525,000+81%$122/sqft |
Source: GAMLS #10822288 Report a problem | ||
| 9/21/2004 | Sold | $290,000$68/sqft |
Source: Public Record Report a problem | ||
Public tax history
| Year | Property taxes | Tax assessment |
|---|---|---|
| 2026 | -- | $148,960 +10% |
| 2025 | $830 -10.2% | $135,440 |
| 2024 | $924 +30.4% | $135,440 |
| 2023 | $709 +45.1% | $135,440 +48% |
| 2022 | $488 | $91,520 +6.2% |
| 2021 | -- | $86,160 |
| 2020 | $469 | $86,160 +15.6% |
| 2019 | -- | $74,560 |
| 2018 | -- | $74,560 +42.4% |
| 2016 | $478 | $52,360 |
| 2015 | $478 | $52,360 |
| 2014 | $478 | $52,360 +9.6% |
| 2013 | -- | $47,760 -27.4% |
| 2012 | -- | $65,760 |
| 2011 | -- | $65,760 -13.7% |
| 2010 | -- | $76,200 |
| 2009 | -- | $76,200 +11.1% |
| 2007 | -- | $68,600 |
| 2006 | -- | $68,600 |
| 2005 | -- | $68,600 |
| 2004 | -- | $68,600 |
| 2003 | -- | $68,600 -8.6% |
| 2002 | $1,782 -3.9% | $75,040 |
| 2001 | $1,855 | $75,040 |
Find assessor info on the county website
Monthly payment
Est. payment
Payment breakdown
Explore the cost of this home by adjusting the details. Changes won't be saved.Climate risks
Neighborhood: 30078
Nearby schools
Schools provided by the listing agent
- Elementary: Rosebud
- Middle: Grace Snell
- High: South Gwinnett
Source: GAMLS. This data may not be complete. We recommend contacting the local school district to confirm school assignments for this home.
Similar homes
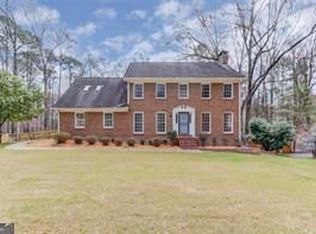
- $525,0005 bd3 ba4.1k sqft2431 Chimney Top Ln, Snellville, GA 30078Active

 MLS ID #10834748, Jack Denton, Southern Classic Realtors. GAMLS
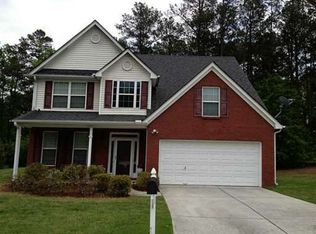
 - $487,0005 bd3 ba3k sqft2672 Bouldercrest Ct, Snellville, GA 30078Active
 MLS ID #10833857, Chris Mullins, Keller Williams Realty Atl. Partners. GAMLS

 - $465,0004 bd3 ba2.4k sqft1873 Raintree Ct, Snellville, GA 30078Active
 MLS ID #10807388, Helen L Provost, Integrity One Realty, LLC. GAMLS
 - $425,0004 bd4 ba3.2k sqft3316 Classic Dr, Snellville, GA 30078Active
 MLS ID #10813446, Doug Minton, Keller Williams Realty Atl. Partners. GAMLS
 - $419,9004 bd3 ba2.6k sqft2026 Crescent Dr SW, Snellville, GA 30078ActiveMLS ID #10869137, Kimberly Briggs, Century 21 Results. GAMLS
- $429,9004 bd3 ba2.8k sqft1875 Oak Rd, Snellville, GA 30078ActiveMLS ID #10825414, Scott Lewis, Keller Williams Realty Atl. Partners. GAMLS
- $518,0004 bd3 ba2.7k sqft3790 Belle Glade Trl W, Snellville, GA 30039ActiveMLS ID #10721402, Linda A McIntosh, BHGRE Metro Brokers. GAMLS
- $450,0004 bd3 ba4.3k sqft2562 River Knoll Dr SW, Lilburn, GA 30047ActiveMLS ID #10855809, Abel Aung, Virtual Properties Realty.com. GAMLS
- $350,0003 bd3 ba2.1k sqft3190 Hampton Ridge Way, Snellville, GA 30078ActiveMLS ID #10785435, The Vining Team, Keller Williams Lake Oconee. GAMLS
- $485,0004 bd4 ba3.3k sqft955 Clarion Way, Lawrenceville, GA 30044ActiveMLS ID #10867170, Kathy Coots, Keller Williams Realty Atl. Partners. GAMLS
- $475,0003 bd3 ba3.4k sqft2720 Bay Ridge Dr, Loganville, GA 30052ActiveMLS ID #10836452, Bonds Realty Group, Keller Williams Realty Atl. Partners. GAMLS
- $410,0004 bd3 ba3.4k sqft4576 Ashington Dr, Snellville, GA 30039ActiveMLS ID #10821543, Lynette Jennings, Crye-Leike Realty. GAMLS
- $495,0005 bd4 ba5.8k sqft4640 Calleigh Way, Snellville, GA 30039ActiveMLS ID #10775832, Trevious L Walker, HomeSmart. GAMLS
- $524,9004 bd2 ba2.3k sqft1509 Chandler Rd, Lawrenceville, GA 30045ActiveMLS ID #10800790, Dena Lynn Sosebee, Southern Flair Realty, Inc.. GAMLS
- $460,0005 bd4 ba4.8k sqft2092 Plantation Rd, Lawrenceville, GA 30044ActiveMLS ID #10856127, Julieta Lopez, The Realty Group. GAMLS
- $479,0004 bd3 ba2.5k sqft1901 McConnell Rd, Grayson, GA 30017ActiveMLS ID #10796525, Shari Niemann, Joe Stockdale Real Estate. GAMLS
- $429,0004 bd3 ba2.7k sqft2982 Moorings Pkwy SW, Snellville, GA 30039ActiveMLS ID #10833455, Jacqueline C Cranston, Virtual Properties Realty.Net. GAMLS
- $479,9003 bd2 ba2.4k sqft8791 Pleasant Hill Rd, Lithonia, GA 30058ActiveMLS ID #10848198, Michelle Barnard, Joe Stockdale Real Estate. GAMLS
- $414,9995 bd4 ba2.8k sqft3824 Shawnee Run SW, Lilburn, GA 30047ActiveMLS ID #10835116, Ashley Kimble, Dwelli. GAMLS
- $429,9005 bd4 ba3.1k sqft528 Chanterella Rd SW, Lilburn, GA 30047For Sale
 MLS ID #7854462, Paul Chinratana, Georgia Properties Consultants of Atlanta, LLC. FMLS GA
