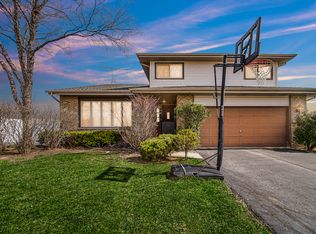
Discover this exceptional residence where sophisticated design, cutting-edge technology, and uncompromising comfort blend together in perfect harmony. An expansive, open-concept layout features soaring vaulted ceilings, skylights, multiple airy and light-filled living spaces, gorgeous flooring throughout, and beautifully illuminated staircases. At the heart of the home is a spacious, elegant chef's kitchen featuring Samsung Smart appliances, sleek European cabinetry, quartz countertops, SmartThings connectivity, and a Pentair Everpure water filtration system. A formal dining area is conveniently located adjacent to the kitchen, making everyday living and entertaining effortless. Smart TVs and voice-controlled technology are thoughtfully integrated throughout the home, while a custom fireplace creates a warm and inviting focal point in the family room. Every bathroom has been appointed with luxurious modern smart fixtures, high-end stone, and designer finishes, creating a sophisticated spa-like experience. Additional upgrades include triple-pane windows, new interior doors, updated electrical fixtures and outlets, upgraded plumbing and drains, a newly insulated attic, and a Honeywell garage heater. Private home office in the lower level. Set in a private cul-de-sac location, professionally landscaped lush backyard with gorgeous water views throught the seasons and nearby park.
New
$654,900
2195 W Cimarron Way, Addison, IL 60101
3beds
3,000sqft
Single Family Residence
Built in 1994
2,398 Square Feet Lot
$638,100 Zestimate®
$218/sqft
$-- HOA
What's special
Honeywell garage heaterPrivate cul-de-sac locationTriple-pane windowsSamsung smart appliancesSmartthings connectivityExpansive open-concept layoutProfessionally landscaped lush backyard
- 1 hour
- 45
- 5
Zillow last checked:
Listing updated:
Listed by:
Lijana Juskelyte (847)722-0330,
Compass,
Michael Zapart 224-715-8778,
Compass
Source: MRED as distributed by MLS GRID,MLS#: 12766426
Facts & features
Interior
Bedrooms & bathrooms
- Bedrooms: 3
- Bathrooms: 3
- Full bathrooms: 2
- 1/2 bathrooms: 1
Rooms
- Room types: Office, Foyer
Primary bedroom
- Features: Flooring (Hardwood), Bathroom (Full, Double Sink)
- Level: Third
- Area: 240 Square Feet
- Dimensions: 16X15
Bedroom 2
- Features: Flooring (Hardwood)
- Level: Third
- Area: 165 Square Feet
- Dimensions: 15X11
Bedroom 3
- Features: Flooring (Hardwood)
- Level: Third
- Area: 154 Square Feet
- Dimensions: 14X11
Dining room
- Features: Window Treatments (Blinds)
- Level: Second
- Area: 221 Square Feet
- Dimensions: 17X13
Family room
- Level: Main
- Area: 510 Square Feet
- Dimensions: 30X17
Foyer
- Level: Main
- Area: 70 Square Feet
- Dimensions: 5X14
Kitchen
- Features: Kitchen (Eating Area-Breakfast Bar, Eating Area-Table Space, Island, Custom Cabinetry), Window Treatments (Blinds)
- Level: Second
- Area: 182 Square Feet
- Dimensions: 14X13
Laundry
- Level: Lower
- Area: 72 Square Feet
- Dimensions: 12X6
Living room
- Features: Window Treatments (Bay Window(s), Blinds)
- Level: Main
- Area: 288 Square Feet
- Dimensions: 18X16
Office
- Level: Lower
- Area: 351 Square Feet
- Dimensions: 27X13
Heating
- Natural Gas
Cooling
- Central Air
Appliances
- Included: Double Oven, Dishwasher, High End Refrigerator, Washer, Dryer, Disposal, Stainless Steel Appliance(s), Cooktop, Range Hood, Gas Cooktop, Gas Water Heater
- Laundry: Laundry Closet
Features
- Vaulted Ceiling(s), Walk-In Closet(s)
- Flooring: Hardwood, Wood
- Windows: Bay Window(s), Blinds, ENERGY STAR Qualified Windows, Skylight(s), Triple Pane Windows, Window Treatments
- Basement: Finished,Partial
- Number of fireplaces: 1
- Fireplace features: Family Room
Interior area
- Total structure area: 0
- Total interior livable area: 3,000 sqft
Property
Parking
- Total spaces: 4.5
- Parking features: Concrete, Garage Door Opener, Heated Garage, Yes, Attached, Garage
- Attached garage spaces: 2.5
- Has uncovered spaces: Yes
Accessibility
- Accessibility features: No Disability Access
Features
- Patio & porch: Deck, Patio
- Exterior features: Outdoor Grill, Fire Pit
- Has view: Yes
- View description: Back of Property
- Has water view: Yes
- Water view: Back of Property
Lot
- Size: 2,398 Square Feet
- Dimensions: 40x125x120
Details
- Additional structures: Gazebo, Shed(s)
- Parcel number: 0224300040
- Special conditions: None
Construction
Type & style
- Home type: SingleFamily
- Property subtype: Single Family Residence
Materials
- Vinyl Siding, Brick
Condition
- New construction: No
- Year built: 1994
- Major remodel year: 2024
Utilities & green energy
- Sewer: Public Sewer
- Water: Lake Michigan
Community & HOA
Community
- Features: Park, Lake, Curbs, Sidewalks, Street Lights, Street Paved
HOA
- Services included: None
Location
- Region: Addison
Financial & listing details
- Price per square foot: $218/sqft
- Tax assessed value: $127,600
- Annual tax amount: $11,475
- Date on market: 9/22/2026
- Ownership: Fee Simple
Estimated market value
$638,100
$606,000 - $670,000
$3,709/mo
Price history
| Date | Event | Price |
|---|---|---|
| 9/22/2026 | Listed for sale | $654,900+118.3%$218/sqft |
Source:  MRED as distributed by MLS GRID #12766426 Report a problem MRED as distributed by MLS GRID #12766426 Report a problem | ||
| 11/20/2018 | Sold | $300,000$100/sqft |
Source: Public Record Report a problem | ||
| 5/23/2017 | Sold | $300,000-8.8%$100/sqft |
Source: MRED as distributed by MLS GRID #09482422 Report a problem | ||
| 3/13/2017 | Pending sale | $329,000$110/sqft |
Source: RE/MAX Destiny #09482422 Report a problem | ||
| 2/13/2017 | Price change | $329,000-1.8%$110/sqft |
Source: RE/MAX Destiny #09482422 Report a problem | ||
| 1/21/2017 | Listed for sale | $335,000-2.9%$112/sqft |
Source: RE/MAX Destiny #09482422 Report a problem | ||
| 1/20/2006 | Sold | $345,000+59%$115/sqft |
Source: Public Record Report a problem | ||
| 8/9/1994 | Sold | $217,000$72/sqft |
Source: Public Record Report a problem | ||
Public tax history
| Year | Property taxes | Tax assessment |
|---|---|---|
| 2024 | $11,475 +6.7% | $127,600 +9.3% |
| 2023 | $10,754 +1.1% | $116,690 +7.9% |
| 2022 | $10,633 +2.5% | $108,130 +5.3% |
| 2021 | $10,372 +5.3% | $102,730 +2.5% |
| 2020 | $9,850 +4.3% | $100,230 +4.1% |
| 2019 | $9,447 -9.8% | $96,320 -2% |
| 2018 | $10,477 +5.3% | $98,310 +7.9% |
| 2017 | $9,952 -4.3% | $91,120 -0.6% |
| 2016 | $10,404 -10.8% | $91,670 -5.4% |
| 2015 | $11,666 +21% | $96,880 +20% |
| 2014 | $9,645 -0.7% | $80,730 -3.3% |
| 2013 | $9,714 +6.6% | $83,500 -6.3% |
| 2012 | $9,115 +3.3% | $89,160 -9.4% |
| 2011 | $8,822 -6.1% | $98,440 -14.3% |
| 2010 | $9,398 +3.1% | $114,880 -6.9% |
| 2009 | $9,116 +2.6% | $123,360 |
| 2008 | $8,886 +4.5% | $123,360 +5.3% |
| 2007 | $8,503 -2.6% | $117,150 |
| 2006 | $8,733 +6.3% | $117,150 +6.6% |
| 2005 | $8,216 +7.3% | $109,890 +6.8% |
| 2004 | $7,660 +7.3% | $102,890 +10% |
| 2003 | $7,138 +9.8% | $93,540 +9.3% |
| 2002 | $6,500 +11.8% | $85,550 +9.1% |
| 2001 | $5,814 +2.8% | $78,450 +4.9% |
| 2000 | $5,655 | $74,780 |
Find assessor info on the county website
Monthly payment
Est. payment
Payment breakdown
Explore the cost of this home by adjusting the details. Changes won't be saved.Climate risks
Neighborhood: 60101
Nearby schools
Schools provided by the listing agent
- District: 15
Source: MRED as distributed by MLS GRID. This data may not be complete. We recommend contacting the local school district to confirm school assignments for this home.