Welcome to 13124 Saint Andrews Drive, a spacious 4-bedroom home in The Greens offering an ideal blend of character, thoughtful updates, and flexible living space. Inside, rich wood floors flow through the main living areas, while abundant natural light and plantation shutters add warmth throughout. The updated kitchen features generous cabinetry and quartz counter tops, a large island with seating, stainless steel appliances, and an open connection to the dining and living areas—perfect for everyday living and entertaining.
The inviting great room centers around a painted brick fireplace and includes built-in shelving, a wet bar, and easy access to the outdoor living space. A separate flex room provides the perfect setup for a home office, workout room, hobby space, or additional living area.
The spacious primary suite offers patio access and a beautifully updated en suite featuring dual vessel sinks, a large walk-in shower with striking tile, and barn-door accents. Additional bathrooms have also been stylishly updated, and three secondary bedrooms provide plenty of room and storage.
Outside, enjoy a generous backyard and multiple areas for relaxing or entertaining with a new storage shed and and 200 gallons of water barrels for harvesting. Located in the established Greens community near neighborhood parks, the Greens gold club, shopping, dining, and convenient highway access, all within Edmond Schools.
Four true bedrooms, multiple living spaces, updated baths, a flexible floor plan, and a location that’s hard to beat—this one deserves a serious look.
For sale
$425,000
13124 Saint Andrews Dr, Oklahoma City, OK 73120
4beds
2,770sqft
Single Family Residence
Built in 1972
0.25 Acres Lot
$410,900 Zestimate®
$153/sqft
$-- HOA
What's special
Patio accessBarn-door accentsBuilt-in shelvingBeautifully updated en suiteFlexible floor planUpdated bathsNew storage shed
- 1 day |
- 568 |
- 43 |
Likely to sell faster than
Zillow last checked:
Listing updated:
Listed by:
Jarred Smith 405-923-7777,
West and Main Homes,
Nikki McCraw 405-201-4548,
West and Main Homes
Source: MLSOK/OKCMAR as distributed by MLS GRID,MLS#: 1244457
Facts & features
Interior
Bedrooms & bathrooms
- Bedrooms: 4
- Bathrooms: 3
- Full bathrooms: 2
- 1/2 bathrooms: 1
Heating
- Has Heating (Unspecified Type)
Cooling
- Has cooling: Yes
Features
- Flooring: Carpet, Wood
- Number of fireplaces: 1
- Fireplace features: Masonry
Interior area
- Total structure area: 2,770
- Total interior livable area: 2,770 sqft
Property
Parking
- Total spaces: 2
- Parking features: Garage
- Garage spaces: 2
Features
- Levels: One
- Stories: 1
- Patio & porch: Patio
- Exterior features: Wet Bar
- Fencing: Wood
Lot
- Size: 0.25 Acres
- Features: Interior Lot
Details
- Parcel number: 13124NONESaintAndrews73120
- Special conditions: None
Construction
Type & style
- Home type: SingleFamily
- Architectural style: Ranch,Traditional
- Property subtype: Single Family Residence
Materials
- Brick & Frame
- Foundation: Slab
- Roof: Composition
Condition
- Year built: 1972
Community & HOA
Location
- Region: Oklahoma City
Financial & listing details
- Price per square foot: $153/sqft
- Tax assessed value: $355,500
- Annual tax amount: $4,584
- Date on market: 8/13/2026
Estimated market value
$410,900
$390,000 - $431,000
$2,490/mo
Price history
| Date | Event | Price |
|---|---|---|
| 8/13/2026 | Listed for sale | $425,000+26.9%$153/sqft |
Source:  MLSOK/OKCMAR as distributed by MLS GRID #1244457 Report a problem MLSOK/OKCMAR as distributed by MLS GRID #1244457 Report a problem | ||
| 5/13/2021 | Sold | $335,000$121/sqft |
Source: MLSOK/OKCMAR as distributed by MLS GRID #952600 Report a problem | ||
| 4/10/2021 | Pending sale | $335,000+3.1%$121/sqft |
Source: MLSOK/OKCMAR as distributed by MLS GRID #952600 Report a problem | ||
| 4/8/2021 | Listed for sale | $325,000+75.7%$117/sqft |
Source: MLSOK/OKCMAR as distributed by MLS GRID #952600 Report a problem | ||
| 11/30/2012 | Sold | $185,000-5.1%$67/sqft |
Source: MLSOK/OKCMAR as distributed by MLS GRID #492232 Report a problem | ||
| 6/20/2012 | Price change | $195,000-2%$70/sqft |
Source: Metro First Realty of Edmond #492232 Report a problem | ||
| 5/2/2012 | Price change | $199,000-2.9%$72/sqft |
Source: RE/MAX First #458633 Report a problem | ||
| 4/13/2012 | Price change | $205,000-3.3%$74/sqft |
Source: RE/MAX First #458633 Report a problem | ||
| 1/7/2012 | Listed for sale | $212,000-1.4%$77/sqft |
Source: RE/MAX First #458633 Report a problem | ||
| 12/3/2011 | Listing removed | $215,000$78/sqft |
Source: RE/MAX First #458633 Report a problem | ||
| 10/30/2011 | Price change | $215,000-2.3%$78/sqft |
Source: RE/MAX First #458633 Report a problem | ||
| 10/5/2011 | Price change | $220,000-4.3%$79/sqft |
Source: RE/MAX First #458633 Report a problem | ||
| 6/3/2011 | Listed for sale | $230,000$83/sqft |
Source: RE/MAX First #458633 Report a problem | ||
Public tax history
| Year | Property taxes | Tax assessment |
|---|---|---|
| 2025 | $4,585 +2.5% | $39,105 +2.1% |
| 2024 | $4,474 +3.9% | $38,295 +3% |
| 2023 | $4,306 +2% | $37,180 +2.9% |
| 2022 | $4,220 +56.9% | $36,135 +53% |
| 2021 | $2,689 +1.6% | $23,623 +3% |
| 2020 | $2,646 +30.6% | $22,935 +1.5% |
| 2019 | $2,027 +3.1% | $22,603 +3% |
| 2018 | $1,965 -22.7% | $21,945 +0% |
| 2017 | $2,541 | $21,944 +2% |
| 2016 | $2,541 +2.7% | $21,504 +1.7% |
| 2015 | $2,474 +4.7% | $21,143 +3% |
| 2014 | $2,363 | $20,527 -3.1% |
| 2013 | -- | $21,178 0% |
| 2012 | -- | $21,181 -1.6% |
| 2011 | -- | $21,529 -0.6% |
| 2010 | -- | $21,662 +5% |
| 2009 | -- | $20,631 +5% |
| 2008 | -- | $19,648 +5% |
| 2007 | -- | $18,712 +5% |
| 2006 | -- | $17,822 +5% |
| 2005 | -- | $16,973 -88.5% |
| 2004 | $1,818 | $146,961 +809.2% |
| 2003 | -- | $16,164 +10.2% |
| 2002 | -- | $14,664 |
| 2001 | -- | $14,664 |
| 2000 | -- | $14,664 +0% |
| 1999 | -- | $14,660 |
Find assessor info on the county website
Monthly payment
Est. payment
Payment breakdown
Explore the cost of this home by adjusting the details. Changes won't be saved.Climate risks
Neighborhood: 73120
Nearby schools
GreatSchools rating
- 6/10Angie Debo Elementary SchoolGrades: PK-5Distance: 2.6 mi
- 6/10Summit Middle SchoolGrades: 6-8Distance: 3.2 mi
- 9/10Santa Fe High SchoolGrades: 9-12Distance: 5.4 mi
Schools provided by the listing agent
- Elementary: Angie Debo ES
- Middle: Summit MS
- High: Santa Fe HS
Source: MLSOK/OKCMAR as distributed by MLS GRID. This data may not be complete. We recommend contacting the local school district to confirm school assignments for this home.
- $371,5005 bd4 ba3.4k sqft13116 Saint Andrews Dr, Oklahoma City, OK 73120Off Market
- $280,4004 bd2 ba2.7k sqft13132 Saint Andrews Dr, Oklahoma City, OK 73120Off Market
- $284,6004 bd3 ba2.6k sqft13208 Inverness Ave, Oklahoma City, OK 73120Off Market
- $285,5004 bd2 ba2.4k sqft13205 Pinehurst Rd, Oklahoma City, OK 73120Off Market
- $433,0003 bd3 ba2.9k sqft13216 Inverness Ave, Oklahoma City, OK 73120For Sale
- $307,6004 bd2 ba2.8k sqft13125 Saint Andrews Dr, Oklahoma City, OK 73120Off Market
- $360,6004 bd3 ba3.4k sqft13108 Saint Andrews Dr, Oklahoma City, OK 73120Off Market
- $394,3004 bd3 ba3.5k sqft13133 Saint Andrews Dr, Oklahoma City, OK 73120Off Market
A local agent can set up tours, give advice and negotiate with sellers.
Similar homes
- $449,0004 bd3 ba2.6k sqft3225 Stonybrook Rd, Oklahoma City, OK 73120For Sale
 MLS ID #1244543, Leah Strickland, Leah and Whitney LLC. MLSOK/OKCMAR as distributed by MLS GRID
 - $425,0004 bd3 ba3k sqft12801 Green Valley Dr, Oklahoma City, OK 73120For Sale
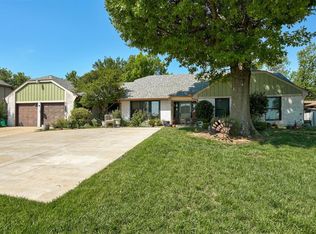 MLS ID #1231345, Taylor Duncan, 828 Real Estate LLC. MLSOK/OKCMAR as distributed by MLS GRID
 - $469,9004 bd2 ba2.7k sqft11905 Camelot Pl, Oklahoma City, OK 73120For Sale
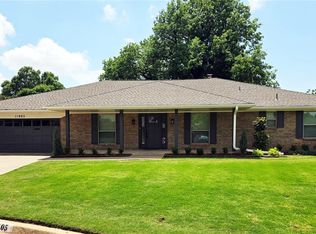 MLS ID #1244100, James Miller, Metro Connect Real Estate. MLSOK/OKCMAR as distributed by MLS GRID
 - $355,0003 bd3 ba2.7k sqft12113 Old Farm Cir, Oklahoma City, OK 73120For Sale
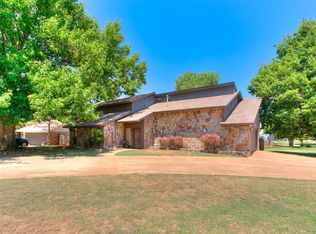 MLS ID #1243881, Lance Norick, Keller Williams Realty Elite. MLSOK/OKCMAR as distributed by MLS GRID
 - $433,0003 bd3 ba2.9k sqft13216 Inverness Ave, Oklahoma City, OK 73120For SaleMLS ID #1231285, Craig Delano, McGraw REALTORS (BO). MLSOK/OKCMAR as distributed by MLS GRID
- $425,0005 bd4 ba2.8k sqft13404 Green Valley Dr, Oklahoma City, OK 73120For SaleMLS ID #1235646, Palmer Ferris, Block One Real Estate. MLSOK/OKCMAR as distributed by MLS GRID
- $355,0003 bd2 ba2.2k sqft4008 Cherry Hill Ln, Oklahoma City, OK 73120For SaleMLS ID #1153861, Wenona Jones, Chinowth & Cohen. MLSOK/OKCMAR as distributed by MLS GRID
- $399,9003 bd2 ba2.1k sqft3021 Brookhollow Rd, Oklahoma City, OK 73120For SaleMLS ID #1243461, Benjamin Dunaway, Apple Realty, LLC. MLSOK/OKCMAR as distributed by MLS GRID
- $450,0003 bd3 ba2.8k sqft12833 Cedar Springs Rd, Oklahoma City, OK 73120For SaleMLS ID #1237081, Diane Denison, 1st United Okla, REALTORS. MLSOK/OKCMAR as distributed by MLS GRID
- $428,0003 bd2 ba2.5k sqft5313 NW 123rd St, Oklahoma City, OK 73142For SaleMLS ID #1244489, Debbie Naifeh, McGraw REALTORS (BO). MLSOK/OKCMAR as distributed by MLS GRID
- $439,0004 bd3 ba2.8k sqft11217 Twisted Oak Rd, Oklahoma City, OK 73120For SaleMLS ID #1219949, John Krogstad, ERA Courtyard Real Estate. MLSOK/OKCMAR as distributed by MLS GRID
- $369,0003 bd3 ba2.7k sqft4048 Spyglass Rd, Oklahoma City, OK 73120For SaleMLS ID #1224604, Johnette Van Valkenburg, McGraw REALTORS (BO). MLSOK/OKCMAR as distributed by MLS GRID
- $443,3523 bd3 ba2.6k sqft2933 Browne Stone Rd, Oklahoma City, OK 73120For SaleMLS ID #1232241, Susan Carter, RE/MAX at Home. MLSOK/OKCMAR as distributed by MLS GRID
- $355,0003 bd3 ba2.3k sqft3805 Spyglass Rd, Oklahoma City, OK 73120For SaleMLS ID #1239399, Tara Annesley, Flotilla Real Estate Partners. MLSOK/OKCMAR as distributed by MLS GRID
- $540,0003 bd3 ba3k sqft3621 N Chestnut Ridge Rd, Oklahoma City, OK 73120For SaleMLS ID #1242752, Kimberly Johnson, 1st United Okla, REALTORS. MLSOK/OKCMAR as distributed by MLS GRID
- $515,0003 bd3 ba3.1k sqft3600 Chestnut Ridge Rd, Oklahoma City, OK 73120For SaleMLS ID #1237084, Leah Strickland, Leah and Whitney LLC. MLSOK/OKCMAR as distributed by MLS GRID
- $449,0005 bd4 ba3k sqft3012 Brookhollow Rd, Oklahoma City, OK 73120For SaleMLS ID #1218114, Joyce Storer, McGraw REALTORS (BO). MLSOK/OKCMAR as distributed by MLS GRID
- $364,0003 bd3 ba2.4k sqft3208 Castlerock Rd, Oklahoma City, OK 73120Off Market
- $449,9004 bd3 ba2.2k sqft4305 NW 156th Pl, Edmond, OK 73013For SaleMLS ID #1240498, Mina Spence, Homeworx, LLC. MLSOK/OKCMAR as distributed by MLS GRID
- $392,9003 bd3 ba1.8k sqft2541 NW 130th St, Oklahoma City, OK 73120For SaleMLS ID #1244501, Karen Blevins, Chinowth & Cohen. MLSOK/OKCMAR as distributed by MLS GRID
