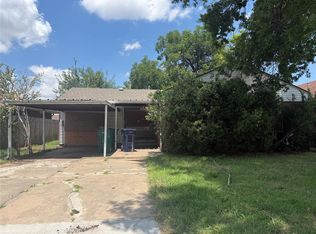
Come see inside this charming single-story home filled with character — from wood built-ins and stained-glass details to tile flooring throughout. With two living areas, including one centered around a wood-burning fireplace, there’s plenty of room to gather and unwind.
The kitchen features granite countertops and stainless-steel appliances, while the home offers 2 bedrooms, 2 baths, and a large walk-in closet. A sunny Florida room adds extra space for morning coffee or afternoon reading. The property also includes a laundry room, storm cellar, and a 2-car garage. A comfortable, welcoming home with great spaces inside and out. Buyers to verify all info. This property may qualify for Seller Financing (Vendee).
For sale
$140,500
8916 S Country Club Dr, Oklahoma City, OK 73159
2beds
1,443sqft
Single Family Residence
Built in 1964
8,128 Square Feet Lot
$192,600 Zestimate®
$97/sqft
$-- HOA
What's special
Charming single-story homeLarge walk-in closetWood built-insSunny florida roomWood-burning fireplaceTile flooring throughoutLaundry room
- 20 hours
- 233
- 46
Likely to sell faster than
Zillow last checked:
Listing updated:
Listed by:
Pat Slack 405-476-7653,
RE/MAX Pros
Source: MLSOK/OKCMAR as distributed by MLS GRID,MLS#: 1245759
Facts & features
Interior
Bedrooms & bathrooms
- Bedrooms: 2
- Bathrooms: 2
- Full bathrooms: 2
Heating
- Has Heating (Unspecified Type)
Cooling
- Has cooling: Yes
Features
- Number of fireplaces: 1
- Fireplace features: Gas Log
Interior area
- Total structure area: 1,443
- Total interior livable area: 1,443 sqft
Property
Parking
- Total spaces: 2
- Parking features: Garage
- Garage spaces: 2
Features
- Levels: One
- Stories: 1
Lot
- Size: 8,128 Square Feet
- Features: Interior Lot
Details
- Parcel number: 8916SCountryClub73159
- Special conditions: Corporate Approval
Construction
Type & style
- Home type: SingleFamily
- Architectural style: Traditional
- Property subtype: Single Family Residence
Materials
- Brick & Frame
- Foundation: Slab
- Roof: Composition
Condition
- Year built: 1964
Community & HOA
Location
- Region: Oklahoma City
Financial & listing details
- Price per square foot: $97/sqft
- Tax assessed value: $174,070
- Annual tax amount: $2,192
- Date on market: 9/22/2026
Foreclosure details
Estimated market value
$192,600
$183,000 - $202,000
$1,472/mo
Price history
| Date | Event | Price |
|---|---|---|
| 9/22/2026 | Listed for sale | $140,500-24.1%$97/sqft |
Source:  MLSOK/OKCMAR as distributed by MLS GRID #1245759 Report a problem MLSOK/OKCMAR as distributed by MLS GRID #1245759 Report a problem | ||
| 9/30/2025 | Listing removed | $185,000$128/sqft |
Source: MLSOK/OKCMAR as distributed by MLS GRID #1177255 Report a problem | ||
| 9/24/2025 | Listed for sale | $185,000$128/sqft |
Source: MLSOK/OKCMAR as distributed by MLS GRID #1177255 Report a problem | ||
| 9/11/2025 | Pending sale | $185,000$128/sqft |
Source: MLSOK/OKCMAR as distributed by MLS GRID #1177255 Report a problem | ||
| 6/27/2025 | Listed for sale | $185,000+5.7%$128/sqft |
Source: MLSOK/OKCMAR as distributed by MLS GRID #1177255 Report a problem | ||
| 3/15/2022 | Sold | $175,000-2%$121/sqft |
Source: Public Record Report a problem | ||
| 11/14/2021 | Price change | $178,500-0.8%$124/sqft |
Source: Owner Report a problem | ||
| 10/27/2021 | Listed for sale | $180,000$125/sqft |
Source: Owner Report a problem | ||
Public tax history
| Year | Property taxes | Tax assessment |
|---|---|---|
| 2025 | $2,193 -1.6% | $19,147 +3% |
| 2024 | $2,227 -3.3% | $18,590 -4% |
| 2023 | $2,304 +42.9% | $19,360 +46% |
| 2022 | $1,613 +5.8% | $13,263 +5% |
| 2021 | $1,525 +4.2% | $12,632 +5% |
| 2020 | $1,463 +36.1% | $12,031 +5% |
| 2019 | $1,075 +5% | $11,458 +5% |
| 2018 | $1,024 -20.6% | $10,913 +5% |
| 2017 | $1,289 | $10,392 +5% |
| 2016 | $1,289 +3.5% | $9,898 +5% |
| 2015 | $1,245 +21.8% | $9,426 |
| 2014 | $1,022 | $9,426 |
| 2013 | -- | $9,426 |
| 2012 | -- | $9,426 |
| 2011 | -- | $9,426 0% |
| 2010 | -- | $9,427 +0% |
| 2009 | -- | $9,426 0% |
| 2008 | -- | $9,427 +0% |
| 2007 | -- | $9,426 |
| 2006 | -- | $9,426 |
| 2005 | -- | $9,426 -88.5% |
| 2004 | $804 | $81,621 +809.2% |
| 2003 | -- | $8,977 +10.2% |
| 2002 | -- | $8,144 -5.4% |
| 2001 | -- | $8,611 +8.9% |
| 2000 | -- | $7,909 0% |
| 1999 | -- | $7,910 |
Find assessor info on the county website
Monthly payment
Est. payment
Payment breakdown
Explore the cost of this home by adjusting the details. Changes won't be saved.Climate risks
Neighborhood: I-240 Corridor
Nearby schools
Schools provided by the listing agent
- Elementary: Fairview ES
- Middle: West JHS
- High: Westmoore HS
Source: MLSOK/OKCMAR as distributed by MLS GRID. This data may not be complete. We recommend contacting the local school district to confirm school assignments for this home.
- $189,5003 bd2 ba1.7k sqft8912 S Country Club Dr, Oklahoma City, OK 73159Off Market
- $201,8003 bd2 ba1.5k sqft8920 S Country Club Dr, Oklahoma City, OK 73159Off Market
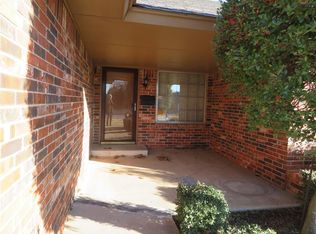
- $183,8002 bd2 ba1.4k sqft8908 S Country Club Dr, Oklahoma City, OK 73159Off Market
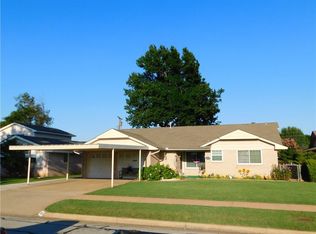
- $183,2003 bd2 ba1.1k sqft8921 S Youngs Blvd, Oklahoma City, OK 73159Off Market
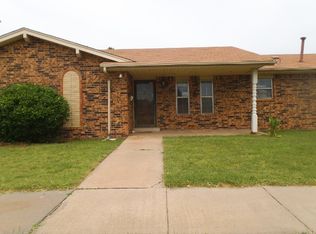
Similar homes
- $205,0003 bd2 ba1.5k sqft1625 SW 70th St, Oklahoma City, OK 73159For Sale
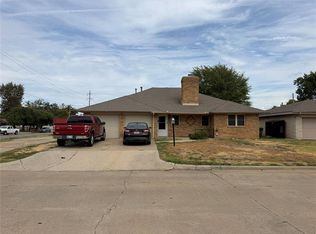 MLS ID #1250303, Phillip Easley, FirstPoint Properties. MLSOK/OKCMAR as distributed by MLS GRID
 - $135,0003 bd2 ba1.6k sqft5409 S Land Ave, Oklahoma City, OK 73119For Sale
 MLS ID #1248273, MaKayla Bell, Peak 46 Properties, LLC. MLSOK/OKCMAR as distributed by MLS GRID
 - $124,9002 bd1 ba941 sqft2209 SW 59th Pl, Oklahoma City, OK 73159For Sale
 MLS ID #1245618, Carla Richardson, Rock Property Group. MLSOK/OKCMAR as distributed by MLS GRID
 - $159,0003 bd2 ba1.4k sqft938 SW 62nd St, Oklahoma City, OK 73139For Sale
 MLS ID #1240352, Ed Zinnamon, Zinnamon Real Estate. MLSOK/OKCMAR as distributed by MLS GRID
