Skip main navigation
Active
  • $699,900

    2197 Damascus Rd, Ball Ground, GA 30107

    3beds
    1,933sqft
    : 
    Single Family Residence
    Built in 2018
    6 Acres Lot
    $677,000 Zestimate®
    $362/sqft
    $-- HOA

    What's special

    Real pine hardwood floorsLarge islandShiplap wallsSpacious dining roomUpdated lightingTwo walk-in closetsBread box
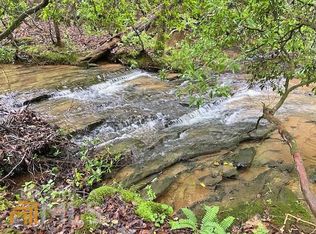
    Tucked away on 6 private acres with approximately 1,000 feet of creek frontage, this truly one- of-a-kind modern farmhouse offers the perfect blend of charm, character, and peaceful country living while still being conveniently located near downtown Canton and Ball Ground, shopping, restaurants, and zoned for the brand-new Cherokee High School. A long private driveway welcomes you to this stunning farmhouse retreat, surrounded by nature with endless possibilities for gardening, mini farm animals, outdoor entertaining, or even a future pool. A walking trail leads directly to the creek, creating a setting that feels like your own private getaway. Inside, the thoughtfully designed open floor plan is filled with warmth and custom details throughout, including real pine hardwood floors, shiplap walls, updated lighting, and beautiful 100+ year-old pine doors that add incredible character to the home. The inviting family room features a true wood-burning stone fireplace with a wood beam mantle and flows seamlessly into the showstopping kitchen. Designed with both beauty and functionality in mind, the kitchen offers white cabinetry, granite countertops, stainless steel appliances including the refrigerator and built-in microwave, a large island, range hood, open shelving, custom cabinet organizers, bread box, a stunning tongue and groove pine ceiling, and a rare 100+ year-old cast iron farmhouse sink. The spacious dining room is perfect for gatherings and features beautiful lighting and additional shiplap accents. The primary suite on the main floor is a true retreat featuring pine hardwood floors, two walk-in closets, a built-in dog/cat retreat, and a beautifully designed ensuite bath with double vanities featuring natural walnut cabinetry, a large, tiled shower, and an incredible 100+ year-old cast iron clawfoot tub. Also on the main level is a half bath with an antique schoolhouse sink along with a mudroom/laundry room complete with natural walnut cabinets, exterior access, and an amazing pet and shoe washing station. Plus, a charming built-in desk area with shelving that adds both character and convenience. Upstairs, you will find two spacious bedrooms/loft, vaulted ceilings, pine hardwood floors, and a full bathroom. The full basement is already designed with the potential for a separate entrance, making it ideal for future expansion, an in-law suite, or additional living space. Outdoor living is just as impressive with a screened deck featuring a wood ceiling and brick accent wall overlooking the private backyard and wooded surroundings. The backyard offers plenty of space for a garden, farm animals, and even a pool. Additional upgrades include Starlink high-speed internet setup, a central vacuum system, air purification system, and dehumidifier in the basement. This exceptional property offers the perfect blend of timeless character, peaceful surroundings, and modern comfort, creating a truly special place to call home.
    4 days
    |
    1,327
    |
    115
    |

    Zillow last checked:

    Listing updated:

    Listed by:

    Maria Sims 404-805-0673,

    Keller Williams Rlty. Partners,

    Julie Rosenberg 770-354-5772,

    Keller Williams Rlty. Partners

    Source: GAMLS,MLS#: 10769607MLS Logo

    Tour with a local agent

      Facts & features

      Interior

      Bedrooms & bathrooms
      • Bedrooms: 3
      • Bathrooms: 3
      • Full bathrooms: 2
      • 1/2 bathrooms: 1
      • Main level bathrooms: 1
      • Main level bedrooms: 1
      Rooms
      • Room types: Foyer, Laundry, Other
      Kitchen
      • Features: Kitchen Island
      Heating
      • Electric, Zoned
      Cooling
      • Ceiling Fan(s), Central Air, Zoned
      Appliances
      • Included: Dishwasher, Electric Water Heater, Microwave, Refrigerator
      • Laundry: Mud Room
      Features
      • Bookcases, Double Vanity, High Ceilings, Master On Main Level, Rear Stairs, Vaulted Ceiling(s), Walk-In Closet(s)
      • Flooring: Hardwood
      • Windows: Double Pane Windows
      • Basement: Bath/Stubbed,Daylight,Exterior Entry,Full,Unfinished
      • Number of fireplaces: 1
      • Fireplace features: Family Room, Wood Burning Stove
      • Common walls with other units/homes: No Common Walls
      Interior area
      • Total structure area: 1,933
      • Total interior livable area: 1,933 sqft
      • Finished area above ground: 1,933
      • Finished area below ground: 0

      Property

      Parking
      • Total spaces: 2
      • Parking features: Kitchen Level, Parking Pad
      • Has uncovered spaces: Yes
      Features
      • Levels: Two
      • Stories: 2
      • Patio & porch: Deck, Screened
      • On waterfront: Yes
      • Waterfront features: Creek
      • Body of water: None
      Lot
      • Size: 6 Acres
      • Features: Private
      • Residential vegetation: Wooded
      Details
      • Additional structures: Shed(s)
      • Parcel number: 013N070000003900D0000

      Construction

      Type & style
      • Home type: SingleFamily
      • Architectural style: Craftsman
      • Property subtype: Single Family Residence
      Materials
      • Concrete
      • Roof: Metal
      Condition
      • Resale
      • New construction: No
      • Year built: 2018

      Utilities & green energy

      • Sewer: Septic Tank
      • Water: Well
      • Utilities for property: Cable Available, Electricity Available, High Speed Internet, Phone Available, Water Available

      Community & HOA

      Community
      • Features: None
      • Security: Carbon Monoxide Detector(s), Smoke Detector(s)
      • Subdivision: None
      HOA
      • Has HOA: No
      • Services included: None
      Location
      • Region: Ball Ground

      Financial & listing details

      • Price per square foot: $362/sqft
      • Tax assessed value: $515,900
      • Annual tax amount: $4,579
      • Date on market: 5/21/2026
      • Cumulative days on market: 3 days
      • Listing agreement: Exclusive Right To Sell
      • Electric utility on property: Yes
      Get pre-qualifiedBe ready to make an offer.
      Connect with an agentGet info on this home, tour, and more.
      Calculate monthly paymentSee if you can afford this home.

        Estimated market value

        $677,000

        $643,000 - $711,000

        $2,139/mo

        Price history

        DateEventPrice
        5/21/2026Listed for sale$699,9000%$362/sqft
        Source: FMLS GA #7774417 Report a problem
        5/12/2026Listing removed$700,000$362/sqft
        Source: FMLS GA #7724315 Report a problem
        4/24/2026Pending sale$700,000$362/sqft
        Source: FMLS GA #7724315 Report a problem
        12/10/2025Price change$700,000-4.8%$362/sqft
        Source: FMLS GA #7669103 Report a problem
        12/1/2025Price change$735,000-2%$380/sqft
        Source: GAMLS #10629279 Report a problem
        11/12/2025Price change$750,000-4.5%$388/sqft
        Source: GAMLS #10629279 Report a problem
        10/29/2025Listed for sale$785,000+946.7%$406/sqft
        Source: GAMLS #10629279 Report a problem
        4/26/2016Sold$75,000$39/sqft
        Source: Public Record Report a problem

        Public tax history

        YearProperty taxesTax assessment
        2025$4,579 +5.6%$206,360 +6.7%
        2024$4,337 +18.6%$193,320 +20.7%
        2023$3,656 +104.9%$160,120 +121.8%
        2022$1,784 +6.7%$72,200 +18.1%
        2021$1,673 +8.7%$61,120 +8.4%
        2020$1,538 +0.4%$56,360 +4.5%
        2019$1,532 +133.2%$53,920 -5.6%
        2018$657 $57,100
        2017-- $57,100
        2016$665 $57,100
        2015$665 +5.9%$57,100 +7.1%
        2014$628 $53,300

        Find assessor info on the county website

        Monthly payment

        Est. payment

          Payment breakdown

          Explore the cost of this home by adjusting the details. Changes won't be saved.
          All calculations are estimates and provided by Zillow, Inc. for informational purposes only. Actual amounts may vary.
          HOA fees may include property taxes on listings classified as Co-Ops. Contact the listing agent and/or owner for fee details.
          Mortgage interest rates are dependent on a number of factors, including credit score, down payment, and repayment length. Interest rate data provided by Zillow Group Marketplace, Inc. as of 1/1/1970 from various mortgage lenders with which we have lead or other similar arrangements; the Estimated Payment is an average of those rates.
          See how much you could borrow to make a competitive offer.

          Climate risks

          Neighborhood: 30107

          Getting around

          0 / 100
          Car-Dependent

          Nearby schools

          GreatSchools rating
          Schools provided by the listing agent
          • Elementary: Clayton
          • Middle: Teasley
          • High: Cherokee

          Source: GAMLS. This data may not be complete. We recommend contacting the local school district to confirm school assignments for this home.

          A local agent can set up tours, give advice and negotiate with sellers.

          Browse local experts

          Similar homes

          Skip to the end of the carouselSkip to the beginning of the carousel