Skip main navigation
For sale
  • $480,000

    2197 Elklick Rd, Batavia, OH 45103

    2beds
    1,400sqft
    : 
    $3,227/mo
    Get pre-qualified
    Single Family Residence
    Built in 2008
    3.27 Acres Lot
    $-- Zestimate®
    $343/sqft
    $-- HOA

    What's special

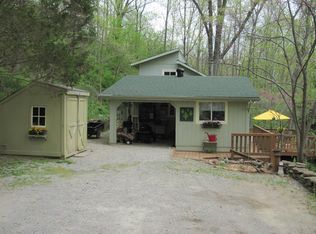
    Fall in love with this one-of-a-kind, Amish-built, immaculate riverfront retreat. Feels like a true vacation home on more than 3 private riverfront acres, featuring 2 bedrooms+loft/study/den and 2 baths, breathtaking stone fireplace, wraparound porch with beautiful river views (NO FLOOD INSURANCE REQ.) and an inground saltwater POOL! Shed and New pool house! Riverside fire pit and gardens. Oversized, climate-controlled garage/barn with a spacious loft offers room for a camper, boat, workshop and additional storage. Located just 2 minutes from Elks Run Golf Club and near East Fork State Park and 25 minutes from downtown Cincinnati. Where else can you find a gorgeous riverfront retreat with a saltwater pool on over 3 acres and an incredible climate-controlled garage for under $500k? Make an offer today!
    8 hours
    |
    114
    |
    4
    |

    Zillow last checked:

    Listing updated:

    Listed by:

    Maggie D Parker 513-305-6242,

    eXp Realty 216-242-2322

    Source: Cincy MLS,MLS#: 1891060MLS LogoOriginating MLS: Cincinnati Area Multiple Listing Service

      Facts & features

      Interior

      Bedrooms & bathrooms
      • Bedrooms: 2
      • Bathrooms: 2
      • Full bathrooms: 2
      Primary bedroom
      • Features: Bath Adjoins, Walk-In Closet(s), Walkout, Wood Floor
      • Level: First
      • Area: 252
      • Dimensions: 14 x 18
      Bedroom 2
      • Level: Second
      • Area: 196
      • Dimensions: 14 x 14
      Bedroom 3
      • Area: 0
      • Dimensions: 0 x 0
      Bedroom 4
      • Area: 0
      • Dimensions: 0 x 0
      Bedroom 5
      • Area: 0
      • Dimensions: 0 x 0
      Primary bathroom
      • Features: Built-In Shower Seat, Shower, Tile Floor
      Bathroom 1
      • Features: Full
      • Level: First
      Bathroom 2
      • Features: Full
      • Level: Second
      Dining room
      • Area: 0
      • Dimensions: 0 x 0
      Family room
      • Area: 0
      • Dimensions: 0 x 0
      Great room
      • Features: Walkout, Fireplace, Wood Floor
      • Level: First
      • Area: 299
      • Dimensions: 23 x 13
      Kitchen
      • Features: Pantry, Eat-in Kitchen, Kitchen Island, Wood Cabinets, Wood Floor, Marble/Granite/Slate
      • Area: 260
      • Dimensions: 20 x 13
      Living room
      • Area: 0
      • Dimensions: 0 x 0
      Office
      • Features: Wood Floor
      • Level: Second
      • Area: 272
      • Dimensions: 17 x 16
      Heating
      • Forced Air
      Cooling
      • Ceiling Fan(s), Central Air
      Appliances
      • Included: Dishwasher, Dryer, Gas Cooktop, Oven/Range, Refrigerator, Washer, Water Heater (High Efficiency Tank)
      Features
      • Natural Woodwork, Vaulted Ceiling(s), Ceiling Fan(s)
      • Doors: French Doors
      • Windows: Double Pane Windows
      • Basement: Crawl Space
      • Attic: Storage
      • Fireplace features: Great Room
      Interior area
      • Total structure area: 1,400
      • Total interior livable area: 1,400 sqft

      Property

      Parking
      • Total spaces: 2
      • Parking features: Driveway, Garage Door Opener
      • Garage spaces: 2
      • Has uncovered spaces: Yes
      Features
      • Levels: Two
      • Stories: 2
      • Patio & porch: Covered Deck/Patio
      • Exterior features: Balcony, Fire Pit
      • Has private pool: Yes
      • Pool features: In Ground, Salt Water
      • Fencing: Metal,Wood
      • Has view: Yes
      • View description: River, Trees/Woods
      • Has water view: Yes
      • Water view: River
      • Waterfront features: River
      Lot
      • Size: 3.27 Acres
      • Features: Wooded, 1 to 4.9 Acres
      • Residential vegetation: Fruit, Partially Wooded
      Details
      • Additional structures: Pole Barn, Pool House, Shed(s), Workshop
      • Parcel number: 012016E009
      • Zoning description: Residential,Agricultural
      • Other equipment: Dehumidifier

      Construction

      Type & style
      • Home type: SingleFamily
      • Architectural style: Log
      • Property subtype: Single Family Residence
      Materials
      • Log
      • Foundation: Other
      • Roof: Metal
      Condition
      • New construction: No
      • Year built: 2008

      Utilities & green energy

      • Gas: Propane
      • Sewer: Septic Tank
      • Water: Public

      Community & HOA

      HOA
      • Has HOA: No
      Location
      • Region: Batavia

      Financial & listing details

      • Price per square foot: $343/sqft
      • Tax assessed value: $274,600
      • Annual tax amount: $8,004
      • Date on market: 8/22/2026
      • Listing terms: No Special Financing

        Estimated market value

        Not available

        Estimated sales range

        Not available

        Not available

        Price history

        DateEventPrice
        8/22/2026Listed for sale$480,000+33.3%$343/sqft
        Source: Cincy MLS #1891060 Report a problem
        7/2/2020Sold$360,000+2.9%$257/sqft
        Source: Cincy MLS #1653481 Report a problem
        3/9/2020Pending sale$350,000$250/sqft
        Source: Keller Williams Advisors #1653481 Report a problem
        3/5/2020Listed for sale$350,000-6.7%$250/sqft
        Source: Keller Williams Advisors #1653481 Report a problem
        11/2/2019Listing removed$375,000$268/sqft
        Source: Keller Williams Seven Hills Re #1620217 Report a problem
        5/7/2019Listed for sale$375,000-6.2%$268/sqft
        Source: Keller Williams Seven Hills Realty #1620217 Report a problem
        9/3/2018Listing removed$399,900$286/sqft
        Source: Keller Williams Seven Hills Realty #1582774 Report a problem
        6/8/2018Listed for sale$399,900-5.9%$286/sqft
        Source: Keller Williams Seven Hills Realty #1582774 Report a problem
        9/22/2017Listing removed$425,000$304/sqft
        Source: Home Listing Service LLC #1541222 Report a problem
        9/14/2017Price change$425,000-5.3%$304/sqft
        Source: Home Listing Service LLC #1541222 Report a problem
        6/13/2017Price change$449,000-6.3%$321/sqft
        Source: Home Listing Service LLC #1541222 Report a problem
        5/1/2017Price change$479,000-3.8%$342/sqft
        Source: Home Listing Service LLC #1531926 Report a problem
        4/14/2017Listed for sale$498,000+352.7%$356/sqft
        Source: Home Listing Service LLC #1531926 Report a problem
        3/23/2007Sold$110,000$79/sqft
        Source: Cincy MLS #1027783 Report a problem

        Public tax history

        YearProperty taxesTax assessment
        2025$3,554 -0.2%$96,110
        2024$3,561 -0.2%$96,110
        2023$3,567 -3.2%$96,110 +30%
        2022$3,685 -0.9%$73,920
        2021$3,719 -2.7%$73,920
        2020$3,821 -18.6%$73,920 -15.1%
        2019$4,696 -3.3%$87,080
        2018$4,857 +16.9%$87,080
        2017$4,157 $87,080 +11%
        2016$4,157 +5.3%$78,440
        2015$3,947 +0%$78,440
        2014$3,946 $78,440
        Find assessor info on the county website

        Monthly payment

        Est. payment

        Payment breakdown

        Explore the cost of this home by adjusting the details. Changes won't be saved.
        All calculations are estimates and provided by Zillow, Inc. for informational purposes only. Actual amounts may vary.
        HOA fees may include property taxes on listings classified as Co-Ops. Contact the listing agent and/or owner for fee details.
        See how much you could borrow to make a competitive offer.

        Climate risks

        Neighborhood: 45103

        Getting around

        3 / 100
        Car-Dependent
        3 / 100
        Somewhat Bikeable

        Nearby schools

        GreatSchools rating

        A local agent can set up tours, give advice and negotiate with sellers.

        A local lender can help you make sure your offer is ready when you are.

        Browse local experts

        Similar homes