Back by demand.......On your weekend drive, Take a ride in the country to your adorable cape cod home. You will enjoy the peace and quiet of this lovely home on a 2-acre beautiful parcel of land. Large cape cod with large rooms with spacious closets. Beautiful hardwood oak flooring. Freshly painted and ready for you to move in. Jack and Jill bath on main floor to a bedroom and to the laundry room. 2 fairly new heat pumps with 2 zones and the well pump, pressure tank and hot water tank, all are less than 2 years old. Enjoy the view from the kitchen window...or from the back porch. You can enjoy the views of the country farms from your own yard. This spacious home is located South of Berkeley Springs for easy commuting to Va. Enjoy multiple fruit trees along these beautiful open acres.
Under contract
$358,400
2197 Mauzy Rd, Berkeley Springs, WV 25411
3beds
2,468sqft
Single Family Residence
Built in 1939
2 Acres Lot
$351,100 Zestimate®
$145/sqft
$-- HOA
What's special
Beautiful hardwood oak flooringAdorable cape cod homeBack porchLarge roomsSpacious closets
- 60 days
- 1,218
- 95
Zillow last checked:
Listing updated:
Listed by:
Sandra Stotler 304-582-5002,
Berkeley Springs Realty
Source: Bright MLS,MLS#: WVMO2007950
Facts & features
Interior
Bedrooms & bathrooms
- Bedrooms: 3
- Bathrooms: 2
- Full bathrooms: 2
- Main level bathrooms: 1
- Main level bedrooms: 1
Basement
- Area: 0
Heating
- Heat Pump, Wood Stove, Electric
Cooling
- Central Air, Electric
Appliances
- Included: Dishwasher, Oven/Range - Electric, Refrigerator, Electric Water Heater
- Laundry: Main Level
Features
- Bathroom - Tub Shower, Ceiling Fan(s), Open Floorplan, Eat-in Kitchen, Primary Bath(s), Dry Wall
- Flooring: Hardwood, Laminate, Wood
- Basement: Partial
- Has fireplace: No
- Fireplace features: Wood Burning Stove
Interior area
- Total structure area: 2,468
- Total interior livable area: 2,468 sqft
- Finished area above ground: 2,468
- Finished area below ground: 0
Property
Parking
- Total spaces: 2
- Parking features: Gravel, Driveway, Attached Carport
- Carport spaces: 2
- Has uncovered spaces: Yes
Accessibility
- Accessibility features: None
Features
- Levels: Two
- Stories: 2
- Exterior features: Lighting
- Pool features: None
- Has view: Yes
- View description: Pasture
- Frontage type: Road Frontage
Lot
- Size: 2 Acres
- Features: Cleared, Level, Not In Development, Open Lot, Rear Yard, SideYard(s), Unrestricted
Details
- Additional structures: Above Grade, Below Grade
- Parcel number: 08 18000800060000
- Zoning: N/A
- Special conditions: Standard
Construction
Type & style
- Home type: SingleFamily
- Architectural style: Cape Cod
- Property subtype: Single Family Residence
Materials
- Aluminum Siding
- Foundation: Permanent, Block
- Roof: Metal
Condition
- Good
- New construction: No
- Year built: 1939
Utilities & green energy
- Sewer: On Site Septic
- Water: Well
- Utilities for property: Electricity Available, Water Available, Sewer Available, Satellite Internet Service
Community & HOA
Community
- Subdivision: None Available
HOA
- Has HOA: No
Location
- Region: Berkeley Springs
- Municipality: Timber Ridge
Financial & listing details
- Price per square foot: $145/sqft
- Tax assessed value: $108,480
- Annual tax amount: $1,078
- Date on market: 7/17/2026
- Listing agreement: Exclusive Right To Sell
- Listing terms: Conventional,Cash,Farm Credit Service,FHA
- Ownership: Fee Simple
Estimated market value
$351,100
$334,000 - $369,000
$2,165/mo
Price history
| Date | Event | Price |
|---|---|---|
| 8/29/2026 | Contingent | $358,400$145/sqft |
Source:  Bright MLS #WVMO2007950 Report a problem Bright MLS #WVMO2007950 Report a problem | ||
| 8/7/2026 | Listed for sale | $358,400$145/sqft |
Source: Bright MLS #WVMO2007950 Report a problem | ||
| 7/21/2026 | Contingent | $358,400$145/sqft |
Source: Bright MLS #WVMO2007950 Report a problem | ||
| 7/17/2026 | Listed for sale | $358,400+117.2%$145/sqft |
Source: Bright MLS #WVMO2007950 Report a problem | ||
| 10/29/2020 | Sold | $165,000-17.5%$67/sqft |
Source: Agent Provided Report a problem | ||
| 10/11/2020 | Pending sale | $200,000$81/sqft |
Source: 4 State Real Estate LLC #WVMO115680 Report a problem | ||
| 10/11/2020 | Listed for sale | $200,000+82%$81/sqft |
Source: 4 State Real Estate LLC #WVMO115680 Report a problem | ||
| 1/11/2011 | Listing removed | $109,900$45/sqft |
Source: Hensell Realty WV Homes #MO7411729 Report a problem | ||
| 12/31/2010 | Listed for sale | $109,900$45/sqft |
Source: Hensell Realty WV Homes #MO7411729 Report a problem | ||
Public tax history
| Year | Property taxes | Tax assessment |
|---|---|---|
| 2025 | $1,079 +8% | $108,480 +8.7% |
| 2024 | $999 +1.8% | $99,840 +1.8% |
| 2023 | $981 +0.9% | $98,040 +0.9% |
| 2022 | $972 | $97,140 +4.4% |
| 2021 | -- | $93,060 +6% |
| 2020 | -- | $87,780 +0.8% |
| 2019 | $872 +2% | $87,120 +2% |
| 2018 | $854 | $85,380 |
| 2017 | $854 | $85,380 |
| 2016 | $854 -0.1% | $85,380 -0.1% |
| 2015 | $855 -1.5% | $85,440 -1.5% |
| 2014 | $868 -5.3% | $86,760 +3.7% |
| 2013 | $917 | $83,700 |
| 2012 | $917 -49.9% | $83,700 -3.2% |
| 2011 | $1,829 +100.8% | $86,460 -1.1% |
| 2010 | $911 +3.4% | $87,420 +1.2% |
| 2009 | $881 | $86,400 |
Find assessor info on the county website
Monthly payment
Est. payment
Payment breakdown
Explore the cost of this home by adjusting the details. Changes won't be saved.Climate risks
Neighborhood: 25411
Nearby schools
Schools provided by the listing agent
- District: Morgan County Schools
Source: Bright MLS. This data may not be complete. We recommend contacting the local school district to confirm school assignments for this home.
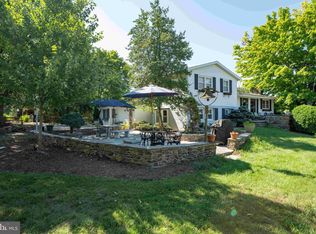
- $426,3003 bd2 ba1.7k sqft2290 Mauzy Rd, Berkeley Springs, WV 25411Off Market
- $1,376,0004 bd3 ba2.1k sqft1522 Mauzy Rd, Berkeley Springs, WV 25411Off Market
- $460,1004 bd2 ba1.1k sqft1901 Mauzy Rd, Berkeley Springs, WV 25411Off Market
- $630,0005 bd3 ba3.1k sqft2699 Mauzy Rd, Berkeley Springs, WV 25411Sold
Similar homes
- $399,5003 bd2 ba2.8k sqft11195 Valley Rd, Berkeley Springs, WV 25411For Sale

 MLS ID #WVMO2007898, Jimmy Brinkley, Weichert Realtors - Blue Ribbon. Bright MLS
 - $389,9004 bd3 ba3.1k sqft11223 Valley Rd, Berkeley Springs, WV 25411For Sale
 MLS ID #WVMO2008020, Jimmy Brinkley, Weichert Realtors - Blue Ribbon. Bright MLS
 - $349,0004 bd3 ba1.9k sqft85 Bluebird Ln, Berkeley Springs, WV 25411For Sale
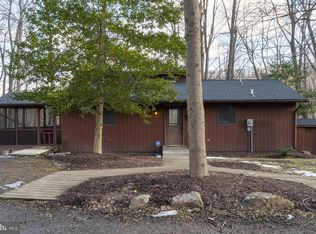 MLS ID #WVMO2007266, Ashley Hovermale, Mountain Home Real Estate, LLC. Bright MLS
 - $525,0003 bd2 ba1.6k sqft9581 Valley Rd, Berkeley Springs, WV 25411For Sale
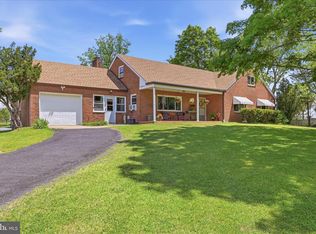 MLS ID #WVMO2007814, Heather Corroon, Dandridge Realty Group, LLC. Bright MLS
 - $329,9004 bd2 ba2.1k sqft9872 Winchester Ave, Bunker Hill, WV 25413For SaleMLS ID #WVBE2053624, Sarah Combs, Hoffman Realty. Bright MLS
- $399,0004 bd3 ba2.1k sqft74 Key Acres Dr, Berkeley Springs, WV 25411For SaleMLS ID #WVMO2007840, Breck Place, Perry Realty, LLC. Bright MLS
- $479,9004 bd3 ba3.6k sqft102 Zebra Ln, Berkeley Springs, WV 25411For SaleMLS ID #WVMO2008096, Monika Foster, Samson Properties. Bright MLS
- $499,9003 bd3 ba2.8k sqft303 Hershel Ln, Hedgesville, WV 25427For SaleMLS ID #WVBE2053970, Rashawnda Lewis, Exit Success Realty. Bright MLS
- $359,9005 bd2 ba2.4k sqft52 Dumpling Dr, Martinsburg, WV 25404For SaleMLS ID #WVBE2053434, Jordan Butts, Burch Real Estate Group, LLC. Bright MLS
- $355,0003 bd1 ba1.3k sqft804 Jordan Springs Rd, Stephenson, VA 22656For SaleMLS ID #VAFV2044566, Kim Jewell, Reform Realty. Bright MLS
- $355,0003 bd2 ba1.6k sqft330 Wardensville Grade, Winchester, VA 22602For SaleMLS ID #VAFV2041924, Stacey Rowe, Real Broker LLC. Bright MLS
- $339,9904 bd2 ba2.2k sqft9862 Winchester Ave, Bunker Hill, WV 25413For SaleMLS ID #WVBE2052202, Kristin Crosby, Samson Properties. Bright MLS
- $379,0003 bd2 ba2.1k sqft820 Cedar Grove Rd, Winchester, VA 22603For SaleMLS ID #VAFV2043114, Wendy Conner, Coldwell Banker Premier. Bright MLS
- $329,9953 bd2 ba1.5k sqft516 Roberts Rd, Great Cacapon, WV 25422For SaleMLS ID #WVMO2008128, Megan Pantalena, Keller Williams Realty Advantage. Bright MLS
- $395,0003 bd3 ba2.2k sqft1210 Logger Dr, Gore, VA 22637For SaleMLS ID #VAFV2042754, Tami Woerl, ERA Oakcrest Realty, Inc.. Bright MLS
- $399,9902 bd2 ba1.3k sqft192 Simply Ashley Ct, Hedgesville, WV 25427For SaleMLS ID #WVBE2053944, Ben Ashlock, Samson Properties. Bright MLS
- $349,9004 bd2 ba2k sqftNone Available, Gore, VA 22637For SaleMLS ID #VAFV2039002, Kristi Massie, Story House Real Estate. Bright MLS
- $495,0003 bd4 ba3.2k sqft154 Spook Hollow Rd, Berkeley Springs, WV 25411For SaleMLS ID #WVMO2007376, Wendy Musselman, NextHome Realty Select. Bright MLS
- $355,0005 bd3 ba1.9k sqft1226 Lakeview Dr, Cross Junction, VA 22625For SaleMLS ID #VAFV2043662, Misty Weaver, Samson Properties. Bright MLS
- $369,9004 bd3 ba2.4k sqft61 Wren St, Martinsburg, WV 25405For SaleMLS ID #WVBE2053084, Michele Gibson, Samson Properties. Bright MLS
