The remodeled three-bedroom home custom designed for accessibility with extra-wide hallways and 36" door, features a true separate office with its own entrance, potentially serving as a fourth bedroom. Key updates include a new sewer line (2024), electrical panel, and gas line (2022). The bathrooms have been taken to the studs and completely renovated with high-end finishes. The kitchen boasts new cabinet doors and drawers, granite countertops, and modern GE appliances including convection oven with wifi, Profile microwave, GE quiet dishwasher and Kitchenaid smooth surface cooktop. The home has all newer windows and expansive newer sliding 12' back door (all with custom blinds) leading to a patio with a pergola, and includes a storage building, chicken coop and recently replaced wood fence (2023).
For sale
$274,900
4405 NW 48th St, Oklahoma City, OK 73112
3beds
1,895sqft
Single Family Residence
Built in 1957
9,361 Square Feet Lot
$-- Zestimate®
$145/sqft
$-- HOA
What's special
Storage buildingExtra-wide hallwaysRecently replaced wood fenceChicken coopGranite countertopsAll newer windows
- 1 day
- 143
- 16
Zillow last checked:
Listing updated:
Listed by:
Stephen Thompson 405-476-0690,
Metro First Realty
Source: MLSOK/OKCMAR as distributed by MLS GRID,MLS#: 1255422
Facts & features
Interior
Bedrooms & bathrooms
- Bedrooms: 3
- Bathrooms: 2
- Full bathrooms: 2
Heating
- Central
Cooling
- Has cooling: Yes
Appliances
- Included: Dishwasher, Disposal, Microwave, Water Heater, Built-In Electric Oven, Built-In Electric Range
Features
- Flooring: Combination, Tile, Wood
- Windows: Double Pane Windows
- Number of fireplaces: 1
- Fireplace features: Masonry
Interior area
- Total structure area: 1,895
- Total interior livable area: 1,895 sqft
Property
Parking
- Total spaces: 2
- Parking features: Garage
- Garage spaces: 2
Accessibility
- Accessibility features: Accessible Bedroom, Accessible Central Living Area, Accessible Doors, Accessible Hallway(s)
Features
- Levels: One
- Stories: 1
Lot
- Size: 9,361 Square Feet
- Features: Interior Lot
Details
- Parcel number: 4405NW48th73112
- Special conditions: None
Construction
Type & style
- Home type: SingleFamily
- Architectural style: Traditional
- Property subtype: Single Family Residence
Materials
- Brick
- Foundation: Slab
- Roof: Composition
Condition
- Year built: 1957
Community & HOA
Location
- Region: Oklahoma City
Financial & listing details
- Price per square foot: $145/sqft
- Tax assessed value: $231,657
- Annual tax amount: $3,015
- Date on market: 10/24/2026
Estimated market value
Not available
Estimated sales range
Not available
Not available
Price history
| Date | Event | Price |
|---|---|---|
| 10/24/2026 | Listed for sale | $274,900+36.1%$145/sqft |
Source:  MLSOK/OKCMAR as distributed by MLS GRID #1255422 Report a problem | ||
| 7/14/2021 | Sold | $202,000+6.3%$107/sqft |
Source: MLSOK/OKCMAR as distributed by MLS GRID #959393 Report a problem | ||
| 5/29/2021 | Pending sale | $190,000$100/sqft |
Source: MLSOK/OKCMAR as distributed by MLS GRID #959393 Report a problem | ||
| 5/26/2021 | Listed for sale | $190,000+48.4%$100/sqft |
Source: MLSOK/OKCMAR as distributed by MLS GRID #959393 Report a problem | ||
| 10/7/2016 | Listing removed | -- |
Source: Auction.com Report a problem | ||
| 9/28/2016 | Listed for sale | -- |
Source: Auction.com Report a problem | ||
| 8/23/2016 | Sold | $128,000-6.5%$68/sqft |
Source: MLSOK/OKCMAR as distributed by MLS GRID #731032 Report a problem | ||
| 9/20/2008 | Listing removed | $136,900$72/sqft |
Source: Keller Williams Realty #298266 Report a problem | ||
| 3/9/2008 | Listed for sale | $136,900$72/sqft |
Source: Keller Williams Realty #298266 Report a problem | ||
Public tax history
| Year | Property taxes | Tax assessment |
|---|---|---|
| 2025 | $3,015 +3.9% | $25,482 +3% |
| 2024 | $2,903 +3.5% | $24,739 +3% |
| 2023 | $2,806 -2.5% | $24,019 +3% |
| 2022 | $2,878 +56.2% | $23,320 +54.7% |
| 2021 | $1,842 +13.4% | $15,072 +5% |
| 2020 | $1,625 +29.7% | $14,355 |
| 2019 | $1,253 | $14,355 |
| 2018 | $1,253 -22% | $14,355 +0% |
| 2017 | $1,606 | $14,354 +10.2% |
| 2016 | $1,606 | $13,021 +3% |
| 2015 | -- | $12,642 +0.7% |
| 2014 | -- | $12,553 -3.2% |
| 2013 | -- | $12,972 -3.6% |
| 2012 | -- | $13,456 +0.5% |
| 2011 | -- | $13,391 +5% |
| 2010 | -- | $12,754 +5% |
| 2009 | -- | $12,147 +5% |
| 2008 | -- | $11,569 +5% |
| 2007 | -- | $11,018 +5% |
| 2006 | -- | $10,493 +5% |
| 2005 | -- | $9,993 -88.5% |
| 2004 | $929 | $86,532 +809.1% |
| 2003 | -- | $9,518 +8.9% |
| 2002 | -- | $8,741 -5% |
| 2001 | -- | $9,202 -1.1% |
| 2000 | -- | $9,307 0% |
| 1999 | -- | $9,310 |
Find assessor info on the county website
Monthly payment
Est. payment
Payment breakdown
Explore the cost of this home by adjusting the details. Changes won't be saved.Climate risks
Neighborhood: 73112
Nearby schools
Schools provided by the listing agent
- Elementary: Arbor Grove ES
- Middle: James L. Capps MS
- High: Putnam City HS
Source: MLSOK/OKCMAR as distributed by MLS GRID. This data may not be complete. We recommend contacting the local school district to confirm school assignments for this home.
- $161,4003 bd1 ba1.1k sqft4401 NW 48th St, Oklahoma City, OK 73112Off Market
- $216,5003 bd1 ba1.5k sqft4409 NW 48th St, Oklahoma City, OK 73112Off Market
- $163,8003 bd1 ba1.1k sqft4337 NW 48th St, Oklahoma City, OK 73112Off Market
- $279,7003 bd3 ba2.1k sqft4404 NW 49th St, Oklahoma City, OK 73112Off Market

Similar homes
- $240,0003 bd2 ba1.7k sqft5015 N Vermont Ave, Oklahoma City, OK 73112For Sale
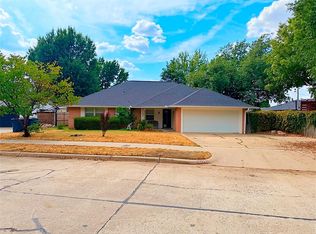 MLS ID #1254879, Kimberly Smith, Salt Real Estate Inc. MLSOK/OKCMAR as distributed by MLS GRID
- $268,9003 bd2 ba1.6k sqft3620 NW 62nd St, Oklahoma City, OK 73112For Sale
 MLS ID #1253006, Erika Jones, NextHome Central Real Estate. MLSOK/OKCMAR as distributed by MLS GRID
- $319,5003 bd3 ba2k sqft4212 NW 56th St, Oklahoma City, OK 73112For Sale
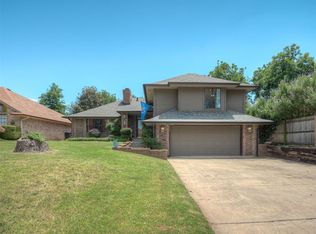 MLS ID #1254727, Samantha Marin, Horner McClure & Associates. MLSOK/OKCMAR as distributed by MLS GRID
- $229,0003 bd2 ba1.4k sqft5001 N Vermont Ave, Oklahoma City, OK 73112For Sale
 MLS ID #1252885, Debra Anderson, Whittington Realty. MLSOK/OKCMAR as distributed by MLS GRID
