This sweet two story home in the sought after Landings neighborhood is ready to be your next home! The rare combination of a walk-out basement and a lot backing to Haymarket Park makes this a desirable setting. Enter into a spacious living room with beaming natural light through the front windows. The open kitchen and dining room combo with plentiful sunlight and access to the freshly stained deck with views of the park behind are perfect for hosting gatherings. Upstairs you'll find a primary suite complete with an ensuite bath, two additional bedrooms, and a full hall bath. Possibilities abound in the unfinished, walk-out basement which is also where the laundry connections are located. You'll appreciate the efficient gas heat, a gas based hot water heater, and central air conditioning. Enjoy time in the back yard, which features a fenced-in area for two or four legged friends, or head over to Haymarket park via the nearby walking path for some fun, recreation, and exercise. Close to downtown State College and Penn State's campus via College Avenue, yet tucked away in a quiet neighborhood setting make this a pleasing place to live!
Pending
$382,900
2198 Quail Run Rd, State College, PA 16801
3beds
1,276sqft
Single Family Residence
Built in 2002
6,970 Square Feet Lot
$385,600 Zestimate®
$300/sqft
$10/mo HOA
What's special
Walk-out basementFull hall bathCentral air conditioningEfficient gas heatTwo additional bedrooms
- 14 days |
- 945 |
- 55 |
Likely to sell faster than
Zillow last checked:
Listing updated:
Listed by:
Steven Bodner 814-360-2924,
RE/MAX Centre Realty 8142318200,
Listing Team: The Steven Bodner Team
Source: Bright MLS,MLS#: PACE2519770
Facts & features
Interior
Bedrooms & bathrooms
- Bedrooms: 3
- Bathrooms: 3
- Full bathrooms: 2
- 1/2 bathrooms: 1
- Main level bathrooms: 1
Rooms
- Room types: Living Room, Dining Room, Primary Bedroom, Kitchen, Foyer, Primary Bathroom, Full Bath, Half Bath, Additional Bedroom
Primary bedroom
- Description: 1
- Features: Flooring - Carpet, Ceiling Fan(s)
- Level: Upper
- Area: 169 Square Feet
- Dimensions: 13 X 13
Other
- Description: 1
- Features: Flooring - Carpet, Ceiling Fan(s)
- Level: Upper
- Area: 110 Square Feet
- Dimensions: 10 X 11
Other
- Description: 1
- Features: Flooring - Carpet, Ceiling Fan(s)
- Level: Upper
- Area: 100 Square Feet
- Dimensions: 10 X 10
Primary bathroom
- Features: Flooring - Vinyl
- Level: Upper
- Area: 80 Square Feet
- Dimensions: 8 X 10
Dining room
- Description: 1
- Features: Flooring - Carpet
- Level: Main
- Area: 130 Square Feet
- Dimensions: 10 X 13
Foyer
- Description: 1
- Features: Flooring - HardWood
- Level: Main
- Area: 24 Square Feet
- Dimensions: 4 X 6
Other
- Description: 1
- Features: Flooring - Vinyl
- Level: Upper
- Area: 40 Square Feet
- Dimensions: 5 X 8
Half bath
- Description: 1
- Features: Flooring - Ceramic Tile
- Level: Main
- Area: 25 Square Feet
- Dimensions: 5 X 5
Kitchen
- Description: 1
- Features: Flooring - Vinyl
- Level: Main
- Area: 90 Square Feet
- Dimensions: 9 X 10
Living room
- Description: 1
- Features: Flooring - Carpet
- Level: Main
- Area: 238 Square Feet
- Dimensions: 14 X 17
Heating
- Forced Air, Natural Gas
Cooling
- Central Air, Electric
Appliances
- Included: Dishwasher, Cooktop, Gas Water Heater
- Laundry: Lower Level
Features
- Ceiling Fan(s), Primary Bath(s)
- Basement: Full,Unfinished,Walk-Out Access
- Has fireplace: No
Interior area
- Total structure area: 1,892
- Total interior livable area: 1,276 sqft
- Finished area above ground: 1,276
- Finished area below ground: 0
Property
Parking
- Total spaces: 3
- Parking features: Garage Door Opener, Garage Faces Front, Driveway, Attached
- Attached garage spaces: 1
- Uncovered spaces: 2
- Details: Garage Sqft: 288
Accessibility
- Accessibility features: None
Features
- Levels: Two
- Stories: 2
- Patio & porch: Deck
- Pool features: None
Lot
- Size: 6,970 Square Feet
- Features: Adjoins - Public Land
Details
- Additional structures: Above Grade, Below Grade
- Parcel number: 24455,099,0000
- Zoning: PRD
- Special conditions: Standard
Construction
Type & style
- Home type: SingleFamily
- Architectural style: Traditional
- Property subtype: Single Family Residence
Materials
- Vinyl Siding
- Foundation: Block
- Roof: Shingle
Condition
- New construction: No
- Year built: 2002
Utilities & green energy
- Sewer: Public Sewer
- Water: Public
- Utilities for property: Broadband, Cable
Community & HOA
Community
- Subdivision: The Landings
HOA
- Has HOA: Yes
- Services included: Common Area Maintenance
- HOA fee: $120 annually
- HOA name: THE LANDINGS HOA
Location
- Region: State College
- Municipality: FERGUSON TWP
Financial & listing details
- Price per square foot: $300/sqft
- Tax assessed value: $56,945
- Annual tax amount: $3,642
- Date on market: 7/9/2026
- Listing agreement: Exclusive Right To Sell
- Inclusions: Stove, Dishwasher
- Exclusions: Refrigerator, Microwave, Mini-fridge, Chest Freezer, Washer, Dryer
- Ownership: Fee Simple
Estimated market value
$385,600
$366,000 - $405,000
$2,116/mo
Price history
| Date | Event | Price |
|---|---|---|
| 7/14/2026 | Pending sale | $382,900$300/sqft |
Source:  Bright MLS #PACE2519770 Report a problem Bright MLS #PACE2519770 Report a problem | ||
| 7/9/2026 | Listed for sale | $382,900+109.3%$300/sqft |
Source: Bright MLS #PACE2519770 Report a problem | ||
| 2/23/2005 | Sold | $182,900$143/sqft |
Source: Public Record Report a problem | ||
Public tax history
| Year | Property taxes | Tax assessment |
|---|---|---|
| 2024 | $3,484 +2.2% | $56,945 |
| 2023 | $3,409 +6.2% | $56,945 |
| 2022 | $3,209 | $56,945 |
| 2021 | $3,209 +20.7% | -- |
| 2020 | $2,659 +0.1% | $56,945 |
| 2019 | $2,657 +7.8% | $56,945 |
| 2018 | $2,466 | $56,945 |
| 2017 | -- | $56,945 |
| 2016 | -- | $56,945 |
| 2015 | -- | $56,945 |
| 2014 | -- | $56,945 |
| 2013 | -- | $56,945 |
| 2012 | -- | $56,945 |
| 2011 | -- | $56,945 |
| 2010 | -- | $56,945 |
| 2009 | -- | $56,945 |
| 2006 | -- | $56,945 |
| 2005 | -- | $56,945 |
| 2004 | -- | $56,945 |
| 2003 | -- | $56,945 |
Find assessor info on the county website
Monthly payment
Est. payment
Payment breakdown
Explore the cost of this home by adjusting the details. Changes won't be saved.Climate risks
Neighborhood: 16801
Nearby schools
GreatSchools rating
- 9/10Corl Street El SchoolGrades: K-5Distance: 0.7 mi
- 10/10State College Area High SchoolGrades: 8-12Distance: 1.2 mi
- 9/10Park Forest Middle SchoolGrades: 6-8Distance: 3.3 mi
Schools provided by the listing agent
- Elementary: Corl Street
- Middle: Park Forest
- High: State College Area
- District: State College Area
Source: Bright MLS. This data may not be complete. We recommend contacting the local school district to confirm school assignments for this home.
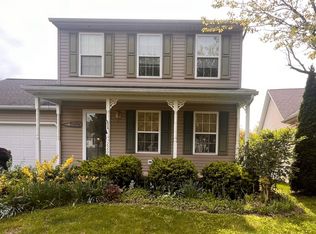
- $433,1003 bd3 ba2.3k sqft2208 Quail Run Rd, State College, PA 16801Off Market

- $375,0003 bd3 ba1.5k sqft2178 Quail Run Rd, State College, PA 16801Sold
- $485,0004 bd3 ba2.2k sqft2218 Quail Run Rd, State College, PA 16801Off Market
- $407,5003 bd3 ba1.6k sqft2168 Quail Run Rd, State College, PA 16801Off Market
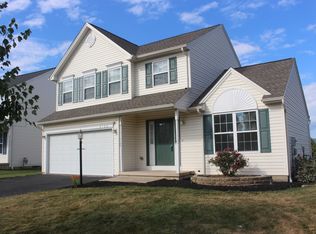
- $418,2004 bd3 ba1.4k sqft2217 Quail Run Rd, State College, PA 16801Off Market
- $162,0003 bd1 ba956 sqft1639 Birch Ct, State College, PA 16801Off Market
- $358,6003 bd2 ba1.3k sqft2227 Quail Run Rd, State College, PA 16801Off Market
- $370,8003 bd2 ba1.5k sqft2177 Quail Run Rd, State College, PA 16801Off Market
A local agent can set up tours, give advice and negotiate with sellers.
Similar homes
- $425,0003 bd3 ba1.8k sqft2308 Quail Run Rd, State College, PA 16801For Sale

 MLS ID #PACE2519878, Marc Mcmaster, RE/MAX Centre Realty. Bright MLS
 - $379,0003 bd3 ba1.4k sqft2056 Chelsea Ln, State College, PA 16801For Sale
 MLS ID #PACE2518846, Jie Peng, RE/MAX Centre Realty. Bright MLS
 - $359,0003 bd3 ba1.6k sqft148 Gala Dr, State College, PA 16801For Sale
 MLS ID #PACE2519718, Lisa Rittenhouse, Vylla Home. Bright MLS
 - $324,9003 bd1 ba1.4k sqft1455 Ash Ave, State College, PA 16801For Sale
 MLS ID #PACE2519658, Kylie Clouse, Keller Williams Advantage Realty. Bright MLS
 - $399,9003 bd2 ba1.5k sqft455 Orlando Ave, State College, PA 16803For SaleMLS ID #PACE2519446, Tim Flanagan, Kissinger, Bigatel & Brower. Bright MLS
- $409,0004 bd2 ba1.3k sqft130 Logan Ave, State College, PA 16801For SaleMLS ID #PACE2519174, Lisa Schroeder, Kissinger, Bigatel & Brower. Bright MLS
- $390,0003 bd3 ba1.5k sqft142F Alma Mater Ct, State College, PA 16803For SaleMLS ID #PACE2519162, Erica Scott, Kissinger, Bigatel & Brower. Bright MLS
- $399,9504 bd2 ba1.8k sqft2042 Fairwood Ln, State College, PA 16803For SaleMLS ID #PACE2519772, David Fonash, Continental Real Estate Management. Bright MLS
- $434,9003 bd3 ba1.9k sqft160 Scenery Ct, State College, PA 16801For SaleMLS ID #PACE2519570, James Bradley, Keller Williams Advantage Realty. Bright MLS
- $397,0003 bd2 ba1.4k sqftBuffalo Run Rd, Pt Matilda, PA 16870For SaleMLS ID #PACE2519492, Robert Boob, 1st Choice Realty. Bright MLS
- $369,0003 bd2 ba1.5k sqft124 Marshall Blvd, State College, PA 16803For SaleMLS ID #PACE2519628, Kris Hanahan, Kissinger, Bigatel & Brower. Bright MLS
- $325,0003 bd1 ba1.3k sqft4822 W Whitehall Rd, Pennsylvania Furnace, PA 16865For SaleMLS ID #PACE2519790, Jennifer Glantz, Kissinger, Bigatel & Brower. Bright MLS
- $549,9004 bd2 ba1.8k sqft116 E Irvin Ave, State College, PA 16801For SaleMLS ID #PACE2519256, Larry Walker, Kissinger, Bigatel & Brower. Bright MLS
- $400,0002 bd2 ba975 sqft616 E College Ave APT 401, State College, PA 16801For SaleMLS ID #PACE2518752, Mei Guo-Kaplan, Kissinger, Bigatel & Brower. Bright MLS
- $329,9003 bd4 ba1.6k sqft763 Oakwood Ave, State College, PA 16803For SaleMLS ID #PACE2519472, Annette Yorks, Perry Wellington Realty, LLC. Bright MLS
- $235,5002 bd2 ba1.1k sqft933 W Whitehall Rd #3, State College, PA 16801For SaleMLS ID #PACE2519758, David Fonash, Continental Real Estate Management. Bright MLS
- $234,5673 bd2 ba1.4k sqft1807 E Branch Rd, State College, PA 16801For SaleMLS ID #11554899, Skip Dreibelbis, True Blue Auctions LLC. NY State MLS
- $370,0002 bd2 ba1.7k sqft2290 Purdue Mountain Rd, Bellefonte, PA 16823For SaleMLS ID #PACE2518670, Penny Jones, Better Homes & Gardens Real Estate - GSA Realty. Bright MLS
- $315,0002 bd3 ba1.7k sqft162 Independence Ave, State College, PA 16801For SaleMLS ID #PACE2519458, McKenzie Holderman, Kissinger, Bigatel & Brower. Bright MLS
- $269,9002 bd2 ba1.5k sqft200 Jefferson Ave Ste 216, State College, PA 16801For SaleMLS ID #PACE2519748, Peter Chiarkas, Kissinger, Bigatel & Brower. Bright MLS
