Beautiful 4-bedroom home in the sought-after Okemos School District featuring 2 full and 2 half baths. The gourmet kitchen is a standout with quartz countertops, a large center island, double ovens, gas cooktop, and vented hood. The spacious family room features a double-sided gas fireplace shared with the formal living room, creating a warm and inviting atmosphere. A first-floor office offers the perfect work-from-home space. The primary suite includes a walk-in closet and private bath with double sinks. The finished basement provides additional living and entertaining space with a wet bar and half bath. Enjoy the fenced backyard, large deck, storage shed, and 2-car attached garage. A wonderful combination of space, style, and location!
Pending
$459,900
2198 Quarry Rd, East Lansing, MI 48823
4beds
2,961sqft
Single Family Residence
Built in 1987
10,018 Square Feet Lot
$446,200 Zestimate®
$155/sqft
$-- HOA
What's special
Double-sided gas fireplaceFenced backyardStorage shedFinished basementLarge center islandLarge deckPrimary suite
- 17 days
- 1,112
- 104
Zillow last checked:
Listing updated:
Listed by:
Mary Hovey Miller 517-719-5555,
RE/MAX Real Estate Professionals 517-321-8255
Source: Greater Lansing AOR,MLS#: 298873
Facts & features
Interior
Bedrooms & bathrooms
- Bedrooms: 4
- Bathrooms: 4
- Full bathrooms: 2
- 1/2 bathrooms: 2
Primary bedroom
- Level: Second
- Area: 229.9 Square Feet
- Dimensions: 19 x 12.1
Bedroom 2
- Level: Second
- Area: 171.36 Square Feet
- Dimensions: 16.8 x 10.2
Bedroom 3
- Level: Second
- Area: 126.56 Square Feet
- Dimensions: 11.3 x 11.2
Bedroom 4
- Level: Second
- Area: 166.25 Square Feet
- Dimensions: 13.3 x 12.5
Dining room
- Level: First
- Area: 198.45 Square Feet
- Dimensions: 14.7 x 13.5
Kitchen
- Level: First
- Area: 344.16 Square Feet
- Dimensions: 23.9 x 14.4
Living room
- Level: First
- Area: 203.82 Square Feet
- Dimensions: 15.8 x 12.9
Heating
- Natural Gas
Cooling
- Central Air
Appliances
- Included: Bar Fridge, Built-In Gas Oven, Disposal, Double Oven, Dryer, Gas Oven, Gas Range, Gas Water Heater, Humidifier, Ice Maker, Microwave, Plumbed For Ice Maker, Range Hood, Self Cleaning Oven, Stainless Steel Appliance(s), Vented Exhaust Fan, Washer
- Laundry: Main Level
Features
- Bar, Beamed Ceilings, Cathedral Ceiling(s), Ceiling Fan(s), Eat-in Kitchen, Entrance Foyer, Pantry
- Flooring: Carpet, Ceramic Tile, Hardwood
- Windows: Insulated Windows
- Basement: Daylight,Finished,Full
- Has fireplace: Yes
- Fireplace features: Double Sided, Family Room, Living Room
Interior area
- Total structure area: 3,288
- Total interior livable area: 2,961 sqft
- Finished area above ground: 2,268
- Finished area below ground: 693
Property
Parking
- Parking features: Attached, Driveway, Garage, Garage Faces Front
- Has attached garage: Yes
- Has uncovered spaces: Yes
Features
- Levels: Two
- Stories: 2
- Patio & porch: Deck, Porch
- Fencing: Back Yard
- Has view: Yes
- View description: Neighborhood
Lot
- Size: 10,018 Square Feet
- Dimensions: 81 x 122
- Features: Back Yard, Few Trees, Front Yard
Details
- Additional structures: Shed(s)
- Foundation area: 1220
- Parcel number: 3302021612600
- Zoning description: Zoning
Construction
Type & style
- Home type: SingleFamily
- Architectural style: Contemporary
- Property subtype: Single Family Residence
Materials
- Rough Sawn
- Foundation: Permanent
- Roof: Shingle
Condition
- Updated/Remodeled
- New construction: No
- Year built: 1987
Utilities & green energy
- Sewer: Public Sewer
- Water: Public
- Utilities for property: Water Connected, Sewer Connected, Natural Gas Connected, High Speed Internet Available, Electricity Connected
Community & HOA
Community
- Subdivision: Keystone
Location
- Region: East Lansing
Financial & listing details
- Price per square foot: $155/sqft
- Tax assessed value: $176,600
- Annual tax amount: $7,360
- Date on market: 8/28/2026
- Listing terms: VA Loan,Cash,Conventional,FHA
- Road surface type: Asphalt
Estimated market value
$446,200
$424,000 - $469,000
$2,622/mo
Price history
| Date | Event | Price |
|---|---|---|
| 9/14/2026 | Pending sale | $459,900$155/sqft |
Source:  Greater Lansing AOR #298873 Report a problem Greater Lansing AOR #298873 Report a problem | ||
| 8/28/2026 | Listed for sale | $459,900+99.1%$155/sqft |
Source: Greater Lansing AOR #298873 Report a problem | ||
| 12/23/2009 | Sold | $231,000+0.7%$78/sqft |
Source: Public Record Report a problem | ||
| 11/11/2009 | Listed for sale | $229,500+2.5%$78/sqft |
Source: Hubbell Briarwood #196417 Report a problem | ||
| 2/11/2000 | Sold | $223,900$76/sqft |
Source: Public Record Report a problem | ||
Public tax history
| Year | Property taxes | Tax assessment |
|---|---|---|
| 2025 | $7,002 +6.5% | $176,600 +4.6% |
| 2024 | $6,574 | $168,800 +5% |
| 2023 | -- | $160,700 +5% |
| 2022 | -- | $153,100 +9.7% |
| 2021 | -- | $139,500 +4.7% |
| 2020 | -- | $133,300 +1.4% |
| 2019 | $5,369 | $131,500 +10.4% |
| 2018 | $5,369 +124% | $119,100 +7.2% |
| 2017 | $2,397 | $111,100 -3.6% |
| 2016 | $2,397 | $115,300 +1.1% |
| 2015 | $2,397 | $114,000 +6.6% |
| 2014 | $2,397 | $106,900 +1.4% |
| 2013 | -- | $105,400 +3.3% |
| 2012 | -- | $102,000 -7.7% |
| 2011 | -- | $110,500 -3.4% |
| 2010 | -- | $114,400 -3.6% |
| 2009 | -- | $118,700 -6.9% |
| 2008 | -- | $127,500 -1.5% |
| 2007 | -- | $129,500 -0.5% |
| 2006 | -- | $130,100 +0.9% |
| 2005 | -- | $128,900 +3% |
| 2004 | -- | $125,200 +5.7% |
| 2003 | -- | $118,400 +6.4% |
| 2002 | -- | $111,300 +7.5% |
| 2001 | -- | $103,500 +6% |
| 2000 | -- | $97,600 |
Find assessor info on the county website
Monthly payment
Est. payment
Payment breakdown
Explore the cost of this home by adjusting the details. Changes won't be saved.Climate risks
Neighborhood: 48823
Nearby schools
Schools provided by the listing agent
- High: Okemos
Source: Greater Lansing AOR. This data may not be complete. We recommend contacting the local school district to confirm school assignments for this home.

Similar homes
- $529,9004 bd4 ba2.8k sqft1400 Ivywood Dr, Okemos, MI 48864For Sale
 MLS ID #299134, Minesh Mody, Berkshire Hathaway HomeServices. Greater Lansing AOR
 - $475,0004 bd4 ba3.2k sqft4330 Cornell Rd, Okemos, MI 48864For Sale
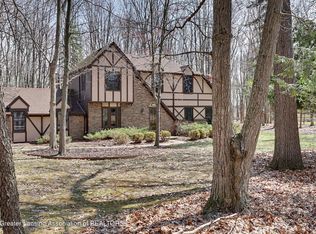 MLS ID #298883, Carey Ann McLamara, Five Star Real Estate - Lansing. Greater Lansing AOR
 - $345,0005 bd4 ba2.9k sqft5195 E Brookfield Dr, East Lansing, MI 48823For Sale
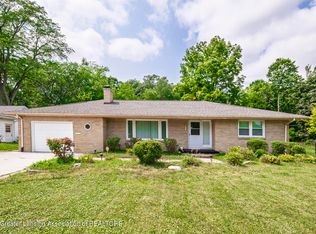 MLS ID #298451, Rob Buffington, White Pine Sotheby's International Realty. Greater Lansing AOR
 - $450,0004 bd4 ba3.6k sqft1400 Lacosta Dr, Dewitt, MI 48820For Sale
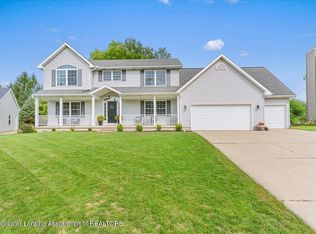 MLS ID #299155, Missy Lord, RE/MAX Real Estate Professionals Dewitt. Greater Lansing AOR
