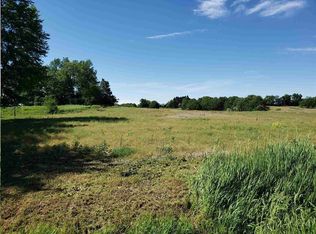
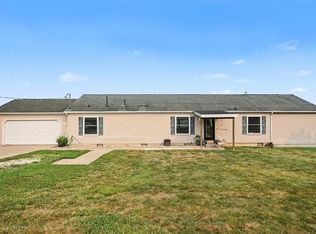
Start Showing Date: 10/31/2026 If you are interested in remodeling a home to your liking, this may be the one for you. The home has a newer roof and appears to be in solid shape, but does need interior remodeling. Great location minutes from Albion and Wolf Lake. The property includes 11 outbuildings and the possibility of more acreage as this is part of a 40 acre parcel, see listing #202643303 . Seller would prefer to sell as a whole but if the house sells separately, it will be subject to formal Noble County Planning Commission approval on the split which has been verbal approved. This home will have to be sols as a cash deal or as an uninsured conventional loan. Final legal description TBD by a new survey. Taxes are on the house and 40 acres with no exemptions.
Coming soon 10/31
$110,000
2198 W Baseline Rd, Albion, IN 46701
2beds
1,096sqft
Single Family Residence
Built in 1950
2.5 Acres Lot
$230,400 Zestimate®
$--/sqft
$-- HOA
What's special
- 7 days
- 1,109
- 89
Zillow last checked:
Listing updated:
Listed by:
Brooks Langeloh Off:260-248-8961,
Orizon Real Estate, Inc.
Source: IRMLS,MLS#: 202643301
Facts & features
Interior
Bedrooms & bathrooms
- Bedrooms: 2
- Bathrooms: 1
- Full bathrooms: 1
- Main level bedrooms: 2
Bedroom 1
- Level: Main
Bedroom 2
- Level: Main
Family room
- Level: Main
- Area: 180
- Dimensions: 15 x 12
Kitchen
- Level: Main
- Area: 120
- Dimensions: 12 x 10
Living room
- Level: Main
- Area: 224
- Dimensions: 16 x 14
Heating
- Propane, Wood, Forced Air, Multiple Heating Systems
Cooling
- Central Air
Appliances
- Included: Gas Cooktop, Oven-Built-In, Electric Oven
Features
- Laminate Counters
- Flooring: Vinyl, Other
- Basement: Crawl Space,Partial,Concrete
- Attic: Storage,Walk-up
- Has fireplace: No
- Fireplace features: Wood Burning Stove
Interior area
- Total structure area: 1,644
- Total interior livable area: 1,096 sqft
- Finished area above ground: 1,096
- Finished area below ground: 0
Property
Parking
- Total spaces: 2
- Parking features: Detached, Gravel
- Garage spaces: 2
- Has uncovered spaces: Yes
Features
- Levels: One
- Stories: 1
Lot
- Size: 2.5 Acres
- Features: Sloped, 0-2.9999, Rural
Details
- Additional structures: Barn(s), Second Garage
- Parcel number: 571534200001.000021
- Zoning: A1
Construction
Type & style
- Home type: SingleFamily
- Architectural style: Ranch
- Property subtype: Single Family Residence
Materials
- Vinyl Siding, Wood Siding, Other
- Roof: Asphalt
Condition
- New construction: No
- Year built: 1950
Utilities & green energy
- Electric: REMC
- Sewer: Septic Tank
- Water: Well
Community & HOA
Community
- Subdivision: None
Location
- Region: Albion
Financial & listing details
- Tax assessed value: $211,700
- Annual tax amount: $2,523
- Date on market: 10/31/2026
- Listing terms: Cash,Conventional
Estimated market value
$230,400
$198,000 - $263,000
$1,040/mo
Price history
Price history is unavailable.
Public tax history
| Year | Property taxes | Tax assessment |
|---|---|---|
| 2025 | $2,645 +2.7% | $211,700 +0.9% |
| 2024 | $2,575 +8% | $209,800 +6% |
| 2023 | $2,383 +19.5% | $197,900 +8% |
| 2022 | $1,994 -4.2% | $183,200 +17.1% |
| 2021 | $2,081 +0.9% | $156,400 +6.8% |
| 2020 | $2,063 -6.2% | $146,500 -2.1% |
| 2019 | $2,200 +100.5% | $149,600 +3.5% |
| 2018 | $1,097 -1% | $144,600 +1.1% |
| 2017 | $1,108 +6.6% | $143,000 -1.4% |
| 2016 | $1,039 +8.7% | $145,100 +3.4% |
| 2014 | $956 -1.7% | $140,300 +5.4% |
| 2013 | $972 +20.1% | $133,100 +9.2% |
| 2012 | $809 +9% | $121,900 +2.4% |
| 2011 | $742 +4.1% | $119,000 +3.5% |
| 2010 | $713 +10.7% | $115,000 +0.9% |
| 2009 | $644 -9.5% | $114,000 +3.2% |
| 2007 | $712 | $110,500 +8.8% |
| 2006 | -- | $101,600 +12.3% |
| 2005 | -- | $90,500 |
Find assessor info on the county website
Monthly payment
Est. payment
Payment breakdown
Explore the cost of this home by adjusting the details. Changes won't be saved.Climate risks
Neighborhood: 46701
Nearby schools
Schools provided by the listing agent
- Elementary: Central Noble
- Middle: Central Noble Jr/Sr
- High: Central Noble Jr/Sr
- District: Central Noble Community
Source: IRMLS. This data may not be complete. We recommend contacting the local school district to confirm school assignments for this home.
Similar homes
- $--2 bd1 ba1.5k sqft733 W Center Dr, Albion, IN 46701Auction
 MLS ID #202641011, Tina Craft, Hosler Realty Inc. IRMLS
- $105,0002 bd1 ba1.1k sqft1108 S 90 W, Albion, IN 46701For Sale
 MLS ID #202627175, Sarah Hill, American Dream Team Real Estate Brokers. IRMLS
- $64,9002 bd1 ba720 sqft1519 S Lakeshore Dr, Albion, IN 46701For Sale
 MLS ID #202611461, Ed Tobey, The Tobey Group, PC. IRMLS
- $--2 bd1 ba777 sqft8633 N Angling Rd, Kendallville, IN 46755Auction
 ServiceLink Auction
