Enjoy country living with room to spread out in this brand-new barndominium-style home in Iowa, situated on 3.38 acres of beautiful cleared land in a peaceful setting. This 2-bedroom, 2-bath home features an open living, kitchen, and dining area with stained concrete floors, recessed lighting, ceiling fans, and plenty of natural light. The kitchen offers warm wood cabinetry, a center island, and stainless steel appliances. A spacious laundry room adds everyday convenience, and the appliances remain with the home. The attached shop features high ceilings, wide-open bays, an expansive concrete floor, and an additional insulated, heated and cooled room complete with a half bath, offering endless possibilities for storage, a workspace, or hobbies. Horse enthusiasts will appreciate the 3 horse stalls and additional space for animals and outdoor activities. All utilities and sewer are in place. Outside, a large paved driveway offers plenty of parking, and the spacious covered porch is perfect for relaxing and enjoying the peaceful surroundings. An additional 3 acres may also be purchased. Located in Flood Zone X, where flood insurance is typically not required by lenders. All measurements are more or less. Whether you’re looking for a place to call home, room for your horses, or the perfect combination of living and workspace, this unique property has so much to offer! Schedule your showing today!
New construction
$349,000
21980 Carl Hoppe Rd, Iowa, LA 70647
2beds
1,200sqft
Single Family Residence, Residential, Barndominium
Built in 2026
3.38 Acres Lot
$-- Zestimate®
$291/sqft
$-- HOA
What's special
- 2 days
- 52
- 2
Zillow last checked:
Listing updated:
Listed by:
Morgan Denman 337-540-7791,
Exit Realty Southern 337-287-9500
Source: SWLAR,MLS#: SWL26005256
Facts & features
Interior
Bedrooms & bathrooms
- Bedrooms: 2
- Bathrooms: 3
- Full bathrooms: 2
- 1/2 bathrooms: 1
- Main level bathrooms: 2
- Main level bedrooms: 2
Bathroom
- Features: Double Vanity, Shower
Kitchen
- Features: Granite Counters, Kitchen Island, Kitchen Open to Family Room
Heating
- Central
Cooling
- Central Air
Appliances
- Included: Convection Oven, Dishwasher, Refrigerator, Stainless Steel Appliance(s)
- Laundry: Laundry Room
Features
- Kitchen Open to Family Room, No Carpet, Recessed Lighting, Eat-in Kitchen
- Has basement: No
- Has fireplace: No
- Fireplace features: None
- Common walls with other units/homes: No Common Walls
Interior area
- Total interior livable area: 1,200 sqft
Video & virtual tour
Property
Parking
- Parking features: Unpaved, Driveway, Parking Space, Private, Structure
- Has attached garage: Yes
- Has uncovered spaces: Yes
Features
- Patio & porch: Covered, Front Porch
- Exterior features: Awning(s)
- Fencing: None
Lot
- Size: 3.38 Acres
- Dimensions: 220.1 x 555.8 M/L
- Features: Rectangular Lot, Regular Lot
Details
- Additional structures: Barn(s), Workshop
- Parcel number: 900027902
- Zoning description: Agricultural
- Special conditions: Standard
Construction
Type & style
- Home type: SingleFamily
- Property subtype: Single Family Residence, Residential, Barndominium
Materials
- Foundation: Slab
- Roof: Metal
Condition
- New construction: Yes
- Year built: 2026
Utilities & green energy
- Sewer: Private Sewer
- Water: Public
- Utilities for property: Electricity Available, Sewer Available, Water Available
Community & HOA
HOA
- Has HOA: No
Location
- Region: Iowa
Financial & listing details
- Price per square foot: $291/sqft
- Date on market: 11/14/2026
- Cumulative days on market: 2 days
- Listing terms: Cash,Conventional,FHA,USDA Loan,VA Loan
Estimated market value
Not available
Estimated sales range
Not available
Not available
Price history
| Date | Event | Price |
|---|---|---|
| 11/15/2026 | Listed for sale | $349,000$291/sqft |
Source: SWLAR #SWL26005256 Report a problem | ||
Public tax history
Tax history is unavailable.
Monthly payment
Est. payment
Payment breakdown
Explore the cost of this home by adjusting the details. Changes won't be saved.Climate risks
Neighborhood: 70647
Similar homes
- $360,0004 bd2 ba1.7k sqft5616 E Jake Oliver Ln, Iowa, LA 70647For Sale
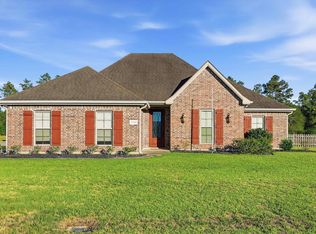 MLS ID #SWL26005145, Amy C Miller. SWLAR
- $365,0003 bd2 ba1.7k sqft5575 Jake Oliver Ln, Iowa, LA 70647For Sale By Owner
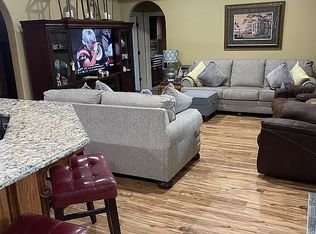
- $259,0003 bd2 ba1.4k sqft5735 W Jace Matthew Ln, Iowa, LA 70647For Sale
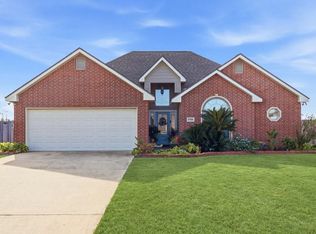 MLS ID #SWL26005132, Phyllis Loftin. SWLAR
- $347,0002 bd2 ba1.6k sqft405 Nielson Rd, Kinder, LA 70648For Sale
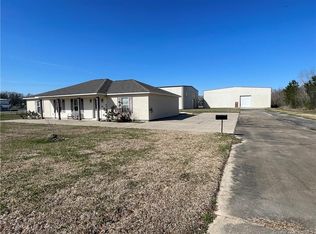 MLS ID #SWL25000235, Brian Griggs. SWLAR
