Come See this Beautiful home. Centrally located In OKC! Close to Kilpatrick turnpike, easy access around the metro area. Neutral colors, Kitchen has natural light, with updated countertops/and back splash tiles. Spacious living room, bedrooms are all spacious too, lots of closet space everywhere. brick fireplace and built in shelving. the large master suite has access to the relaxing and lovely covered patio. has a nice private fence.
For sale
Price cut: $4.4K (8/30)
$225,500
8816 Dena Ln, Oklahoma City, OK 73132
3beds
1,748sqft
Single Family Residence
Built in 1982
6,930 Square Feet Lot
$224,600 Zestimate®
$129/sqft
$-- HOA
What's special
Neutral colorsLarge master suiteNice private fenceBrick fireplaceLots of closet spaceCovered patioKitchen has natural light
- 228 days
- 362
- 48
Zillow last checked:
Listing updated:
Listed by:
Jacquelin Soriano 405-808-3663,
DC Kelley Realty
Source: MLSOK/OKCMAR as distributed by MLS GRID,MLS#: 1217968
Facts & features
Interior
Bedrooms & bathrooms
- Bedrooms: 3
- Bathrooms: 2
- Full bathrooms: 2
Heating
- Central
Cooling
- Has cooling: Yes
Appliances
- Included: Dishwasher, Disposal
Features
- Number of fireplaces: 1
- Fireplace features: Masonry
Interior area
- Total structure area: 1,748
- Total interior livable area: 1,748 sqft
Property
Parking
- Total spaces: 2
- Parking features: Garage
- Garage spaces: 2
Features
- Levels: One
- Stories: 1
Lot
- Size: 6,930 Square Feet
- Features: Interior Lot
Details
- Parcel number: 8816NONEDena73132
- Special conditions: None
Construction
Type & style
- Home type: SingleFamily
- Architectural style: Traditional
- Property subtype: Single Family Residence
Materials
- Brick
- Foundation: Slab
- Roof: Composition
Condition
- Year built: 1982
Community & HOA
Location
- Region: Oklahoma City
Financial & listing details
- Price per square foot: $129/sqft
- Tax assessed value: $197,782
- Annual tax amount: $2,556
- Date on market: 3/11/2026
Estimated market value
$224,600
$213,000 - $236,000
$1,743/mo
Price history
| Date | Event | Price |
|---|---|---|
| 8/30/2026 | Price change | $225,500-1.9%$129/sqft |
Source:  MLSOK/OKCMAR as distributed by MLS GRID #1217968 Report a problem | ||
| 8/9/2026 | Price change | $229,900-2.1%$132/sqft |
Source: MLSOK/OKCMAR as distributed by MLS GRID #1217968 Report a problem | ||
| 4/11/2026 | Price change | $234,900-2.1%$134/sqft |
Source: MLSOK/OKCMAR as distributed by MLS GRID #1217968 Report a problem | ||
| 3/11/2026 | Listed for sale | $239,900+31.1%$137/sqft |
Source: MLSOK/OKCMAR as distributed by MLS GRID #1217968 Report a problem | ||
| 7/22/2021 | Sold | $183,000+0.5%$105/sqft |
Source: MLSOK/OKCMAR as distributed by MLS GRID #963297 Report a problem | ||
| 6/25/2021 | Pending sale | $182,000$104/sqft |
Source: MLSOK/OKCMAR as distributed by MLS GRID #963297 Report a problem | ||
| 6/23/2021 | Listed for sale | $182,000$104/sqft |
Source: MLSOK/OKCMAR as distributed by MLS GRID #963297 Report a problem | ||
| 5/29/2021 | Listing removed | -- |
Source: Zillow Rental Network Premium Report a problem | ||
| 5/20/2021 | Listed for rent | $1,445$1/sqft |
Source: Zillow Rental Network Premium Report a problem | ||
Public tax history
| Year | Property taxes | Tax assessment |
|---|---|---|
| 2025 | $2,556 +3.9% | $21,755 +3% |
| 2024 | $2,461 +3.5% | $21,122 +3% |
| 2023 | $2,378 +1.9% | $20,507 +3% |
| 2022 | $2,334 +14% | $19,910 +18.9% |
| 2021 | $2,047 +5.5% | $16,744 +5% |
| 2020 | $1,940 +36.2% | $15,947 +5% |
| 2019 | $1,425 +5% | $15,188 +5% |
| 2018 | $1,357 -21.4% | $14,465 +0.8% |
| 2017 | $1,726 | $14,354 +3.2% |
| 2016 | $1,726 +3.4% | $13,914 +2.7% |
| 2015 | $1,670 +7.5% | $13,543 +1.8% |
| 2014 | $1,554 | $13,298 +0.5% |
| 2013 | -- | $13,231 +0.3% |
| 2012 | -- | $13,186 -1.2% |
| 2011 | -- | $13,346 -2% |
| 2010 | -- | $13,613 +2.6% |
| 2009 | -- | $13,262 +5% |
| 2008 | -- | $12,630 +5% |
| 2007 | -- | $12,029 +5% |
| 2006 | -- | $11,456 +5% |
| 2005 | -- | $10,910 -88.5% |
| 2004 | $1,134 | $94,473 +809.2% |
| 2003 | -- | $10,391 +8.7% |
| 2002 | -- | $9,556 |
| 2001 | -- | $9,556 |
| 2000 | -- | $9,556 +7.6% |
| 1999 | -- | $8,880 |
Find assessor info on the county website
Monthly payment
Est. payment
Payment breakdown
Explore the cost of this home by adjusting the details. Changes won't be saved.Climate risks
Neighborhood: Rambling Acres
Nearby schools
Schools provided by the listing agent
- Elementary: Northridge ES
- Middle: Cooper MS
- High: Putnam City North HS
Source: MLSOK/OKCMAR as distributed by MLS GRID. This data may not be complete. We recommend contacting the local school district to confirm school assignments for this home.


Similar homes
- $214,0004 bd3 ba1.9k sqft8829 NW 84th St, Oklahoma City, OK 73132For Sale
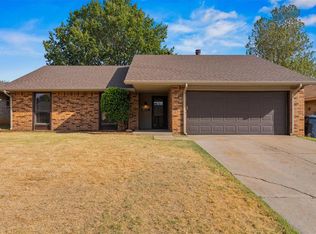 MLS ID #1243821, Carrie Nowlin, Chinowth & Cohen. MLSOK/OKCMAR as distributed by MLS GRID
- $225,0003 bd2 ba1.9k sqft6313 Sunnybridge Ct, Oklahoma City, OK 73132For Sale
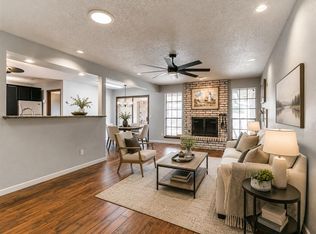 MLS ID #1247082, Stacia Morrison, Keller Williams Realty Elite. MLSOK/OKCMAR as distributed by MLS GRID
- $259,9003 bd2 ba1.8k sqft10408 Ryecroft Rd, Oklahoma City, OK 73162For Sale
 MLS ID #1254448, Dawna Elmore, Gateway Realty. MLSOK/OKCMAR as distributed by MLS GRID
- $229,0003 bd2 ba1.8k sqft10113 Albert Ln, Yukon, OK 73099For Sale
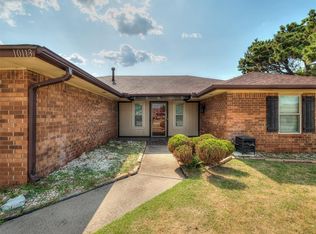 MLS ID #1244381, Cory West, Cherrywood. MLSOK/OKCMAR as distributed by MLS GRID
